An Opera House That Touches the Ground
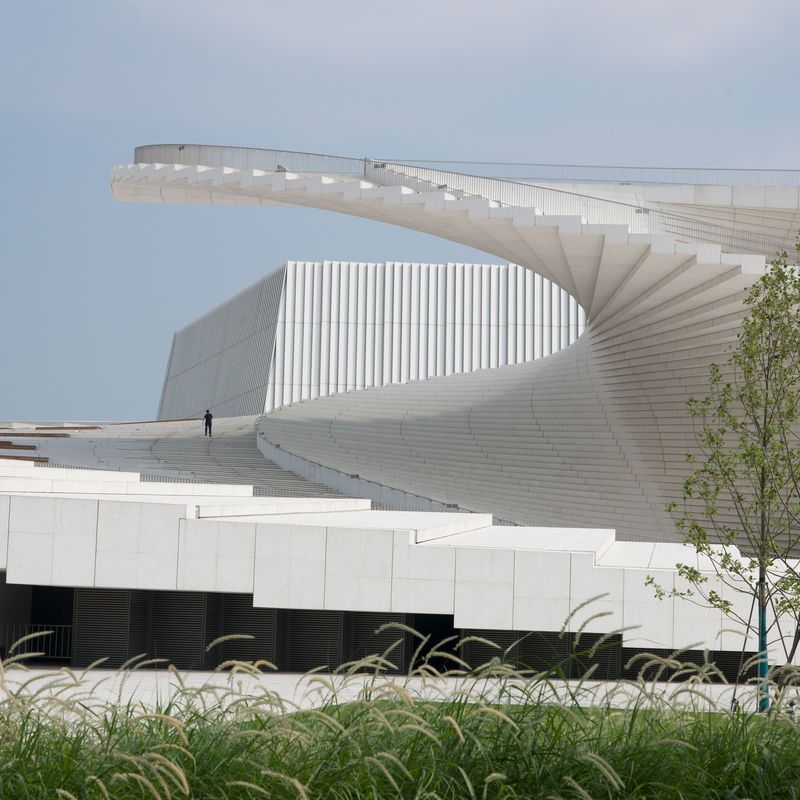
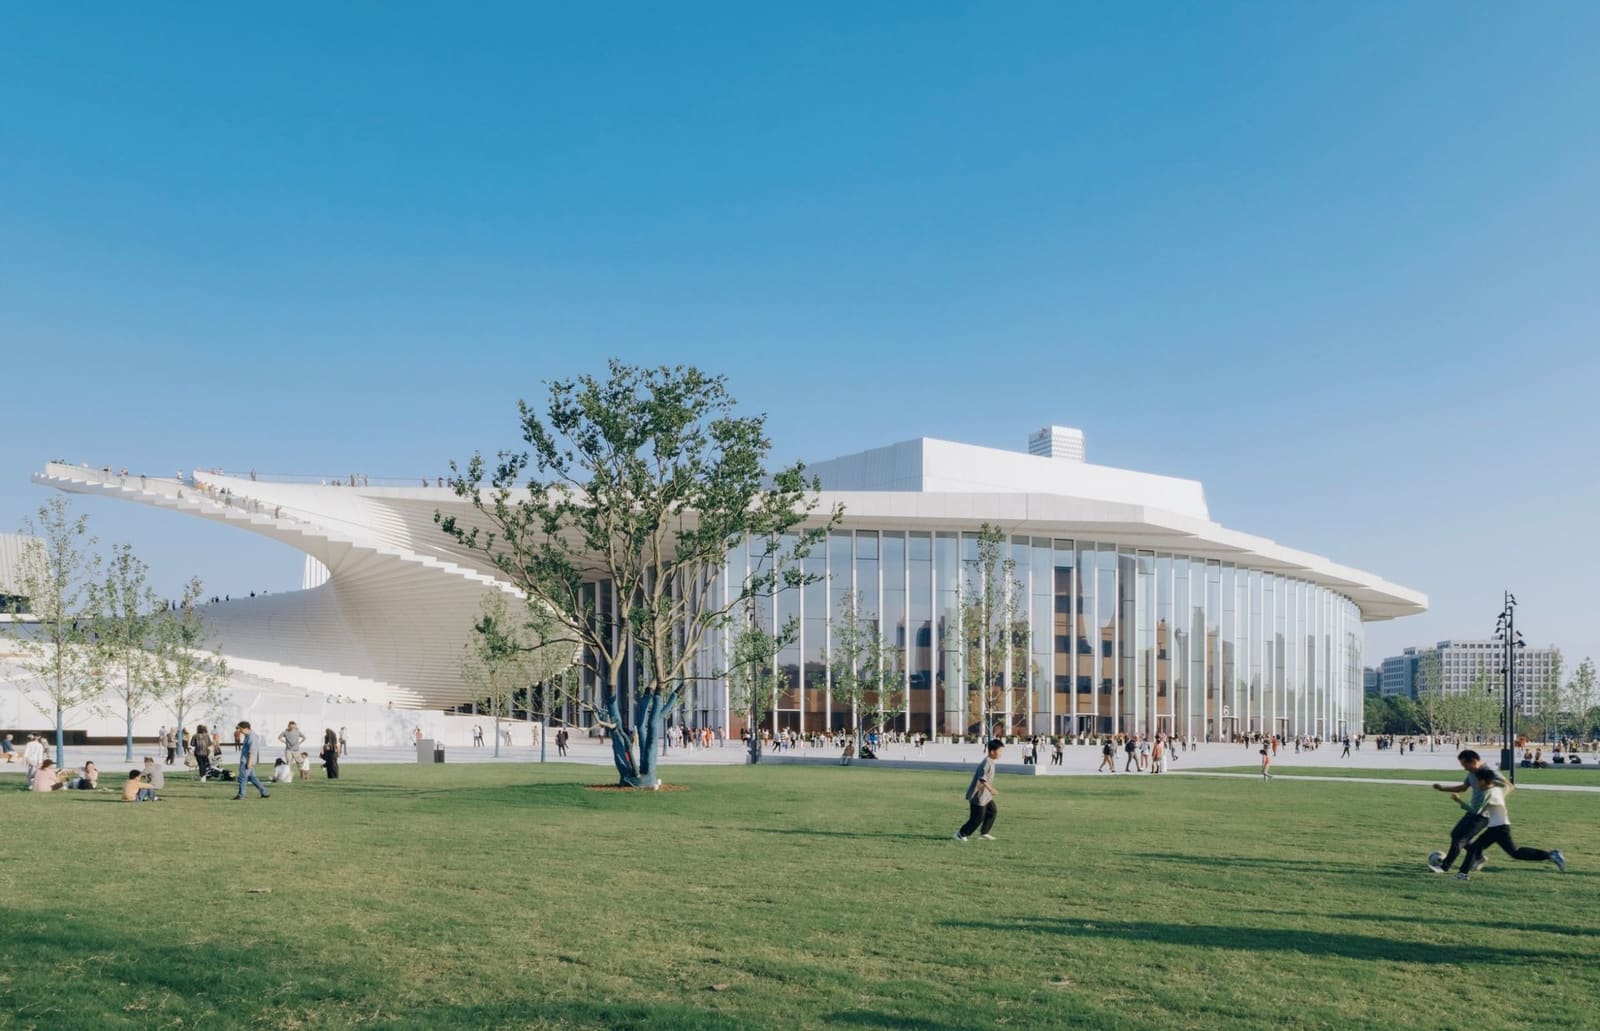
There is a persistent tendency in cultural architecture to elevate, to separate, to signal arrival through steps and thresholds that whisper exclusivity. Snøhetta's Shanghai Grand Opera House, which opened this month along the Huangpu River, takes the opposite approach. The building ducks and bows, its roof extending like an invitation rather than a crown, connecting ground plane to elevated promenade in a single, spiralling gesture. This is not an accident of form. It is a deliberate spatial argument about who gets to occupy cultural infrastructure and on what terms.
The Norwegian studio, whose Oslo Opera House established a contemporary precedent for blurring the line between performance venue and public realm nearly two decades ago, has adapted that ethos to Shanghai's dense, riverfront context. Here, the building sits within a park open to all, its roof accessible year-round as observation deck, gathering place, and what the architects describe as a stage in its own right. A spiralling staircase threads visitors upward, framing views of the skyline and river in sequence, transforming circulation into choreography. The roof itself curves in response to the Huangpu's ebb and flow, unifying the sprawling programme beneath: three auditoriums, circulation routes, education spaces, and hospitality functions all sheltered under one continuous, undulating canopy.
Acoustic Volumes as Spatial Punctuation
Inside, the building spans approximately 146 square metres and accommodates 4,200 seats across three distinct auditoria. The predominant material palette is white, minimalist, and luminous under the region's strong sunlight. Against this backdrop, bold red volumes punctuate the main lobby and circulation zones, their geometry determined not by decorative impulse but by acoustic performance. These sculptural insertions, which might evoke the crimson velvet of historic theatre boxes, are in fact calculated to optimise sound distribution and environmental control throughout the public-facing spaces.
The facade's expansive glazing floods these interiors with natural light, rendering the red volumes as deliberate visual events within an otherwise restrained field. This interplay between monochrome envelope and saturated accent is a recurring tactic in contemporary performance architecture, but here it is calibrated to a specific programmatic end: the lobby becomes legible as a series of sonic and spatial rooms before a visitor ever enters an auditorium. Snøhetta has long understood that the threshold sequence matters as much as the hall itself, and in Shanghai, that understanding manifests in the careful orchestration of colour, light, and form.
Three Halls, Three Characters
The auditoriums, named Harmony Hall, Soar Theatre, and Open Stage, are sized and tuned for different performance typologies, from grand opera to experimental work. Each possesses its own character, articulated through a subtle gradient of colour that shifts from darker tones in the largest hall to lighter hues in the smallest. This chromatic progression establishes hierarchy without rigidity, allowing each venue to assert its identity while contributing to a coherent whole.
Technically, the halls are equipped for the demands of 21st-century performance: flexible staging configurations, advanced acoustics, and tiered seating designed to collapse the perceptual distance between audience and performer. Snøhetta has spoken frequently about proximity as a design criterion, and these interiors bear that out. The seating bowls wrap tightly around the stages, the sightlines are meticulously calibrated, and the material finishes absorb and reflect sound with precision. This is not innovation for its own sake. It is the application of tectonic and acoustic principles refined over decades of practice, now deployed in a context where cultural infrastructure is expanding rapidly and expectations are correspondingly high.
The Precedent of Oslo, Translated
It is impossible to discuss this building without acknowledging its lineage. The Oslo Opera House, completed in 2008, remains one of the most successful examples of a cultural institution opening itself to its city. Its sloped marble roof, accessible from street level, transformed a monumental building type into a public landscape. Shanghai's iteration adapts that strategy to a different climate, urban density, and cultural programme. Where Oslo's roof is a single, continuous plane of pale stone, Shanghai's is a curving canopy that mediates between park and river, between performance and promenade.
The translation is not direct. Shanghai's riverfront is more congested, its visual context more vertical, and its cultural ecosystem more complex. Snøhetta has responded by making the building more porous, more layered, and more responsive to the rhythms of the Huangpu. The roof does not simply tilt upward; it folds, creating pockets of shade, framing views, and establishing multiple entry points. This is adaptive reuse of a conceptual precedent, a recognition that a successful spatial idea can be reapplied if it is sufficiently rethought.
Open Typology as Design Philosophy
Snøhetta's stated ambition for the project is to treat performance architecture as an "open typology", a phrase that merits unpacking. Historically, opera houses have been instruments of social stratification, their spatial hierarchies reflecting and reinforcing economic and cultural divisions. The box, the balcony, the gallery: each tier encoded a different class position. Contemporary practice has largely dismantled these overt hierarchies, but the question of access remains. Who enters? When? Under what conditions?
In Shanghai, the answer is embedded in the building's spatial logic. The roof is public. The park is public. The circulation routes are generous, legible, and free of unnecessary thresholds. The auditoriums themselves remain ticketed spaces, but the building's primary gesture is one of invitation rather than exclusion. This is not utopian rhetoric. It is a pragmatic acknowledgment that cultural institutions in global cities must justify their presence through civic utility as well as artistic programming. The opera house that walls itself off risks irrelevance. The one that opens its roof, its lobby, and its circulation to daily use becomes infrastructure.
Material Lightness and Structural Expression
The building's material strategy reinforces its openness. The white exterior, rendered in what appears to be a combination of precast concrete and metal cladding, reflects rather than absorbs, keeping the building cool and visually recessive despite its scale. The glazing is extensive but not indiscriminate, concentrated where views and daylight enhance the spatial experience. The red volumes inside are finished in a matte textile or acoustic panelling, their surfaces absorbing sound while projecting colour.
Structurally, the roof's cantilevers and curves required careful engineering, though Snøhetta's documentation emphasises spatial experience over technical bravado. The studio has always been more interested in how a building feels than in how it is made, a disposition that can occasionally obscure the considerable technical achievement required to realise these forms. Here, the roof's apparent lightness is the product of hidden steel trusses, precise load distribution, and a cladding system that conceals its own complexity. The result is a building that reads as effortless, even as it performs multiple structural, environmental, and programmatic tasks simultaneously.
Performance Beyond the Auditorium
Snøhetta's closing statement on the project is telling: "Beyond its role as a venue, the Opera House creates a shared framework for artistic expression and civic life. Its stages support world-class performance, while its public spaces carry the experience of culture beyond the auditorium and into the everyday life of the city." This is the central claim, the one that will determine whether the building succeeds over time. Can a performance venue function as daily infrastructure? Can a roof be both promenade and stage? Can an opera house belong to a city rather than to an audience subset?
The answers will emerge not from the architecture itself but from how Shanghai's residents inhabit it. If the roof becomes a regular destination, if the park integrates into the neighbourhood's rhythms, if the building's public spaces are activated outside of performance hours, then the typological experiment succeeds. If not, the building risks becoming another landmark that photographs beautifully but remains underutilised between curtain calls. At World Archi Design, we have tracked enough cultural projects to know that spatial generosity is necessary but not sufficient. What matters now is use, and that will take years to assess.
For now, the Shanghai Grand Opera House offers a compelling case study in how performance architecture can negotiate the demands of artistic programming, public access, and urban integration. It is a building that takes risks, not through formal novelty but through spatial commitment. And in a city as dense and dynamic as Shanghai, that commitment may prove to be the most enduring aspect of its design.
Save this story. A free account keeps your reading list and the 07:00 email in one place.
CREATE FREE ACCOUNT →SIGN IN