The Residential Podium as Public Realm
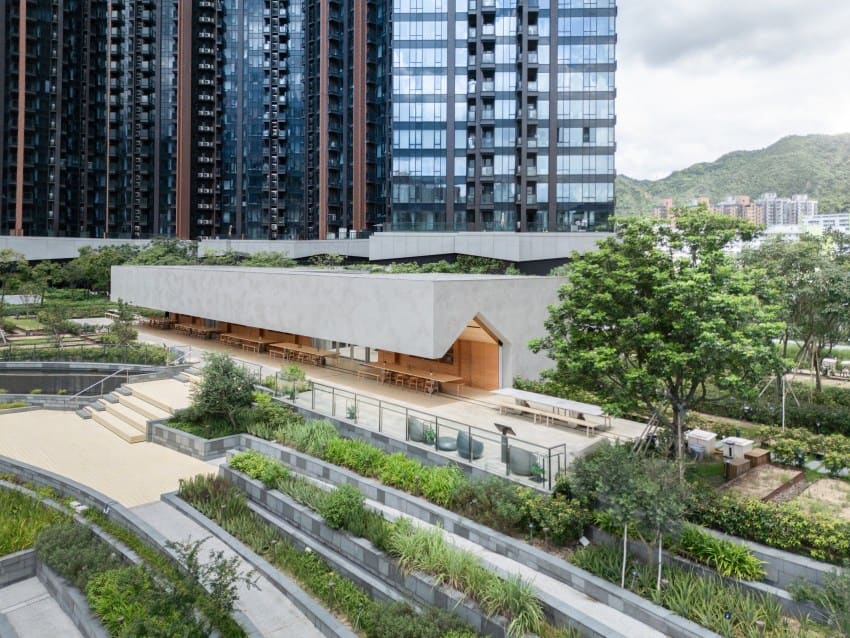
High-density Hong Kong has long relied on the podium typology: towers rising from thick, multi-storey bases that absorb parking, retail, and amenity. These plinths are usually inward-facing, their rooftops landscaped but underutilised. Pavilia Farm, a residential development in Tai Wai designed by Snøhetta, inverts that logic. Here, the podium becomes the project's organising principle, with four discrete clubhouse buildings embedded within a planted deck that functions as shared ground for the towers above.
The decision to distribute amenity across multiple pavilions rather than consolidate it into a single block is deliberate. Each clubhouse occupies a different zone of the podium, creating nodes of activity that pull residents through the landscape. The strategy recalls Snøhetta's work on distributed campuses, where circulation itself becomes a form of social programming. At Pavilia Farm, that circulation is choreographed through water features, edible gardens, and terraced planting beds that blur the line between ornament and agriculture.
Water as Spatial Organiser
Water runs through the project both literally and conceptually. Snøhetta has threaded shallow channels, reflection pools, and cascades across the podium, using hydrology to structure movement and microclimate. The clubhouses are positioned to frame views of these water features, whilst their overhangs and colonnades provide shaded thresholds where the interior programme meets the exterior deck.
This approach is more than scenographic. In subtropical Hong Kong, where summer temperatures regularly exceed 30 degrees Celsius, evaporative cooling and shade are architectural necessities. The water features lower ambient temperature, whilst the planted podium provides a buffer against heat island effects. The clubhouses themselves are oriented to maximise cross-ventilation, with operable facades that allow residents to modulate their relationship to the exterior climate.
The precedent here is less Snøhetta's European work and more the firm's recent projects in Asia, where passive environmental strategies are integrated into high-density residential design. The use of water as both amenity and climate control echoes the courtyard typologies of traditional Chinese architecture, albeit reinterpreted through a contemporary material palette of concrete, timber, and glass.
Urban Farming as Programme
The planted podium is not purely ornamental. Snøhetta has incorporated areas designated for urban farming, where residents can cultivate vegetables, herbs, and other edible plants. The move situates Pavilia Farm within a broader discourse around food production in dense cities, a topic that has gained traction in Hong Kong following recent discussions about food security and localised supply chains.
The farming plots are integrated into the landscape design rather than cordoned off as separate zones. Raised beds and terraced planters sit alongside ornamental species, creating a hybrid ecology that is at once productive and aesthetic. This blurring of categories, productive versus decorative, edible versus ornamental, reflects a shift in how landscape architects are approaching urban greenery. The podium becomes a working surface, not just a visual amenity.
Precedents for this kind of integration are scattered but instructive. Stefano Boeri's vertical forests in Milan and Nanjing prioritise biomass over food production, whilst WOHA's Kampung Admiralty in Singapore includes sky gardens with community farming. Pavilia Farm occupies a middle ground, using agriculture as one element within a larger recreational programme rather than as the defining concept.
Material and Tectonic Expression
The four clubhouses share a formal language but vary in scale and proportion. Each is clad in a combination of timber screens and floor-to-ceiling glazing, with concrete frames that read as thin slabs rather than heavy masses. The timber screens, likely treated hardwood given Hong Kong's humidity, provide solar shading whilst maintaining visual permeability. This detailing is critical in a climate where direct sun can render glazed facades uninhabitable for much of the year.
The pavilions sit lightly on the podium, their slender columns and cantilevered roofs creating a tectonic expression that emphasises horizontality. This is a conscious counterpoint to the vertical thrust of the residential towers. Where the towers are monolithic and repetitive, the clubhouses are articulated and varied. The contrast establishes a clear hierarchy: the towers as background, the clubhouses as foreground.
Snøhetta has used similar tectonic strategies in other projects where massing is distributed rather than consolidated. The firm's library in Alexandria, for instance, employs a single massive disc to anchor a horizontal composition, whilst the Oslo Opera House uses a sloped plinth to mediate between city and water. At Pavilia Farm, the podium itself is the mediating element, with the clubhouses serving as punctuation marks within a continuous landscape.
Communal Space in a Vertical City
The project raises questions about what communal space means in a city where land is scarce and residential density is among the highest in the world. Hong Kong's public realm is largely vertical, with footbridges, escalators, and elevated walkways stitching together a three-dimensional network. Private developments like Pavilia Farm add another layer, creating semi-public spaces that are accessible to residents but closed to the wider city.
This semi-public condition is both pragmatic and problematic. On one hand, the podium provides amenity that would otherwise be absent in a purely commercial or residential tower typology. On the other, it reinforces the privatisation of open space, where access is contingent on residency. Snøhetta's design does not resolve this tension, but it does offer a model for how shared space can be woven into high-density housing without defaulting to the formulaic clubhouse-plus-pool arrangement that dominates the market.
The clubhouses themselves house a range of programmes: fitness facilities, multipurpose rooms, and social lounges. The distribution of these functions across four buildings means that residents must move through the landscape to access them, turning circulation into an opportunity for encounter. This is spatial choreography at the scale of the everyday, where the path to the gym becomes a walk through a garden.
Precedent and Context
Pavilia Farm sits within a lineage of projects that attempt to integrate landscape and infrastructure in dense urban contexts. MVRDV's Depot Boijmans Van Beuningen in Rotterdam uses a planted roof to create public parkland atop a museum, whilst BIG's Via 57 West in New York wraps a courtyard garden within a residential block. Closer to home, Wong Tung & Partners' Nan Fung Place in Hong Kong includes a landscaped podium, though one that is more decorative than programmed.
What distinguishes Pavilia Farm is the emphasis on agriculture and hydrology as active systems rather than passive amenities. The project does not simply place greenery on a deck; it structures the deck around water flow, plant growth, and human movement. This systemic thinking is characteristic of Snøhetta's recent work, where landscape is treated as an extension of architectural programme rather than as an afterthought.
The Tai Wai context is also significant. The neighbourhood is undergoing rapid redevelopment, with older industrial buildings giving way to residential towers. Pavilia Farm is part of this transformation, and its success or failure will likely influence how future projects approach the podium typology. If the communal spaces are well-used, the model may be replicated. If they remain underutilised, it will raise questions about whether distributed amenity works in a culture where privatised, air-conditioned space is the norm.
A Plinth with Purpose
At World Archi Design, we have tracked the evolution of the residential podium across Asia's dense cities, and Pavilia Farm represents a refinement of the type. By distributing amenity, integrating productive landscape, and using water as both climate control and spatial organiser, Snøhetta has created a project that resists the generic. The clubhouses are not merely add-ons; they are the organising elements of a larger composition.
Whether this model scales beyond a single development remains to be seen. The agricultural programme, in particular, depends on resident participation, which is notoriously difficult to sustain. But as a piece of architectural thinking, Pavilia Farm offers a compelling argument for how the plinth, long the least interesting part of Hong Kong's towers, might become the most vital.
Save this story. A free account keeps your reading list and the 07:00 email in one place.
CREATE FREE ACCOUNT →SIGN IN