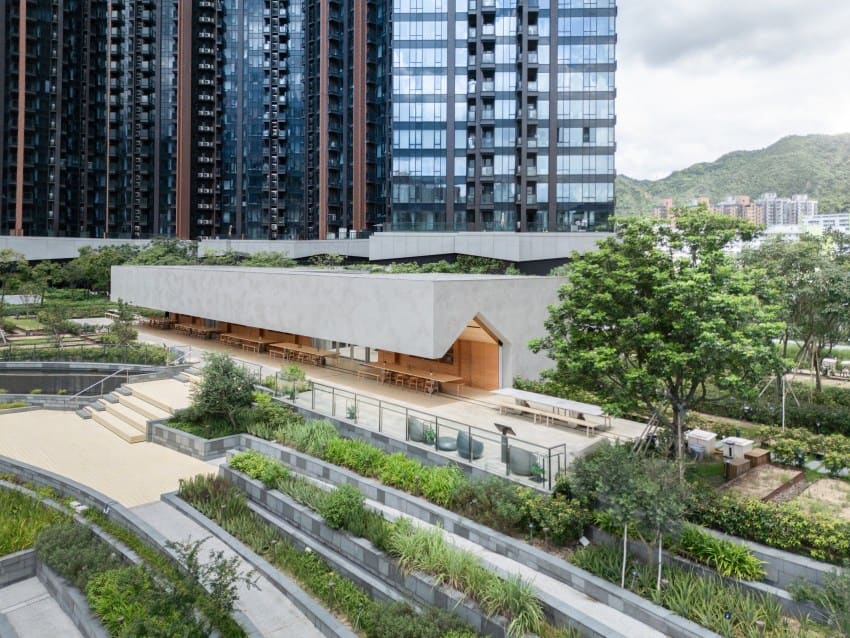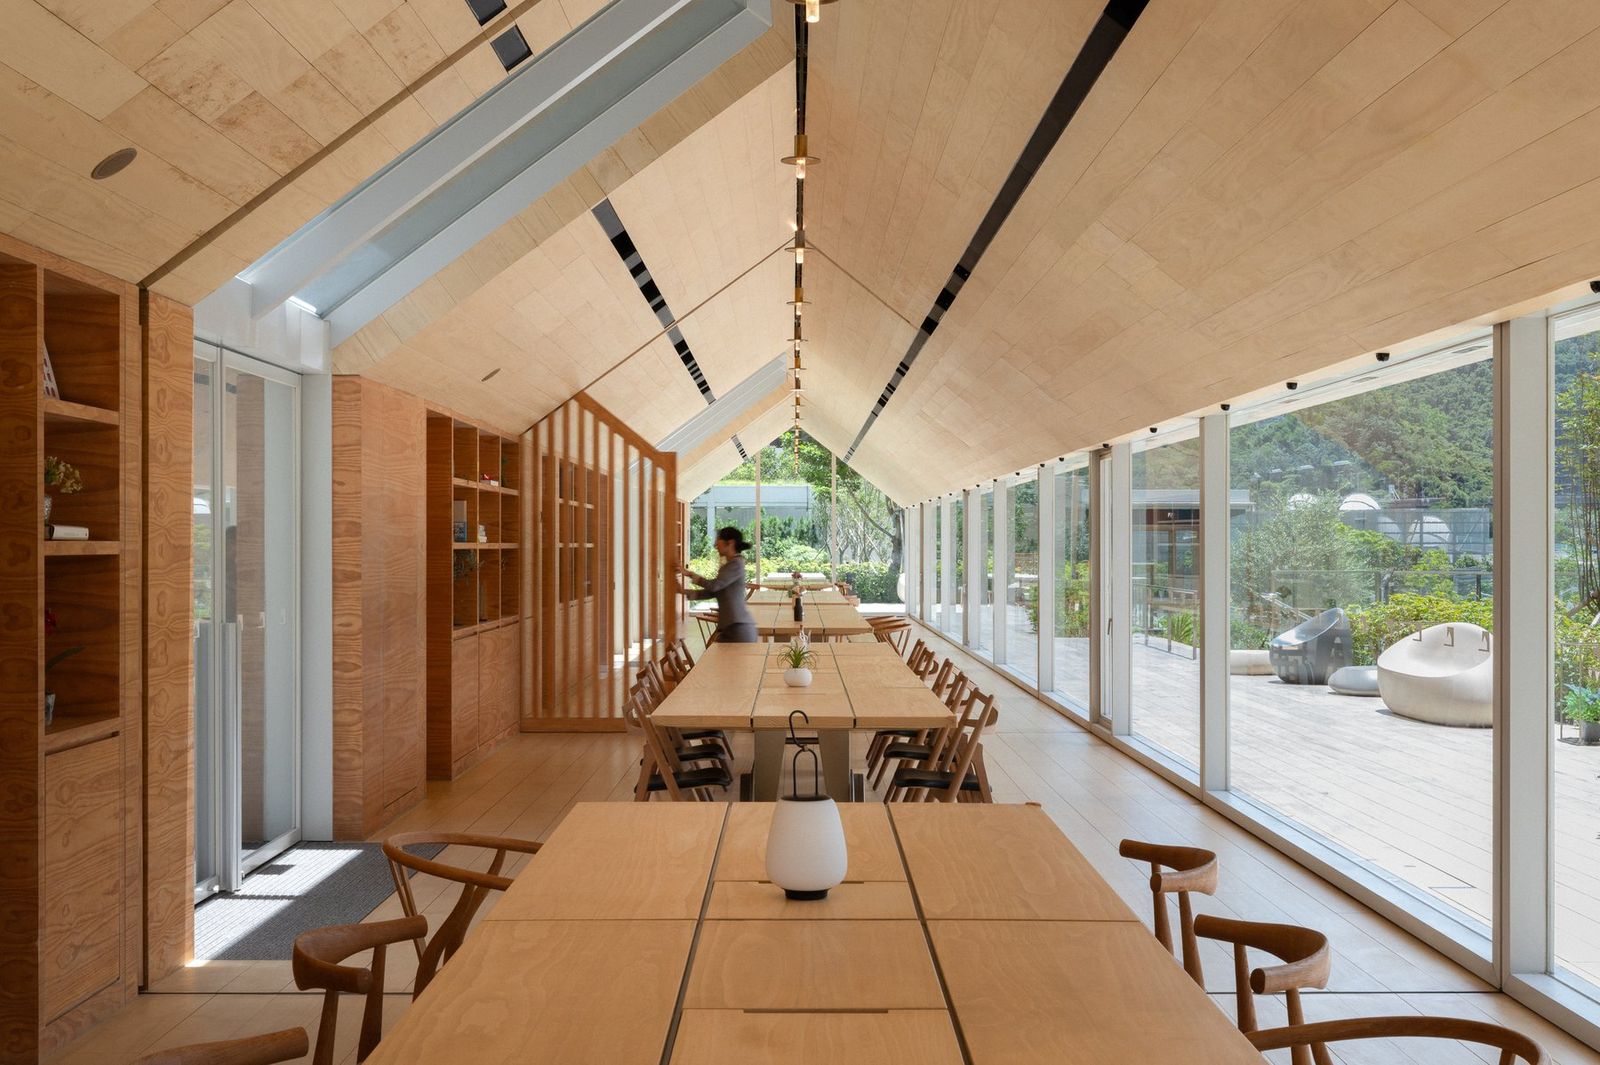
The last of four clubhouses at Pavilia Farm has opened in Tai Wai, closing a commission Snøhetta took on in 2017 and completing a set of shared buildings that covers 5,650 square metres on a site sitting directly above one of Hong Kong's busiest rail interchanges. Sky House follows the Tea House, the Well House and the Farm House, which opened in 2022, and the studio describes the four together as a single network rather than a list of facilities attached to a residential address.
The development itself, built for New World Development Ltd on roughly 2.6 hectares above Tai Wai station, holds seven residential towers, a four-storey mall and a college across about 62,000 square metres of floor area. Within that density, the four clubhouses and the terraced landscape between them carry the parts of daily life that a flat in a tower cannot hold.
A Network Rather Than a Row of Amenities
What separates this scheme from the standard Hong Kong clubhouse package is the decision to split the programme across four buildings and then make the route between them part of the design. Residents move through planting, water and cultivated ground to get from one house to the next, which turns circulation into the shared layer the project is actually selling. The studio worked across architecture and interior architecture, with Ohtori Consultants Environmental Design Institute on landscape and Ronald Lu & Partners as collaborating architect, and the seams between those disciplines are hard to find on site.

Richard Wood, managing director for Snøhetta in Asia, has framed the brief in plain terms. "Pavilia Farm began with a simple ambition," he said, describing an intent to tie residents to each other, to planting and to the city around them.
Inside Sky House
Sky House occupies about 1,130 square metres (12,150 square feet) over two storeys and is organised around age rather than activity. A domed skylight sits at the centre and doubles as a rope-climbing tower, pulling daylight down and letting children move vertically between floors. The ground floor carries a play area, tunnels, a classroom and a music room, and opens into an outdoor playground of slides and stepped platforms. The upper floor turns quieter, with lounge space, fitness equipment and outdoor exercise areas set aside for older residents.


The arrangement is deliberate. Putting a senior fitness floor directly above a children's playground is a programming choice most developers avoid, on the assumption that noise and age groups should be kept apart. Here the two are stacked and connected by the same void, so each group is within sight and earshot of the other. Emily Yan, who directs the studio's Hong Kong office, has said of this kind of space that "the most generous spaces are never finished", pointing to buildings that keep absorbing new uses after handover.
The Three Houses That Opened First
The earlier buildings set the terms Sky House had to meet. The Tea House handles arrival and quiet, built around water with an indoor pool and a cascading waterfall, and cantilevers over the terraced ground below. The Well House, connected to it, takes the physical side: a gym, a spa, a sauna, a badminton court and a pool that runs from inside to outside behind a glazed facade. The Farm House sits at the centre of the cultivated area with three kitchens, event space and a dining table mounted on a floor rail so it can be moved to suit the size of a gathering.


Read together, the four cover reflection, exercise, food and play, which is close to a full account of what people actually do outside their own front door. The urban farm that gives the development its name is not a decorative strip at the edge. It is the ground the Farm House was placed in, and the thing residents cross on the way to everything else.
What the Phasing Says
The more useful signal for the industry is the timeline. A nine-year commission delivered in phases, with the final building arriving four years after the first three, is not how amenity is usually handled in a residential launch, where clubhouses tend to be finished early and photographed for the sales suite. Holding the last piece back until the community had formed suggests the shared buildings were treated as long-term infrastructure rather than a marketing asset, and gave the design team the rare advantage of watching the first three in use before committing the fourth.
Whether that patience pays off is a question only occupancy can answer. The test for Pavilia Farm is not how the four houses photograph, but whether residents keep crossing the farm to reach them in five years' time.
Save this story. A free account keeps your reading list and the 07:00 email in one place.
CREATE FREE ACCOUNT →SIGN IN