Project Info
Project Name: Sonmei Hotel
Architects: X+Living
Location: Shenzhen, Guangdong Province, China

In the bustling commercial heart of Shenzhen, X+Living has crafted something rare: a hotel that whispers rather than shouts. Sonmei Hotel stands as a counterpoint to the city's relentless energy, offering instead a philosophy of spatial subtraction. The design doesn't accumulate elements; it distills them. Every surface, every void, every curve serves a singular purpose to create moments of genuine repose in an urban environment defined by constant motion.

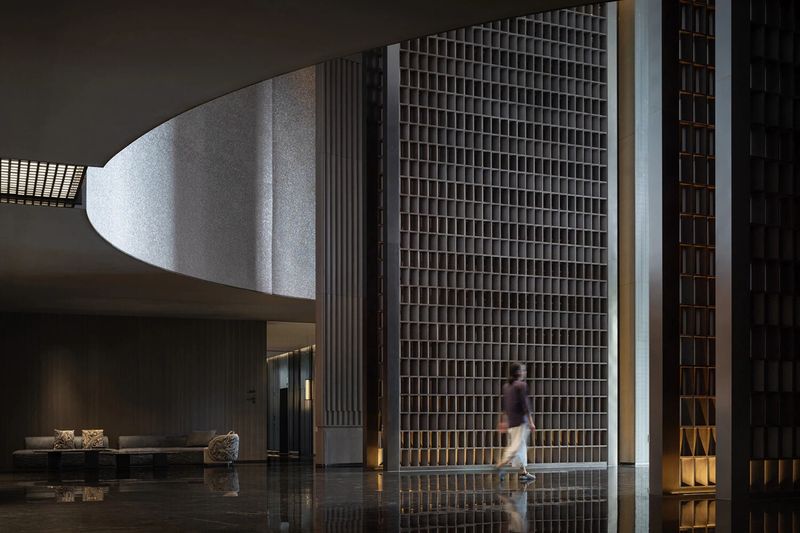
The architectural language of Sonmei Hotel revolves around the principle of flowing emptiness. Rather than compartmentalizing spaces into rigid functional boxes, X+Living employs a vocabulary of interconnected curves and gentle transitions. The lobby dissolves into the circulation paths, which then open into dining areas and guest corridors without jarring demarcations. This seamless fluidity creates a psychological sense of continuity. Visitors move through the hotel not as isolated experiences but as a continuous ribbon of spatial storytelling.

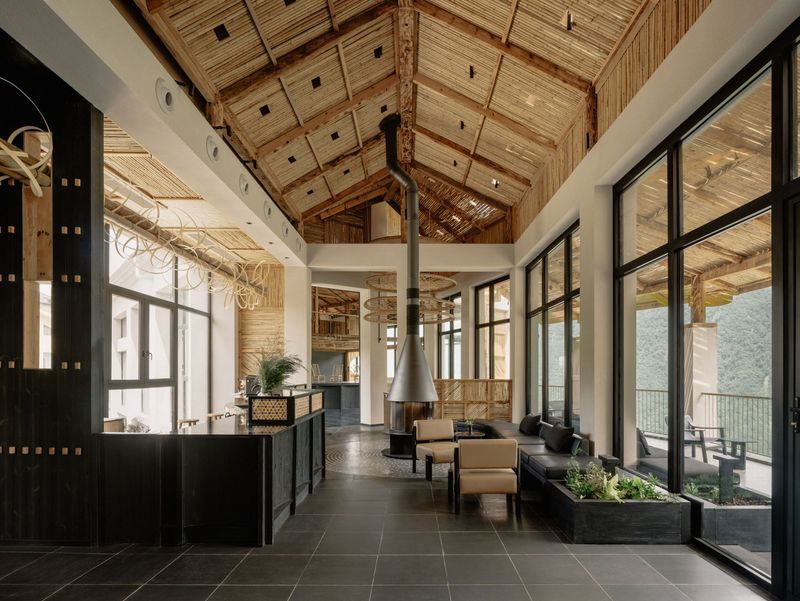
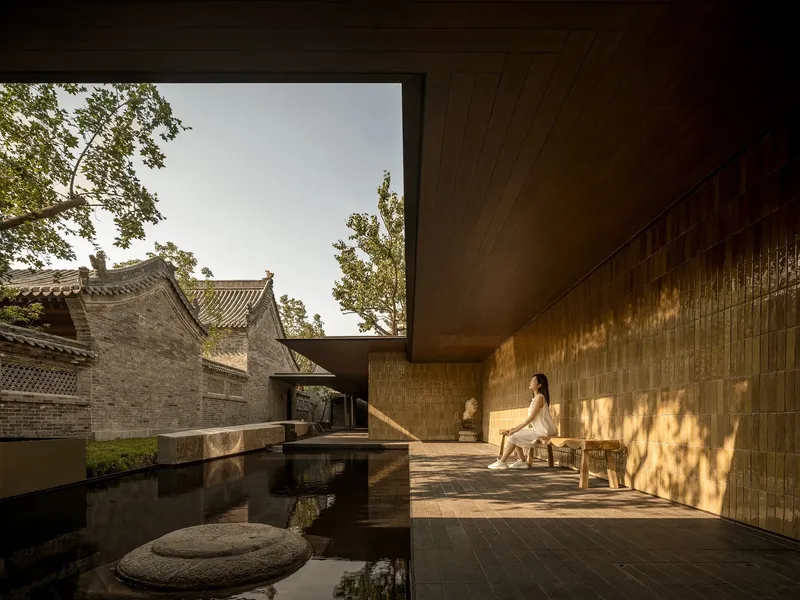
Material honesty anchors the design's emotional resonance. The palette is deliberately restrained with polished concrete, soft timber, and minimal metalwork creating a backdrop of austere elegance. There are no decorative gestures here. Instead, the materials themselves become the ornament. The texture of concrete catches light differently throughout the day. The warmth of timber grain provides subtle visual interest. These choices reflect a deep understanding that true luxury lies not in abundance but in the quality of restraint.

The guest rooms exemplify X+Living's commitment to sculptural minimalism. Rather than drowning spaces in unnecessary furniture, each room contains only essential pieces positioned with surgical precision. A bed becomes a sculptural object. Storage integrates seamlessly into walls. The bathroom transforms into a spa-like ritual space where even the shower enclosure reads as an art installation. This approach liberates guests from visual clutter, allowing them to finally breathe within their temporary sanctuaries.

Lighting design operates as an invisible architect throughout Sonmei Hotel. X+Living orchestrates natural and artificial light to create mood and wayfinding without visible light sources. Skylights introduce soft diffused illumination into corridors. Hidden LED strips activate curved surfaces at night, turning structural elements into glowing interventions. This sophisticated approach to light design elevates the hotel beyond mere functionality into the realm of emotional experience.

The hospitality spaces including restaurants and bars maintain the same philosophical rigor as the rooms. Here, X+Living creates environments where curved walls and flowing floor plans encourage lingering. A restaurant bar might feature a sinuous counter that seems to float, supported by minimal steel. Seating areas emerge organically from the floor, their forms echoing the building's overarching design language. Diners experience food not as an isolated act but as part of a holistic spatial narrative.
What distinguishes Sonmei Hotel is its refusal to concede to conventional hospitality aesthetics. There are no bold feature walls, no trendy patterning, no Instagram-bait installations. Instead, X+Living offers something more enduring through a design that achieves luxury via subtraction. The hotel trusts its guests to recognize quality in silence, sophistication in simplicity, and beauty in emptiness.

The project represents a broader shift in hospitality design. As travelers increasingly seek authentic experiences over performative aesthetics, hotels like Sonmei emerge as blueprints for a new paradigm. X+Living demonstrates that a contemporary hotel can be both minimalist and emotionally generous, austere yet deeply welcoming. Sonmei Hotel isn't designed to impress; it's designed to restore. In Shenzhen's relentless landscape, that restraint becomes the ultimate luxury.RetryClaude can make mistakes. Please double-check responses
Save this story. A free account keeps your reading list and the 07:00 email in one place.
CREATE FREE ACCOUNT →SIGN IN