A Second Skin for the Tropics
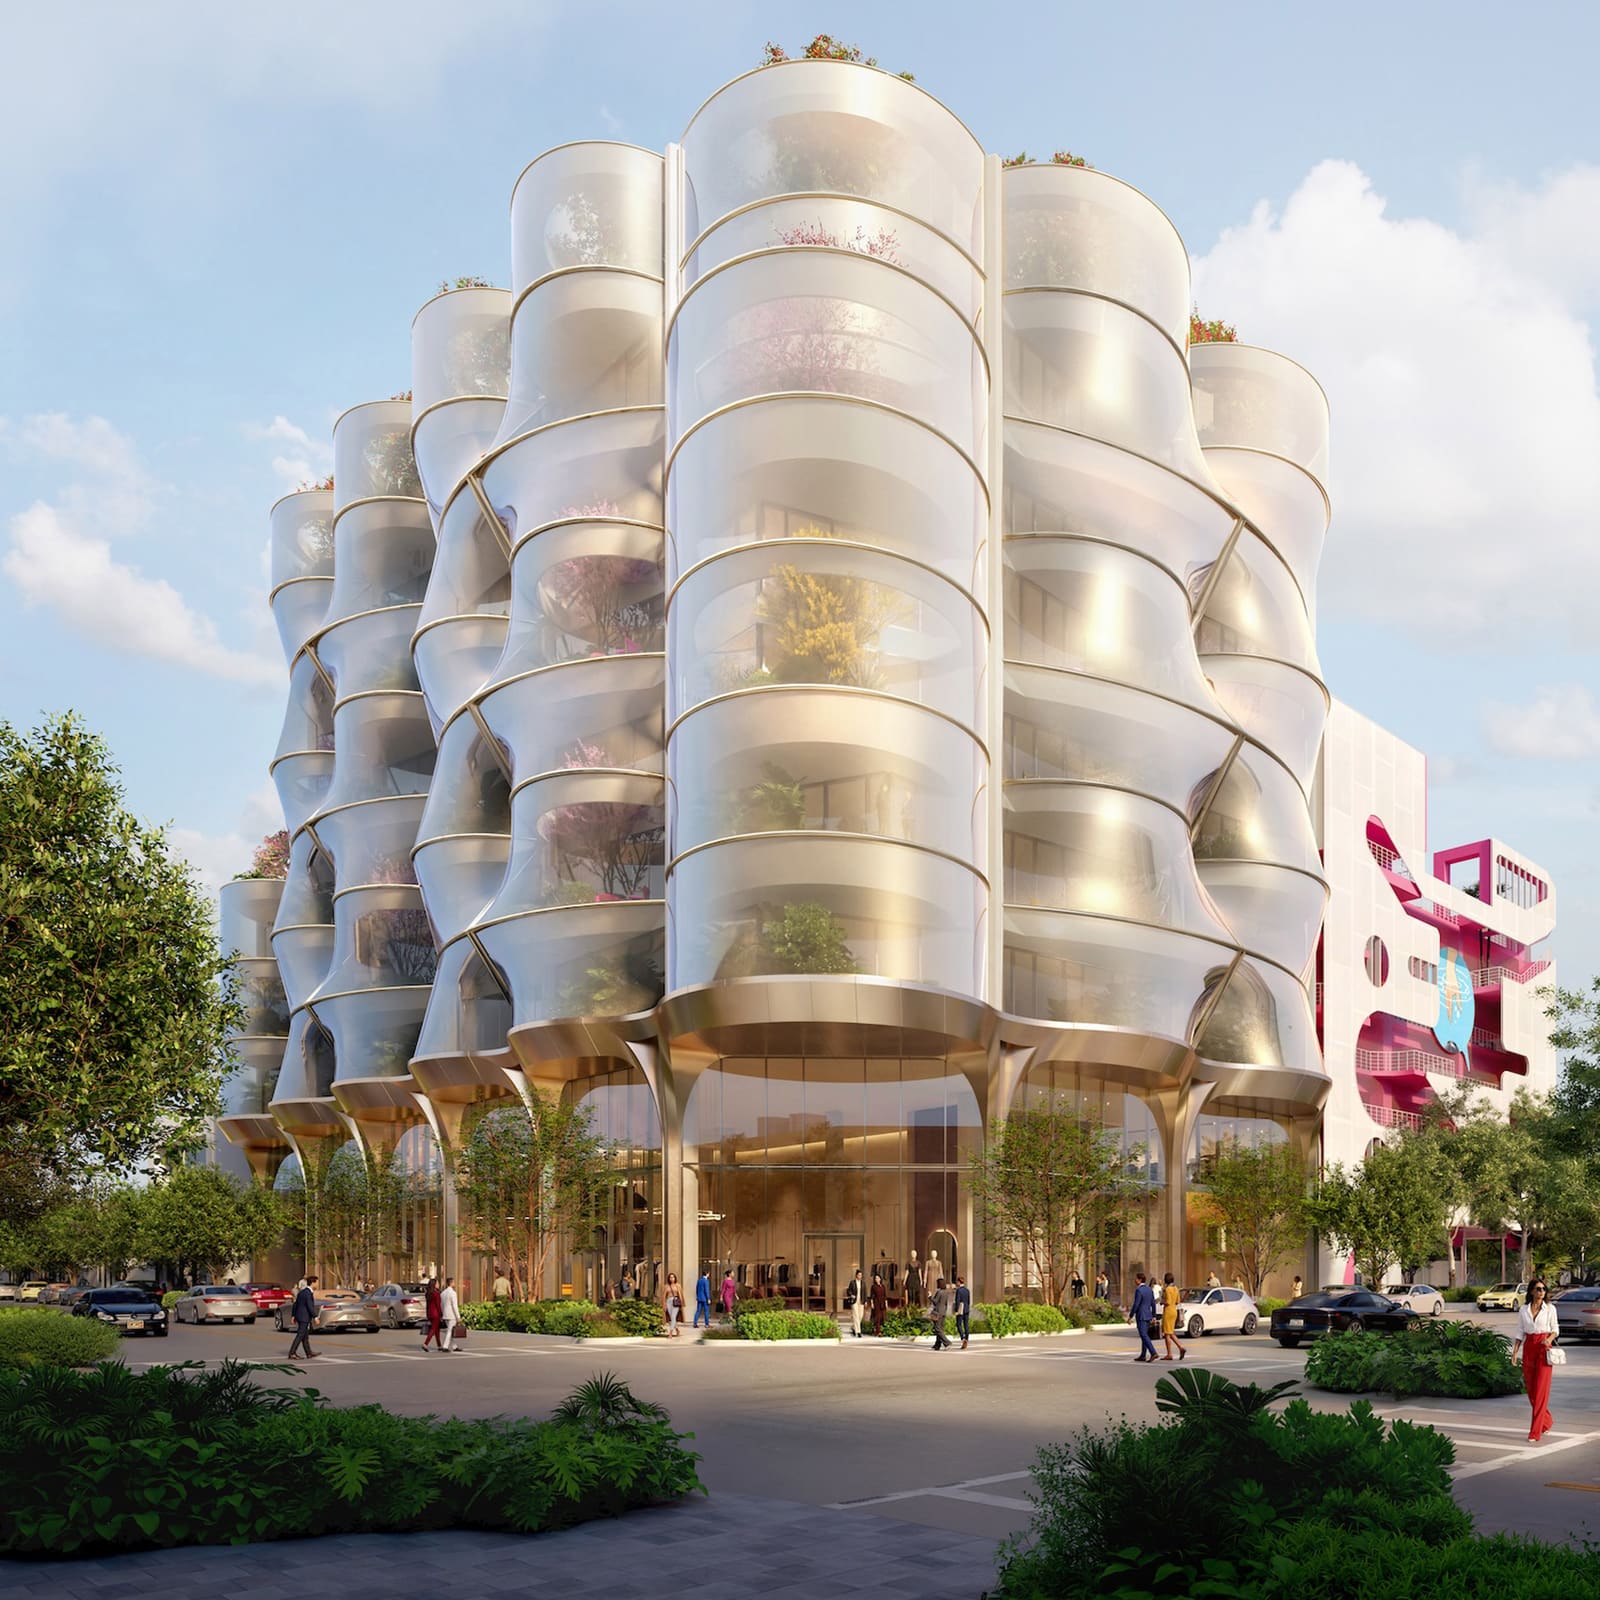
Over the past decade we have watched Miami's Design District transform from a cluster of low-rise galleries into a proving ground for architectural experimentation, where luxury retail and cultural programming collide under the relentless subtropical sun. The latest project to join that conversation is Sweetbird North, an eight-storey mixed-use tower designed by Snøhetta for developer Raycliff Capital. The building's most immediate gesture is not glass or concrete but a bulbous, perforated envelope of stainless mesh - a second skin that swells and recedes across the facade, mediating light, privacy, and the thermal realities of south Florida.
At World Archi Design, we have been tracking the evolution of double-skin facade systems in hot climates, from Jean Nouvel's Institut du Monde Arabe to more recent adaptive experiments in the Gulf. Sweetbird North continues that lineage but trades the mechanized precision of earlier precedents for a more sculptural, static approach. The mesh layer does not move; instead, its three-dimensional geometry - large dimples distributed across the surface - creates an undulating profile that shifts perceptually with the angle of the sun and the viewer's position on the street. Snøhetta director Nathan McRae describes the effect as a veil that oscillates between opacity and transparency, at times reflective, at times dissolving to reveal the planted terraces and occupied office floors beyond.
The building sits adjacent to the Museum Garage, a deliberately fragmented structure that parceled its facade among five different designers. Sweetbird North adopts a different strategy: coherence through repetition and modulation. The structural logic is straightforward - a regular cadence of columns rising through eight storeys - but the mesh sunscreen and the rhythm of setback terraces introduce variation without abandoning discipline. It is an architecture of controlled cadence rather than collage.
Massing, Terraces, and the Life of the Street
The tower divides programmatically into two zones. The first and second floors are dedicated to retail, with what McRae calls "a distinct retail base, one fully committed to the life of the street." The language here is telling: the plinth is not merely a pedestal for the office floors above but an active participant in the pedestrian realm. The metal-plated base features interconnected columns that extend upward, visually tying the ground plane to the tower's structural rhythm. This continuity of expression - base to crown - has become a hallmark of Snøhetta's work, evident in projects from the Oslo Opera House to the renovation of Times Square.
Above the retail plinth, floors three through eight house flexible office space intended for creative, luxury, and cultural tenants. The floor plates are designed to accommodate a variety of layouts, a nod to the shifting demands of post-pandemic workspace and the hybrid models now standard in the creative industries. Each office level incorporates terraces planted with trees, visible through the semi-transparent mesh facade. These outdoor zones are framed by the team as spaces that "introduce permeability and calm" to the work environment - a claim that will be tested by Miami's humidity and afternoon thunderstorms, but one that aligns with the broader biophilic turn in contemporary office design.
The terraces also serve a tectonic function. By breaking the massing into a series of setbacks, Snøhetta reduces the perceived bulk of the tower and creates opportunities for natural ventilation and daylighting. The mesh sunscreen, meanwhile, provides shading without fully occluding views, a balance critical in a climate where solar gain can overwhelm mechanical cooling systems. The dimpled geometry of the mesh adds depth to the facade, casting shadows that shift throughout the day and lending the building a sense of movement despite its static materials.
Precedent and Context in the Design District
Sweetbird North is part of a westward expansion of the Miami Design District, a neighbourhood that has become a laboratory for high-profile architectural commissions. David Chipperfield Architects is currently designing the area's first residential apartment building, bringing the British practice's characteristic restraint to a context often defined by exuberance. Kengo Kuma and Associates is advancing a sculptural mixed-use block nearby, while Diller Scofidio + Renfro recently completed a Cartier boutique wrapped in an undulating metal facade - a project that shares formal DNA with Snøhetta's mesh strategy.
These projects collectively signal a maturation of the district's architectural ambitions. Where earlier interventions leaned heavily on spectacle - the Museum Garage being the prime example - the current wave balances visual impact with environmental performance and programmatic flexibility. Snøhetta's approach at Sweetbird North fits this trajectory. The mesh sunscreen is undeniably expressive, but it is also functional, responding to the specific challenges of Miami's climate and the desire for outdoor workspace in a dense urban setting.
It is worth noting that double-skin facades have a mixed track record in practice. When well-executed, they can reduce cooling loads, improve daylighting, and provide acoustic buffering. When poorly detailed, they become maintenance liabilities, trapping heat and moisture between layers. The success of Sweetbird North will depend on the detailing of the mesh attachment system, the ventilation strategy for the cavity between the glass and the mesh, and the durability of the stainless steel in a marine environment where salt air accelerates corrosion. These are not trivial concerns, and they will determine whether the facade ages gracefully or becomes a cautionary tale.
Material Expression and Urban Scale
Stainless steel mesh is an unusual choice for a primary facade material in commercial architecture, more commonly seen in cladding systems for parking structures or as infill in industrial guardrails. Snøhetta's decision to foreground it here elevates the material to a sculptural register. The dimples - formed by pressing or stamping the mesh into three-dimensional relief - add visual weight and prevent the facade from reading as a flat screen. This technique recalls the work of Herzog & de Meuron at the de Young Museum in San Francisco, where perforated copper panels were embossed to create texture and shadow, or the more recent experiments with expanded metal by practices such as Sauerbruch Hutton.
The interplay between the metal mesh and the glass facade behind it creates a layered depth that changes with the time of day. In the morning light, the mesh may appear opaque, reflecting the sky and surrounding buildings. At midday, when the sun is overhead, the dimples cast sharp shadows, emphasizing the facade's three-dimensionality. In the late afternoon, as the angle of light becomes more oblique, the mesh dissolves, revealing the planted terraces and the activity within the office floors. This temporal variability is a deliberate design strategy, one that acknowledges architecture's relationship to natural light as a dynamic, ever-changing condition.
At the urban scale, the building's silhouette contributes to the evolving skyline of the Design District. The setbacks and terraces break down the mass into a series of stepping volumes, a strategy that echoes the modernist towers of the 1960s and 1970s - think of Paul Rudolph's Brutalist experiments or the stepped massing of Moshe Safdie's Habitat 67 - but reinterpreted through contemporary environmental and aesthetic sensibilities. The mesh sunscreen unifies these volumes, wrapping them in a continuous skin that reads as a single gesture from a distance while revealing its complexity up close.
Flexibility, Plantings, and the Post-Pandemic Office
The office floors are designed with flexibility as a guiding principle, a response to the uncertainty that has defined workplace design since 2020. Open floor plates allow tenants to configure spaces according to their needs, whether that means dense collaborative zones, private offices, or hybrid arrangements. The terraces extend the usable area of each floor, offering outdoor meeting spaces and breakout zones that blur the boundary between interior and exterior.
Planting trees on office terraces is not a new idea - Stefano Boeri's Bosco Verticale in Milan popularized the concept more than a decade ago - but it remains a challenging proposition. Trees require soil depth, irrigation, drainage, and ongoing maintenance. In Miami's climate, where rainfall is abundant but unevenly distributed, and where hurricanes pose a recurring threat, the selection of plant species and the design of the planting systems will be critical. The images released by Snøhetta show mature trees on the terraces, a rendering convention that often overstates the reality of what can be achieved in the first years of a building's life. We will be curious to see how the plantings perform over time and whether they deliver the "permeability and calm" promised by the design team.
The biophilic ambitions of the project align with a broader trend in commercial real estate, where access to daylight, views, and greenery are increasingly seen as essential amenities rather than luxury extras. Studies by organizations such as the International WELL Building Institute have documented the impact of these features on occupant health and productivity, and developers are responding by incorporating them into new projects. Whether these amenities translate into higher rents and lower vacancy rates in the Miami market remains to be seen, but the bet is that they will.
Construction Timeline and District Expansion
According to Raycliff Capital, construction is scheduled to begin in August of this year, with completion targeted for 2028. That timeline places Sweetbird North among a wave of projects reshaping the Design District, all part of a coordinated expansion westward. The neighbourhood, once a sleepy enclave of showrooms and vintage furniture stores, has been systematically redeveloped over the past fifteen years, with luxury retail brands anchoring the ground floors and creative offices occupying the upper levels. The model has proven successful enough to attract marquee architects and ambitious developers willing to invest in high-profile design.
The westward expansion is also a signal of the district's spatial logic. Bounded by Interstate 95 to the east and residential neighbourhoods to the west, the area is filling in the remaining parcels with projects that aim to extend the same mix of retail, office, and cultural programming. Sweetbird North, with its flexible office floors and street-level retail, fits that template. Whether the district can maintain its identity as it scales up - whether it can remain a design destination rather than simply another mixed-use development zone - will depend on the quality of the architecture and the curation of the retail and cultural tenants.
Reading the Facade as a System
One of the most intriguing aspects of Sweetbird North is the way the facade operates as a system rather than a surface. The glass curtain wall provides weatherproofing and thermal insulation. The stainless mesh sunscreen provides shading, visual texture, and a degree of privacy for the terraces. The dimples in the mesh add structural stiffness to the material, reducing the need for additional framing, and create the undulating geometry that gives the building its distinctive silhouette. Each layer performs a specific function, and the interplay between them creates a whole that is greater than the sum of its parts.
This layered approach to facade design has deep roots in modernist theory, from Le Corbusier's brise-soleil to the high-tech experiments of Norman Foster and Renzo Piano. What distinguishes Snøhetta's approach here is the emphasis on sculptural expression. The mesh is not simply a functional element; it is the building's primary visual identity. The dimples are not merely structural; they are the source of the facade's perceptual variability. This fusion of performance and aesthetics is where contemporary architecture often succeeds or fails, and it will be instructive to see how Sweetbird North performs once occupied.
What Snøhetta Brings to Miami
Snøhetta's portfolio spans continents and typologies, from the Alexandria Library in Egypt to the San Francisco Museum of Modern Art expansion. The practice is known for its collaborative process, its sensitivity to context, and its willingness to experiment with materials and forms. In Miami, a city where architectural spectacle is often prioritized over subtlety, Snøhetta's approach offers a middle path: a building that is visually striking but rooted in structural and environmental logic, one that responds to the specific conditions of its site and climate without resorting to pastiche or nostalgia.
Director Nathan McRae's comments about working with partners in the Design District to "shape a new and distinctive contribution to a neighbourhood long recognised for its commitment to design" suggest an awareness of the high bar set by previous projects in the area. The challenge for Sweetbird North will be to deliver on that ambition - to be more than a competent office building wrapped in an interesting facade, to contribute meaningfully to the public realm and the lived experience of the neighbourhood.
As construction begins later this year, the project will move from rendering to reality, and the questions that remain unanswered on paper - about the performance of the mesh facade, the viability of the planted terraces, the flexibility of the office floors - will begin to be resolved. We will be watching to see whether Sweetbird North becomes a model for climate-responsive office design in the tropics or simply another chapter in Miami's ongoing architectural experiment.
Save this story. A free account keeps your reading list and the 07:00 email in one place.
CREATE FREE ACCOUNT →SIGN IN