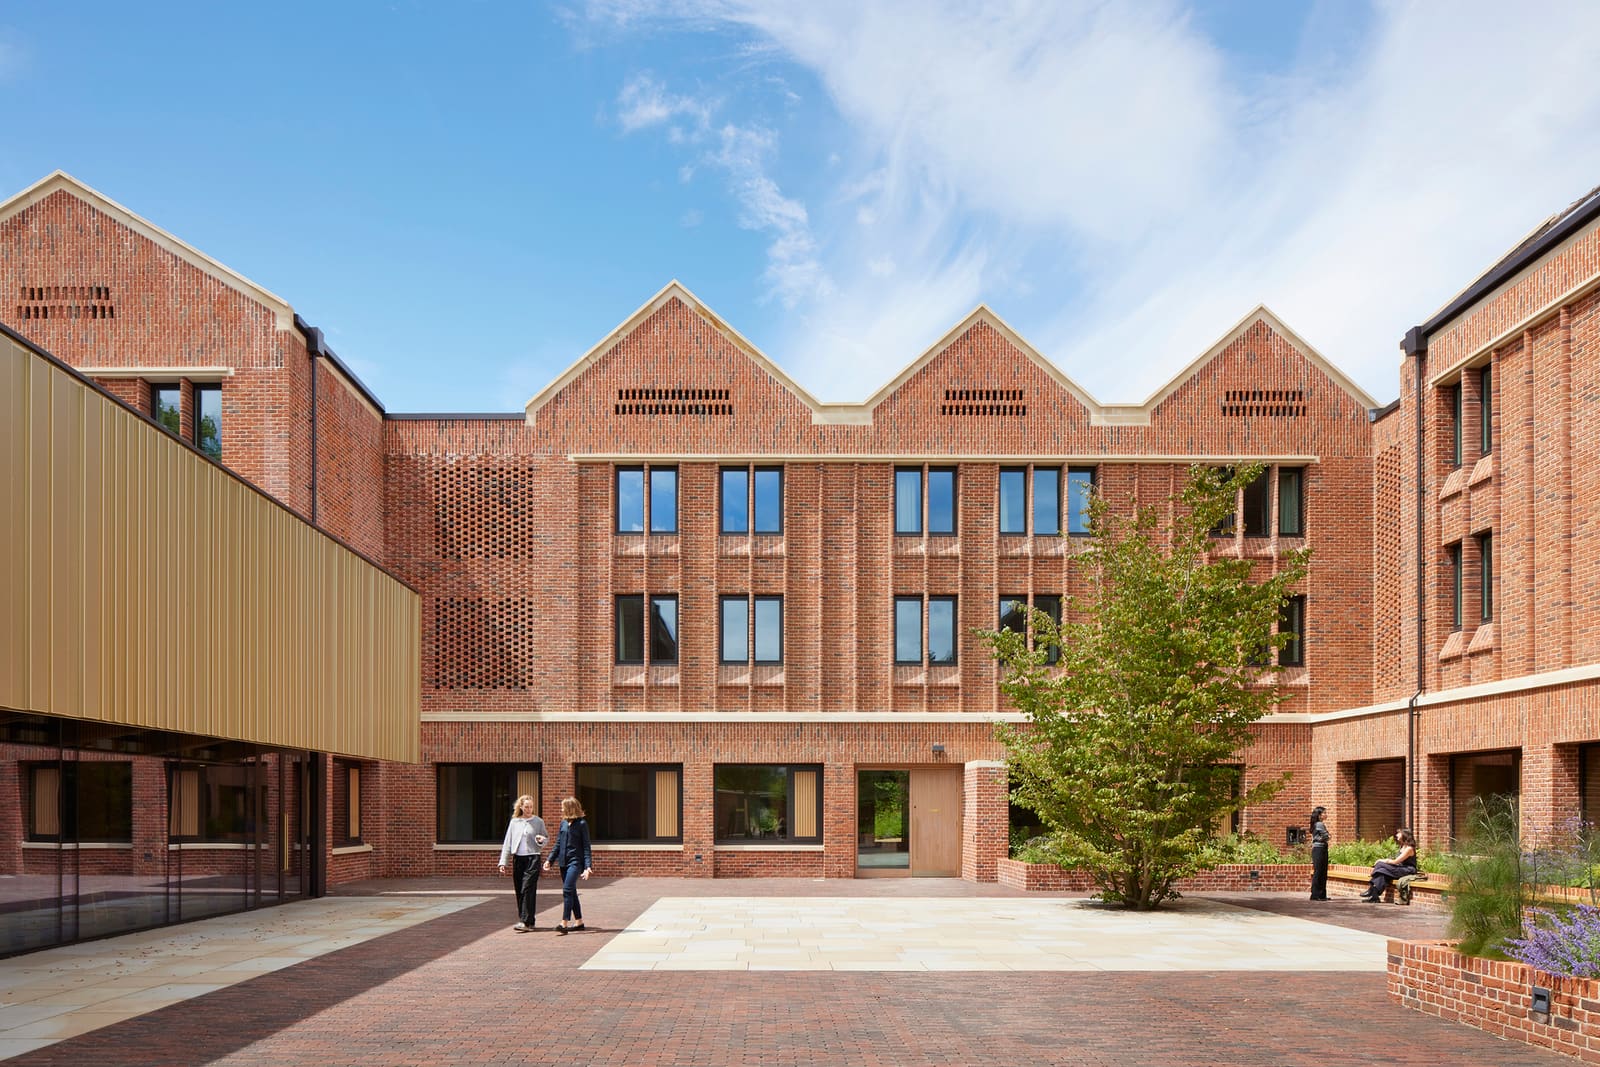
A New Chapter Built in Brick
Winchester College has spent six and a half centuries developing a vocabulary of quadrangles, flint walls, and cloistered courtyards. When the school admitted its first day girls to the sixth form in 2022, it set in motion a question that architecture would eventually need to answer: how do you create dedicated space for a new constituency without isolating them from the institution's fabric, or worse, making them feel like guests in someone else's house?
Stanton Williams' recently completed boarding houses for girls offer one rigorous response. Spanning 5,450 square metres across two buildings, the project gives Winchester's first cohort of resident female students a physical base that is unambiguously theirs, while remaining legible within the school's long architectural lineage. The houses opened in 2026, four years into the College's coeducation programme and 644 years after its founding.
The design does not announce itself. There is no grand gesture, no sculptural flourish to mark the arrival of a new era. Instead, the architects have chosen to work within the grammar of the existing campus - brick, pitched roofs, enclosed courts - and inflect it toward domesticity and light. The result is architecture that feels both familiar and distinct, a calibration that mirrors the social project it houses.
Massing and the Domestic Scale
At World Archi Design, we have tracked a recurring challenge in boarding-house design: how to organise large residential programmes without resorting to the institutional corridor. Stanton Williams addresses this by breaking the massing into smaller, articulated volumes rather than assembling a single monolithic block. Each house reads as a cluster of interconnected pavilions, a strategy that reduces perceived scale and allows the buildings to settle into the grain of Winchester's historic campus without dominating it.
The roofscape is deliberately varied. Pitched forms of different heights and orientations create a silhouette that echoes the accretive quality of the older College buildings, many of which grew over centuries rather than arriving fully formed. This is not pastiche; the architects are not imitating medieval construction. Rather, they are borrowing the logic of incremental growth - the way a campus accumulates - and applying it to a single-phase project.
The sectional organisation reinforces the domestic reading. Common spaces occupy the ground floor, bedrooms the upper levels. The vertical separation is conventional, but the architects have been attentive to thresholds: landings widen into sitting alcoves, corridors open onto courtyards, and the circulation itself becomes inhabitable rather than merely functional. These moments of pause and prospect are where the architecture moves beyond efficiency and begins to address the social life of adolescence.
Material Continuity and Tactile Presence
Brick is the primary material, linking the new houses to Winchester's older stock. But the architects have specified a warmer, more varied palette than the austere flint and stone of the medieval core. The brickwork is laid in a running bond with subtle colour shifts - ochres, reds, and soft browns - that animate the facades without resorting to pattern for its own sake. The effect is one of texture rather than ornament, a surface that registers light and weather.
Craftstone supplied the masonry elements, while Howdens provided joinery for the interior. The choice of brick as the dominant cladding material is both contextual and performative: it offers thermal mass, durability, and a tactile presence that synthetic panels cannot match. In an era when educational buildings are often clad in metal or fibre-cement for speed and cost, the commitment to masonry here signals a longer view, an expectation that these houses will be inhabited and adapted over decades.
The fenestration is restrained. Windows are generous but orthogonal, punched openings rather than curtain walls. This aligns with the residential character the architects sought, and it also responds to Winchester's climate - large expanses of glazing would have introduced solar gain and glare issues in south-facing rooms. The window proportions vary by function: taller in the common rooms, more compact in the bedrooms, a hierarchy that is legible from the exterior and reinforces the sectional organisation.
Courtyard as Social Infrastructure
The boarding houses are organised around internal courtyards, a typology with deep roots in both collegiate and monastic architecture. At Winchester, the courtyard has long functioned as a semi-public threshold, a space that mediates between the privacy of individual rooms and the collective life of the school. Stanton Williams adopts this model and scales it to the boarding house programme.
Bradley-Hole Schoenaich Landscape Architects designed the landscape, including the courtyard planting. The outdoor spaces are not merely residual; they are calibrated for use. Seating, planting, and paving combine to create a gradient of enclosure, from fully open to partially sheltered. The courtyards provide natural light and ventilation to the circulation spaces, but they also serve a social function: they are places to linger, to encounter others informally, to claim a corner for conversation or solitude.
This is architecture that understands the importance of adjacency. The common rooms open directly onto the courtyards, blurring the boundary between inside and out. In temperate months, the courtyard extends the capacity of the common room; in winter, it remains a visual connection to the outside, a frame for sky and weather. The architects have avoided the trap of the hermetically sealed boarding house, where students move from bedroom to dining hall without ever stepping outdoors.
Precedent and the Question of Autonomy
Winchester College's move to coeducation raises questions that extend beyond architecture, but the built environment shapes how those questions are experienced. The decision to provide dedicated boarding houses for girls - rather than integrating them into existing houses - was deliberate. It offers a measure of autonomy, a space where the first cohorts can establish their own traditions without constantly negotiating the legacy of six centuries of male occupancy.
Stanton Williams' design respects that autonomy while avoiding segregation. The houses are located within the main campus, not at its periphery. They are connected to the school's circulation networks, its dining halls, its libraries. The architecture does not isolate; it integrates. But it does so on terms that acknowledge difference - not biological determinism, but the social reality that introducing coeducation to a 644-year-old institution is not a neutral act.
There are precedents worth noting. Somerville College, Oxford, navigated a similar transition in the 20th century as it shifted from women's college to mixed. Niall McLaughlin's Middleton Hall, completed in 2011, provided a residential building that was legible within Somerville's architectural language but distinct in its spatial generosity and material warmth. Stanton Williams seems to have studied that example: both projects use brick, courtyard, and domestic scale to create spaces that feel neither marginal nor tokenistic.
Environmental Performance and Long-Term Adaptability
Max Fordham provided mechanical, electrical, and lighting design, as well as acoustic consulting. The environmental strategy prioritises passive measures: natural ventilation where possible, daylighting throughout, and thermal mass to moderate temperature swings. The buildings are designed to Passivhaus principles, though they are not formally certified - a pragmatic decision that allowed the design team to focus on performance rather than compliance paperwork.
Smith & Wallwork handled structural and civil engineering. The structural system is straightforward: load-bearing masonry walls with timber floor joists, a low-tech assembly that is easy to maintain and repair. This is not a building that will require specialist contractors to replace proprietary cladding systems in twenty years. The architects have designed for longevity, not obsolescence.
Adaptability is built into the plan. The bedroom modules can be reconfigured, the common rooms subdivided, the circulation patterns adjusted. This is essential in a boarding house, where pedagogical models and student demographics shift over time. The architecture does not prescribe a single mode of living; it provides a flexible armature that can accommodate change.
Integration Without Assimilation
The success of Stanton Williams' boarding houses will ultimately be measured not by critics but by the students who inhabit them. Architecture cannot guarantee inclusion, but it can create conditions that make inclusion more likely. These houses offer physical autonomy without social isolation, continuity without replication, and a material presence that is both legible and distinct.
Winchester College's coeducation project is still young, and the architectural response is necessarily provisional. But the decision to commission purpose-built boarding houses - rather than retrofitting existing structures or waiting for enrolment to justify new construction - signals a commitment that goes beyond policy. It acknowledges that space matters, that architecture shapes experience, and that the transition to coeducation requires more than admitting students; it requires making room for them.
Stanton Williams has delivered buildings that do not shout about their significance but quietly insist on it. The houses are not monuments to progress; they are working buildings, designed to be inhabited, adapted, and eventually absorbed into the campus fabric. That is, perhaps, the most Winchester response possible: to make change feel like continuity, and to welcome new voices without losing the old ones.
Save this story. A free account keeps your reading list and the 07:00 email in one place.
CREATE FREE ACCOUNT →SIGN IN