Turning Constraint Into Strategy
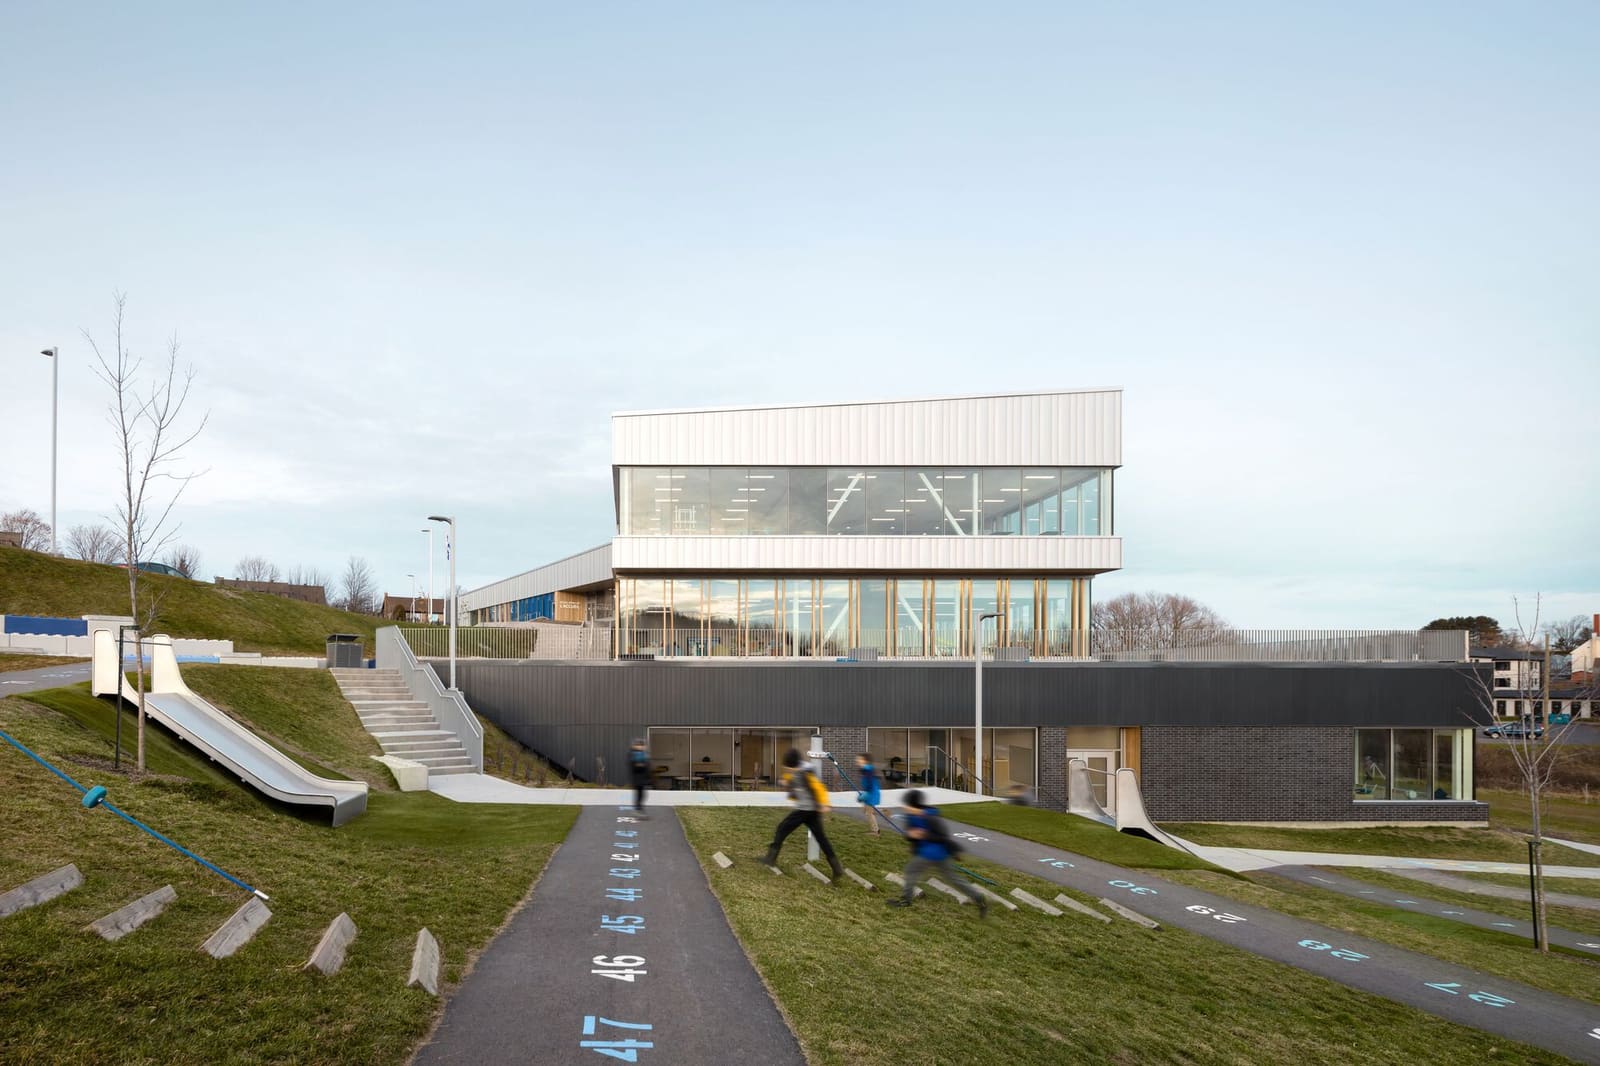
Most architects treat challenging sites as problems to overcome. At L'Accueil Primary School, the steep gradient became the organising principle. Completed in 2022 in Scott, Canada, the 6,815-square-metre project by CCM2 Architectes and Roy Jacques Darisse architectes exploits rather than fights its topography, distributing three storeys vertically while maintaining horizontal continuity with the landscape at each level.
The design avoids the typical solution of perching a rectilinear block atop retaining walls. Instead, each floor reads as ground level from a different vantage point, transforming what could have been a single-aspect building into a multi-oriented complex where classrooms, circulation and recreation engage the hillside simultaneously.
Sectional Continuity as Educational Infrastructure
The project's central move is sectional, not plan-based. By stepping the massing down the slope, each level gains direct access to outdoor space without stairs or ramps mediating the threshold. Ground becomes roof; roof becomes playground. This blurring creates what the design team terms outdoor classrooms, though the spaces function more as extensions of interior circulation than as formal teaching zones.
The strategy has precedent in terraced educational typologies, from Hans Scharoun's geschwister-Scholl-Schule in Lünen to more recent examples such as the Fuji Kindergarten by Tezuka Architects, where accessible rooftops double as running tracks. L'Accueil adapts the logic to a colder climate and a more constrained budget, prioritising durability and thermal performance over sculptural expression.
Material Legibility and Tectonic Clarity
The palette is restrained. Concrete, metal cladding and large-format glazing dominate, chosen for longevity and low maintenance rather than visual warmth. The green roofs, executed by landscape architecture firm EVOQ, introduce softness without sentimentality, their vegetation selected for hardiness in Quebec's freeze-thaw cycles.
Structurally, the building relies on a concrete frame engineered by SNC-Lavalin, with MEP systems by WSP integrated to minimise visual clutter. The absence of applied ornament or biomorphic gestures keeps the focus on spatial experience rather than symbolic representation. The architecture does not try to look like a school; it simply organises learning efficiently within a difficult envelope.
Play as Programmatic Gradient
The tiered outdoor areas function less as discrete playgrounds and more as a continuous gradient of activity. Lower levels accommodate ball games and larger group movement; mid-levels offer quieter, semi-enclosed zones; upper terraces become contemplative spaces with longer sightlines. This hierarchy emerges from the site's geometry rather than from a predetermined zoning diagram.
Accessibility is embedded rather than appended. Ramps and lifts connect all levels, but the sectional strategy means that most users experience horizontal movement as the primary mode of circulation. The building avoids the spatial stigma that often accompanies accessible routes in retrofit projects or in schemes where universal design is an afterthought.
Landscape as Continuous Surface
EVOQ's landscape intervention stitches the school into its surroundings, extending native plantings beyond the building footprint to blur the boundary between site and structure. The green roofs are not merely visual amenities; they manage stormwater, reduce heat island effect and provide seasonal variation in colour and texture.
The planting strategy avoids the manicured lawns typical of institutional grounds. Instead, grasses and low shrubs tolerate foot traffic and require minimal irrigation, aligning with broader regional shifts towards climate-responsive site design. The landscape reads as worked terrain rather than as decoration.
Context Without Mimicry
Scott is a small municipality south-east of Quebec City, characterised by low-rise residential fabric and agricultural hinterland. L'Accueil does not attempt to mimic local building forms or materials. Its modernity is unapologetic, yet its massing, broken into stepped volumes, avoids the monolithic presence that larger institutional buildings often impose on modest contexts.
The school's relationship to its surroundings is primarily topographic rather than stylistic. It occupies the hillside without dominating it, a strategy more common in Scandinavian or Alpine contexts than in North American suburban development, where flat sites and orthogonal grids typically prevail.
Performance and Pragmatism
The project was delivered by general contractor Construction Marc Drolet Inc., a regional firm with experience in institutional work. Budget constraints shaped material choices and detailing, but they also enforced a discipline that keeps the architecture legible. There are no superfluous gestures, no applied graphics masking spatial inadequacies.
Thermal performance benefits from the building's partial embedding in the hillside, which moderates temperature swings and reduces heating loads. The green roofs add insulation value, though their primary function remains ecological and experiential. Daylighting is consistent across floors, with fenestration sized to balance natural light and heat loss.
Redefining Ground
What makes L'Accueil notable is not formal invention but spatial intelligence. The building demonstrates that sectional thinking can unlock sites that plan-based approaches leave underutilised. By making each level a datum, the architects dissolve the hierarchy between interior and exterior, between building and landscape, between circulation and destination.
This is architecture that trusts topography to do much of the conceptual work. The result is a school that feels less like an object placed on a site and more like a series of inhabited thresholds carved from it.
Save this story. A free account keeps your reading list and the 07:00 email in one place.
CREATE FREE ACCOUNT →SIGN IN