Project Info
Project Name: Habitat 0
Architect: RA Design Studio
Location: India
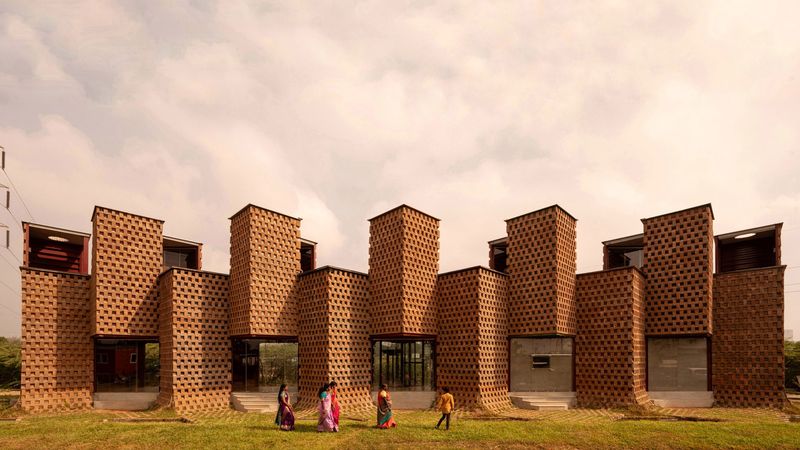
In a quiet enclave of vacation homes near Ahmedabad, India, RA Design Studio has conceived Habitat 0—a community hub where form, light, landscape, and social life converge in a circular narrative. Rather than imposing rigid distinctions between interior and exterior, private and communal, the design weaves together a spatial rhythm rooted in nature, gathering, and the slow unfolding of architecture.
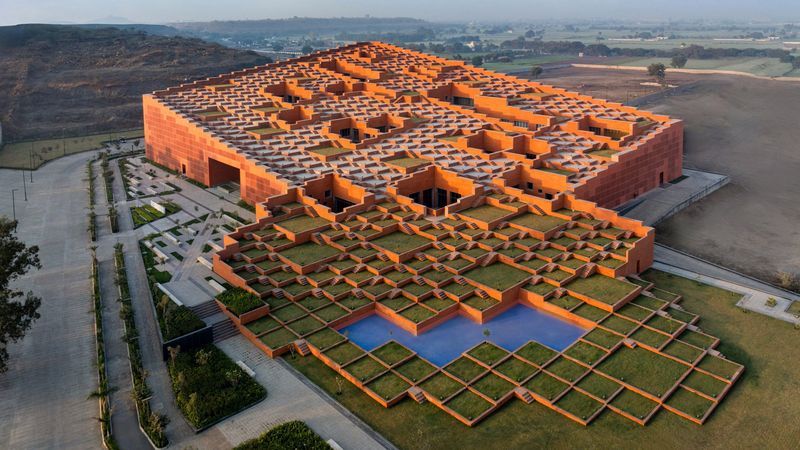
The amphitheater core is the social spine, blending communal seating seamlessly into the terraced landscape
Unfolding from the Circle
The project begins with one of the simplest geometries: the circle. But its seeming simplicity belies a deeper intention. Homes and units are laid out radially around a central courtyard, forming a continuous ring that does more than define shape—it shapes experience. As paths lead from gardens to courtyards, and gradually up toward rooftop terraces, the circle becomes a path, a journey, a shared space.
This circular arrangement allows each dwelling generous access to landscape, daylight, views. Neither forced nor regimented, the form allows openness without exposure; privacy without isolation. In this way, the architecture becomes a communal organism, each unit a cell connected to the whole.
The terraced steps function as both circulation and seating, creating a shared platform for rest and observation
Amphitheater as Social Spine
At the heart of Habitat 0 is its terraced amphitheater, an architectural spine that threads together gathering, passage, observation. The steps of the amphitheater rise seamlessly into a rooftop garden—forming seating, platform, vantage point, and stage all at once. It is here that one pauses, overlooks, and connects.
The amphitheater is non-programmatic; it’s not prescribed for a single function. Performances, informal meetings, meditation, observation—all are possible. It becomes the pivot between public and private, between movement and rest. In its gentle slope, users may ascend from the courtyard to the sky, pausing on steps that feel both grounded and suspended.
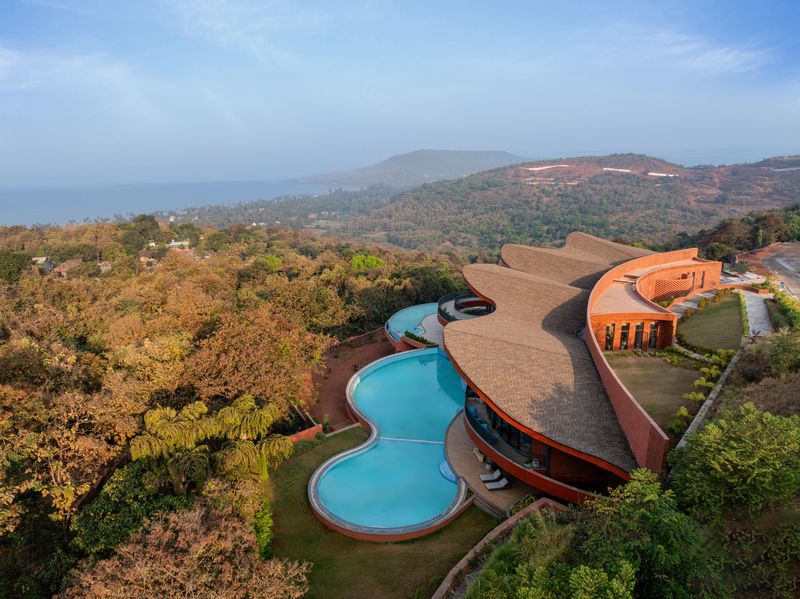
The pool is shaded by the double-skin envelope, where a roof cutout frames the sky and animates the water surface with light and shadow
Materiality, Light & the Double Skin
RA Design Studio layers the architecture with a dual-skin envelope that balances openness with shield. An outer shell of graceful arches encloses and shades, casting dynamic shadows across walls and floors. Behind this, a glass inner skin maintains visual transparency, allowing daylight to flood interior zones while preserving views to gardens, courtyards, and beyond.
The arches don’t just serve as ornament. Their curves animate the daylight as the sun travels; shadows wiggle across surfaces like breathing textures. Roof cutouts, especially above the pool and amphitheater, frame shafts of sky, light, and animate water surfaces. Materials—locally sourced stone, concrete, timber—are chosen not just for durability but for their capacity to be familiar, to root the design in the place.
The circular layout organizes homes radially around a central, sunken courtyard, creating a continuous community ring
Landscape as Continuum
One of the project’s most compelling qualities is how the landscape is not background, but co-author. From the external gardens, moving into the central courtyard, then up to the terrace garden and rooftop, the journey never severs ties to the land. Paths, change of level, garden beds, water, sky—all are part of an integrated experience.
The semi-open swimming pool sits within this circular logic. Sloped walls help guide views and movement; roof cut-outs allow light; evening lighting softens the edges. The pool is both secluded and open, shaded and lit, an embodied mediation between stillness and spectacle.
Privacy, Homogeneity, and Openness
Through its layout, Habitat 0 negotiates the tension between individual autonomy and collective life. The radial pattern ensures that each unit has its own orientation toward nature; yet each is also part of the collective ring, sharing access and sightlines. The dual-skin envelope, the arches, the glass—all balance protection and exposure. It is architecture that does not force its presence, but reveals it, gradually, in light and shadow.
The curving path of the amphitheater highlights the project's emphasis on rhythm and movement within the communal space
Toward an Architecture of Graceful Coexistence
Habitat 0 does not shout its presence. It does not assert. It invites. It asks us to be aware of land beneath our feet, trees overhead, sky above, courtyard at our center. It understands that community is as much about shared space as about pathways, thresholds, pauses.
In RA Design Studio’s hands, the amphitheater is more than an architectural feature—it is a communal heart, a connector of space to ritual, a stage for stillness and sociality. With thoughtful materiality, generous daylight, and a rooted sense of place, the project offers not only vacation homes but a model of how architecture can soften the divisions between built and natural, between people and land.
PHOTO CREDIT: RA Design Studio
Save this story. A free account keeps your reading list and the 07:00 email in one place.
CREATE FREE ACCOUNT →SIGN IN