The Camouflage Strategy
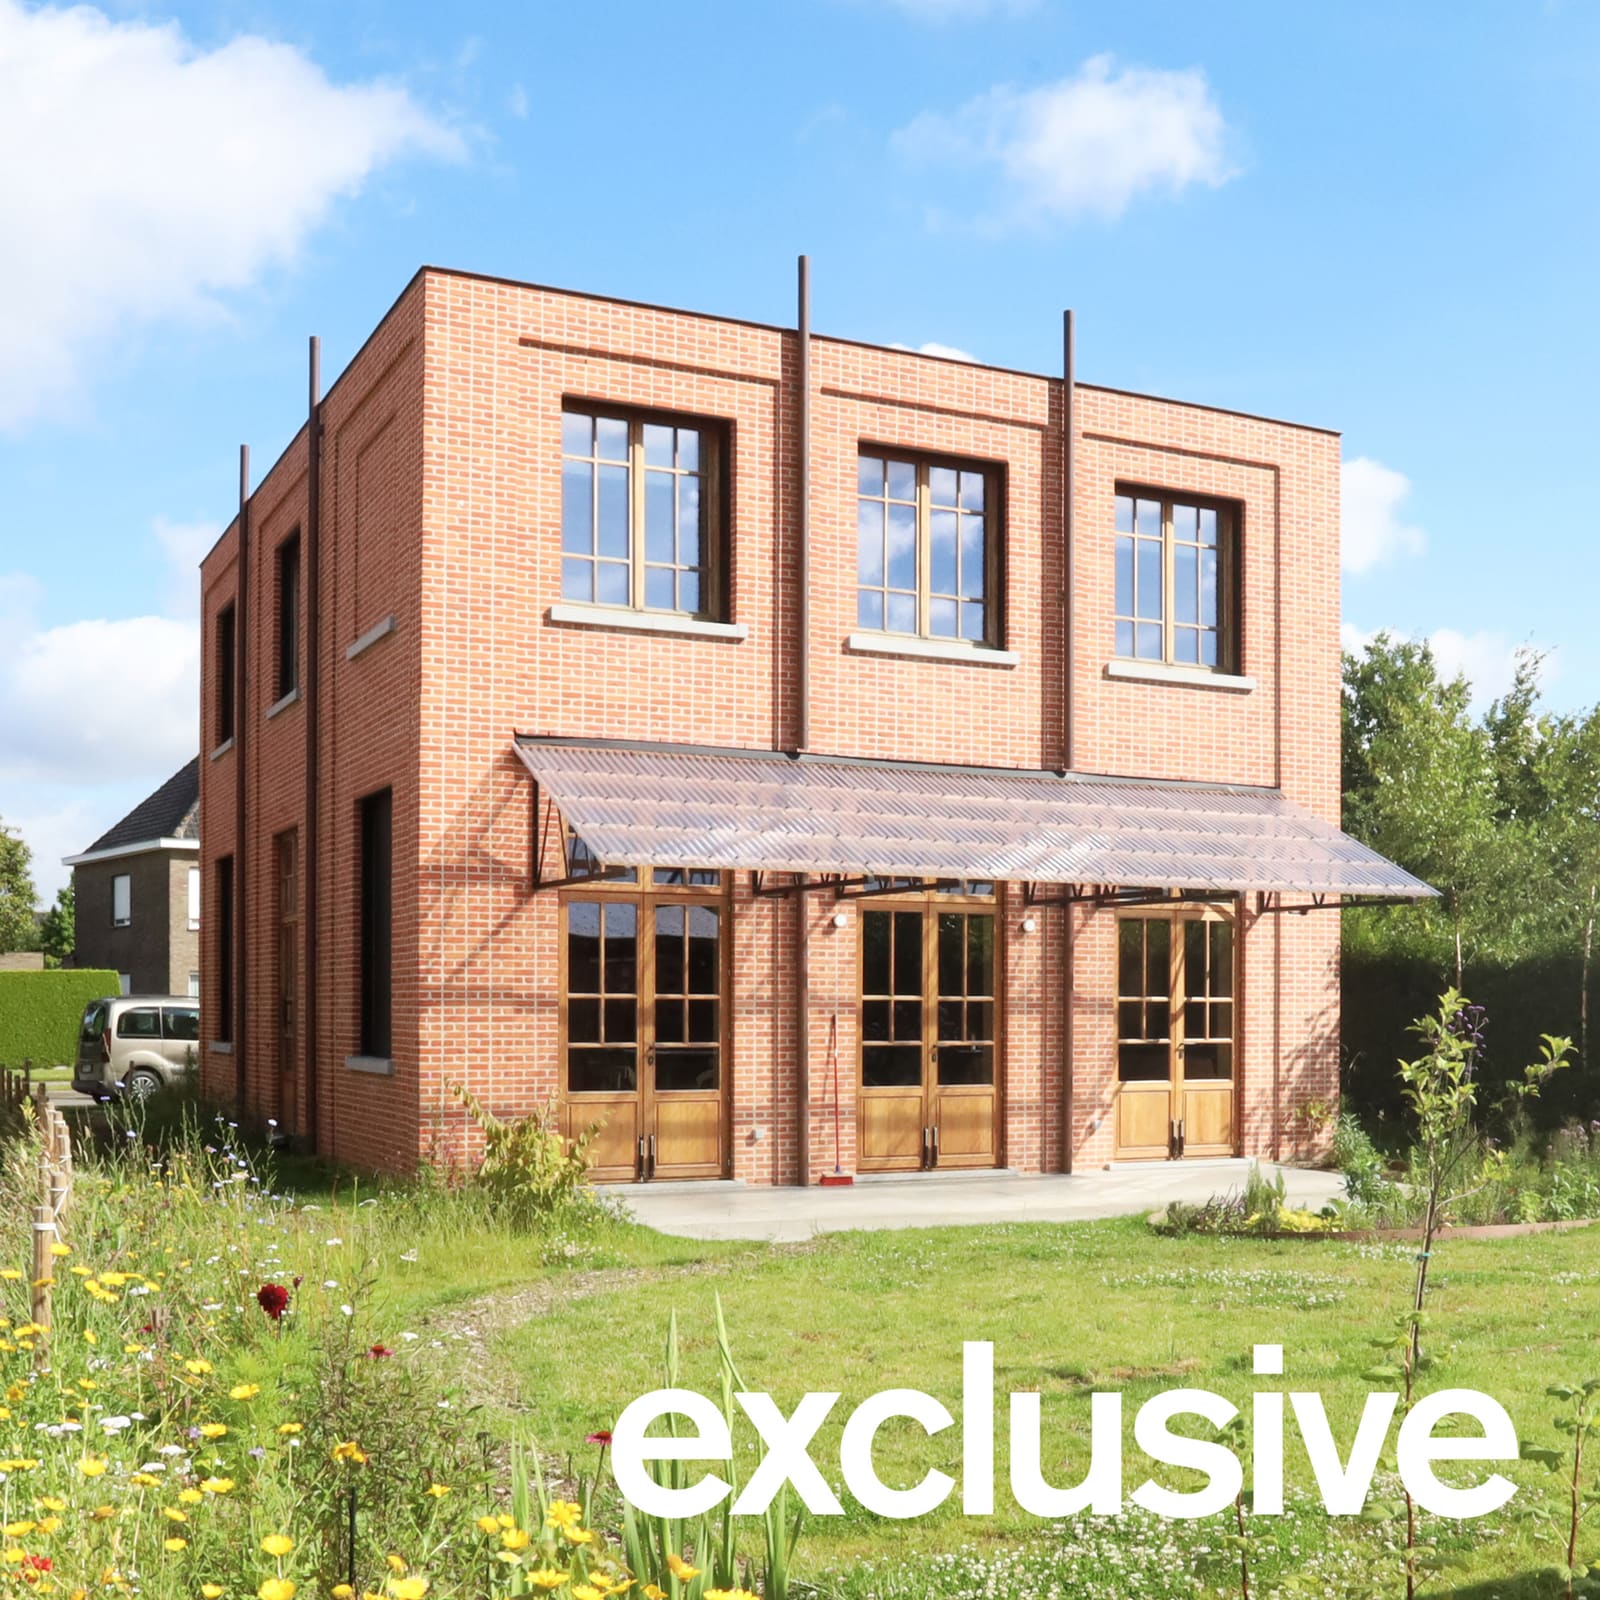
There's a peculiar alchemy at work when a new building pretends to be old. In the suburbs of Ghent, Atelier Vens Vanbelle faced a planning constraint that many architects would see as creative defeat: the city rejected their proposal to build against an existing blind wall, insisting instead on a freestanding structure. Rather than sulk, the studio leaned into mimicry. They designed a brick cube that borrows so heavily from industrial typology that neighbors have taken to calling it The Factory, a moniker that suggests the architects succeeded in their camouflage.
The residence, known formally as Project Tomas & Katrien, sits on a suburban plot where context matters less for what surrounds it than for what it could have been. The cubic form, clad entirely in brick, reads less like a single-family dwelling and more like a repurposed workshop or small manufacturing shed. This wasn't accident. Atelier Vens Vanbelle set out to create the impression that the structure had always occupied the site, as though it predated the residential fabric around it.
We've seen this strategy before: adaptive reuse without the reuse, new construction that performs oldness. But here the performance isn't nostalgic. It's tactical. By invoking workshop architecture, the studio sidesteps the visual clutter of suburban housing types and anchors the building in a vernacular that feels both grounded and anonymous.
Diagonal Geometry as Spatial Engine
Inside, the plan pivots around a diamond-shaped light well that punctures both floors. This void, oriented at 45 degrees to the building envelope, becomes the project's organizing device. A lush planter occupies the base; a bright yellow staircase cuts across it, connecting ground and first floor while framing views up and down. The diagonal isn't decorative. It restructures circulation, sightlines, and the way rooms relate to one another.
On the ground floor, beams supporting the ceiling align with the edges of this central void, as do the paved and timber-plank floors. The result is a series of surfaces that run at angles to the exterior walls, creating a subtle perceptual shift. Spaces feel larger, more dynamic. The eye doesn't settle into orthogonal predictability. A diagonal wall further divides the ground level, separating the open living, dining, and kitchen area from service zones tucked behind it.
Upstairs, four bedrooms ring a cross-shaped multipurpose space that functions as an extension of the living area below. A yellow balustrade marks the edge where this upper zone overlooks the ground floor, reinforcing vertical connectivity. Atelier Vens Vanbelle describes the intent as avoiding the traditional split between active ground floors and dormant upper levels. The diagonal planning and the central void work together to keep both floors visually and experientially linked.
This approach recalls the spatial strategies of mid-century Japanese houses, where voids and split levels create layered domesticity within compact footprints. But whereas those precedents often emphasized lightness and dematerialization, Project Tomas & Katrien leans into mass and opacity. The brick envelope is solid; the interior void is the only concession to openness.
Material Honesty and Workshop Atmosphere
The material palette reinforces the industrial reference. Brick walls meet reclaimed clay tiles, wooden ceilings, and metal stairs and balustrades. Nothing is polished or precious. The studio describes the combination as raw yet homely, a balance that's harder to achieve than it sounds. Too much rawness tips into discomfort; too much warmth dilutes the workshop character.
Brick, of course, is Flanders' default building material, a regional constant that ties Project Tomas & Katrien to centuries of local construction. But the way it's deployed here, in a monolithic cube without ornament or articulation, reads more as industrial envelope than residential facade. There's no hierarchy of openings, no expressed base or cornice, no gesture toward domesticity at the street. The windows are punched apertures, functional rather than composed.
Inside, the timber and metal elements introduce warmth and texture without softening the tectonic clarity. The yellow staircase and balustrade inject color, a Pop moment in an otherwise muted palette. It's a deliberate contrast, one that highlights circulation as event rather than service.
At the garden's edge, a secondary structure echoes the main house. This small pavilion, housing a garden store, bike shelter, and seating area, features perforated brick walls and a sloping timber and polycarbonate roof. The perforations lighten the mass, allowing the structure to feel more permeable than the main house while maintaining material continuity.
Precedent and Place
Atelier Vens Vanbelle's move to reference workshop typology isn't isolated. Across Ghent, studios like Atelier Avondzon and Macadam Atelier have renovated a derelict home with sawtooth roofs and corrugated metal, while Decancq Vercruysse reorganized a mid-century bungalow around a central fireplace. There's a shared interest in industrial forms and material directness, a rejection of suburban pastiche in favor of tectonic clarity.
This tendency aligns with broader European trends. In Belgium and the Netherlands especially, architects have long mined industrial and agricultural typologies for residential projects. The appeal is partly formal, brick and steel read as honest, unadorned, but it's also cultural. These buildings carry associations of labor, craft, and local economy. They're vernacular without being quaint.
Project Tomas & Katrien pushes this further by treating the industrial reference not as style but as strategy. The cubic massing and brick envelope aren't just aesthetic choices; they're responses to site constraints and regulatory limits. The building performs a kind of architectural sleight of hand, using typology to mask novelty.
The Domestic Factory
What's striking is how the project reconciles two seemingly opposed ideas: the factory as a place of production, repetition, and anonymity, and the house as a place of intimacy, variation, and identity. Atelier Vens Vanbelle doesn't resolve this tension so much as inhabit it. The exterior maintains the factory fiction; the interior reveals domestic complexity.
The diagonal planning, the central void, the yellow staircase, these elements resist the orthogonal discipline of industrial architecture. They introduce irregularity, surprise, delight. The house doesn't function like a factory, but it borrows the factory's material language to situate itself within a broader architectural lineage.
In this sense, Project Tomas & Katrien is less about mimicry than translation. The studio takes the formal and material vocabulary of workshop buildings and redeploys it for domestic purposes, creating a hybrid that belongs fully to neither category. It's a house that looks like a factory, but lives like neither. And in a suburban context where most housing defaults to generic typologies, that ambiguity feels like a productive provocation.
The question the project raises is whether architecture can be both contextual and disruptive. By invoking industrial precedent, Atelier Vens Vanbelle grounds the house in regional material culture. But by refusing to look like a house, they challenge expectations about what belongs in a residential neighborhood. The Factory, as the neighbors call it, is both familiar and strange, a building that fits in precisely because it doesn't try to.
Save this story. A free account keeps your reading list and the 07:00 email in one place.
CREATE FREE ACCOUNT →SIGN IN