A Material Argument Built at Speed
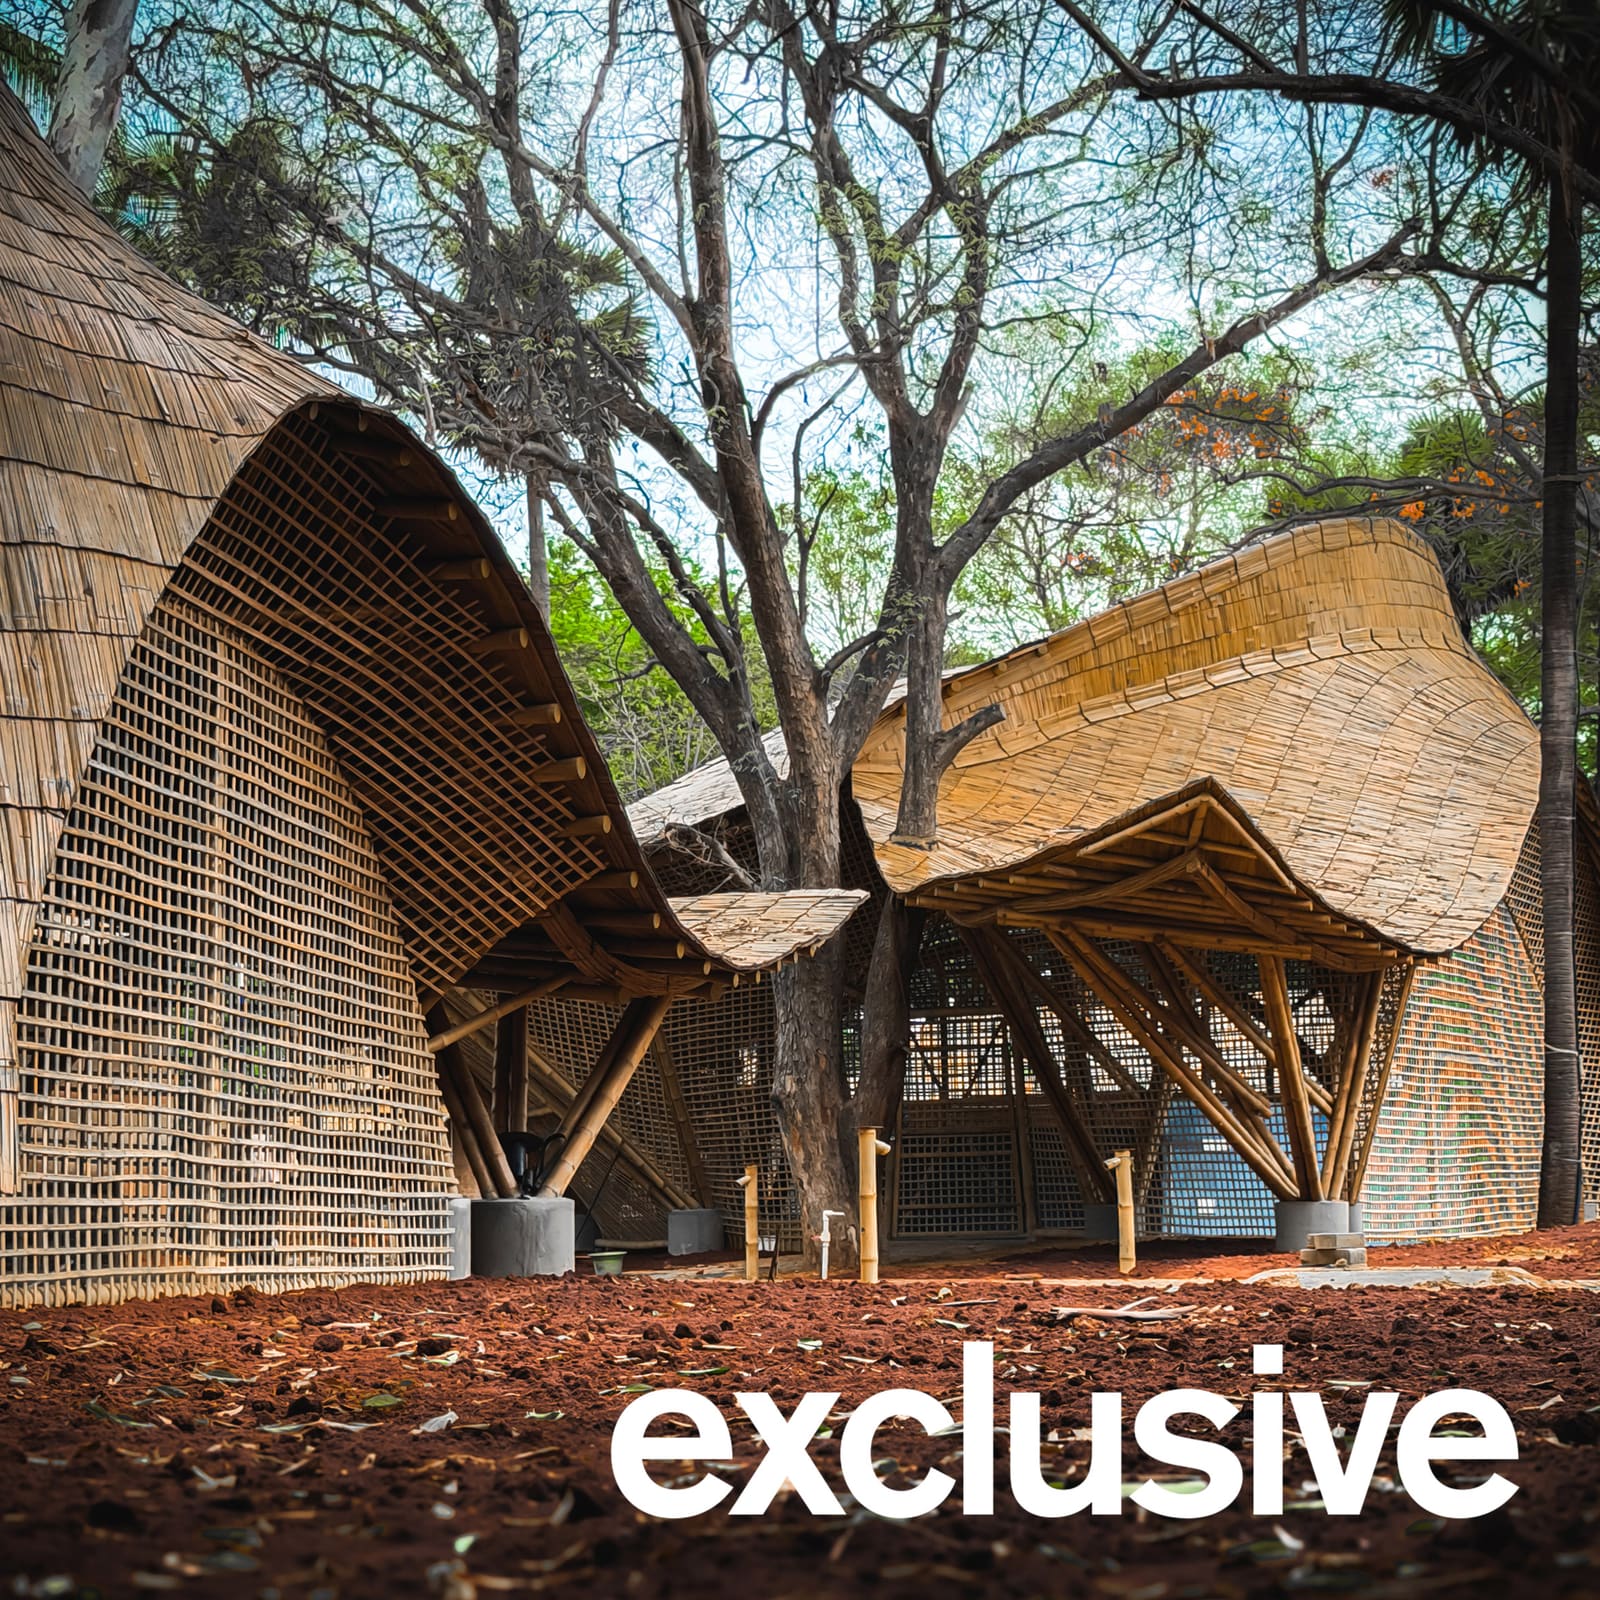
For decades, bamboo has occupied an uncomfortable position in architectural discourse: celebrated in sustainability circles, deployed widely across rural Asia, yet rarely trusted with the programmatic weight of institutional buildings. The Maestro Ilaiyaraaja Centre for Music Learning and Research, completed by Ekarth Studio on the IIT Madras campus in Chennai, proposes a different calculus. Across a 250-hectare site in Tamil Nadu, the centre assembles a series of vaulted pavilions in which bamboo performs not as accent or infill but as primary structure, carrying loads, shaping space and establishing an architectural language that neither apologises for its material choice nor overplays its novelty.
The project was delivered in 11 months, a timeline that speaks both to bamboo's workability and to the studio's engagement with local craft knowledge. Where concrete demands curing time and steel fabrication introduces lead times, bamboo allowed the complex geometry to be executed with skilled artisans using basic carpentry tools. The result is a facility that includes an 80-seat auditorium with nine-metre-high arches, a column-free span of 15 metres, multiple classrooms, a recording studio and ancillary spaces. All of this is held within a tectonic system that remains legible: bundled cane, split members, joinery exposed rather than concealed.
Structural Ambition and the Bel Patra Parti
Ekarth Studio organised the centre around a formal idea borrowed from Hindu iconography: the Bel Patra, a three-lobed leaf from the bael tree, traditionally associated with sound and movement. Each pavilion adopts this tripartite geometry, generating sweeping canopies that modulate between open and sheltered zones. The parti is not merely decorative. The lobed plan allows the bamboo vaults to curve in multiple directions, distributing lateral forces and enabling the long spans that define the auditorium and larger teaching spaces.
The auditorium itself is the clearest test of the system. A 15-metre column-free span is ambitious in any material; in bamboo it required structural engineering to refine traditional craft processes, calibrating member sizing, bundling techniques and joint detailing to meet institutional performance standards. The nine-metre-high arches rise without intermediate support, their form articulated by the repetition of bundled cane ribs that read as both structure and ornament. This is not bamboo used apologetically, scaled down to match conservative assumptions about its capacity. It is bamboo pushed to perform at a level typically reserved for steel or laminated timber.
Materiality and the Question of Perception
Ekarth Studio frames the project explicitly as a counter-argument to bamboo's historical reputation. The studio notes that for generations, bamboo has been dismissed as "a poor man's timber", associated with provisional construction, rural poverty and impermanence. This perception persists despite bamboo's mechanical properties, which in tension can rival steel and in compression exceed many hardwoods. The material grows quickly, regenerates without replanting, sequesters carbon at rates that far outpace timber, and is abundant across tropical and subtropical regions. Yet it remains marginalised in mainstream building practice, used more often as scaffolding than as finished architecture.
The Maestro Ilaiyaraaja Centre challenges that marginalisation by demonstrating bamboo's suitability for complex, high-performance institutional work. The centre uses various forms of the material: engineered bamboo panels, bundled cane for primary structure, split members for secondary framing, and woven cane for screens and infill. Throughout, the bamboo is left exposed, its natural colour and texture complemented by lime-based finishes, earthen floor surfaces and natural-fibre roof tiles. The material palette is consistent, legible and unapologetic.
Craft Knowledge and Structural Engineering
The project's rapid delivery depended on close collaboration between Ekarth Studio, structural engineers and local artisans. Bamboo's workability is one of its great advantages: it can be split, bent, bundled and joined on site without heavy machinery. But translating craft techniques into a structural system capable of meeting institutional building codes required engineering input. The studio worked with structural consultants to refine joinery details, member sizing and load paths, ensuring that the intuitive knowledge of artisans could be deployed within a rigorous performance framework.
This synthesis of craft and engineering is evident in the auditorium's vault. The primary ribs are formed from bundled cane, tied and braced at regular intervals. Secondary members span between the ribs, supporting a roof assembly of natural-fibre tiles. The joinery is exposed, allowing the logic of the structure to remain visible. There is no attempt to conceal the labour or the material's inherent characteristics. The bamboo is present as bamboo, not as a stand-in for another material or as a surface finish over hidden structure.
Acoustic Performance and Programme
The centre is dedicated to Shri Ilaiyaraaja, one of India's most prolific composers, and serves as a facility for music research, teaching, rehearsal and performance. The programme includes an 80-seat auditorium, two 20-seat classrooms, a 50-seat classroom, a recording studio, office space and support facilities. The acoustic requirements are demanding: the auditorium must support live performance, recording and amplified sound, while the classrooms and studio require isolation and controlled reverberation.
Bamboo's acoustic properties are complex. As a hollow, fibrous material, it can absorb mid- and high-frequency sound, but its reflective surface can also introduce unwanted reverberation if not carefully managed. Ekarth Studio addressed this by varying the density and configuration of bamboo elements, using bundled cane in some areas to increase mass and split or woven cane in others to introduce absorption. The earthen floor surfaces and lime finishes further modulate the acoustic environment, softening reflections and controlling decay times.
The result is a set of spaces that feel acoustically intimate despite their scale. The auditorium, in particular, achieves a balance between clarity and warmth, with enough reflective surface to support unamplified instruments but enough absorption to prevent harshness. This is not accidental. It reflects a deliberate approach to materiality in which bamboo is understood not only structurally but also acoustically, thermally and atmospherically.
Precedent and the Future of Bamboo in Architecture
The Maestro Ilaiyaraaja Centre joins a small but growing body of work that positions bamboo as a material capable of institutional and civic scale. Recent projects include The Purple Ink Studio's seaside pavilion in Kerala, which used bamboo to create a lightweight structure inspired by ship sails, and The Pangolin Shield, a pavilion at London Design Festival that explored colonial histories through bamboo construction. These projects share a commitment to demonstrating bamboo's versatility and challenging its confinement to temporary or vernacular contexts.
At World Archi Design, we have been tracking this shift with interest. The material's environmental credentials are compelling: bamboo sequesters carbon faster than most tree species, regenerates without replanting, and requires minimal processing. But environmental performance alone does not guarantee architectural adoption. What projects like the Maestro Ilaiyaraaja Centre offer is proof of concept at a scale and complexity that can no longer be dismissed as experimental. They demonstrate that bamboo can deliver structural strength, accommodate complex geometry, span significant distances and express a contemporary architectural language.
Engineer Chris Matthews, a specialist in bamboo construction, has argued that the material will become a major player in the future of architecture. The Maestro Ilaiyaraaja Centre supports that claim. It shows that bamboo can move from the margins of building practice into the centre, provided that architects, engineers and clients are willing to engage seriously with its properties, its limitations and its possibilities.
Institutional Architecture and Material Innovation
The choice to use bamboo for an institutional building on a major university campus is itself significant. Institutional architecture typically prioritises durability, permanence and a certain conservatism of material choice. Concrete, steel and masonry dominate because they signal stability and longevity. Bamboo, by contrast, carries associations of impermanence and informality. By deploying bamboo at IIT Madras, Ekarth Studio makes an argument not only about material performance but also about the values that institutions choose to embody.
The centre reflects a set of priorities that include environmental responsibility, material research and interdisciplinary thinking. These are not abstract ideals. They are made concrete, or rather, made bamboo, in the building's structure, its spatial organisation and its material expression. The architecture itself becomes a form of pedagogy, demonstrating to students and visitors that sustainable construction need not compromise performance, scale or ambition.
This is architecture as argument, built at full scale. It does not rely on manifestos or theoretical propositions. It simply exists, performing its functions, accommodating its users, and in doing so, quietly rewriting assumptions about what bamboo can do.
Save this story. A free account keeps your reading list and the 07:00 email in one place.
CREATE FREE ACCOUNT →SIGN IN