The Pursuit of Light as Architectural Material
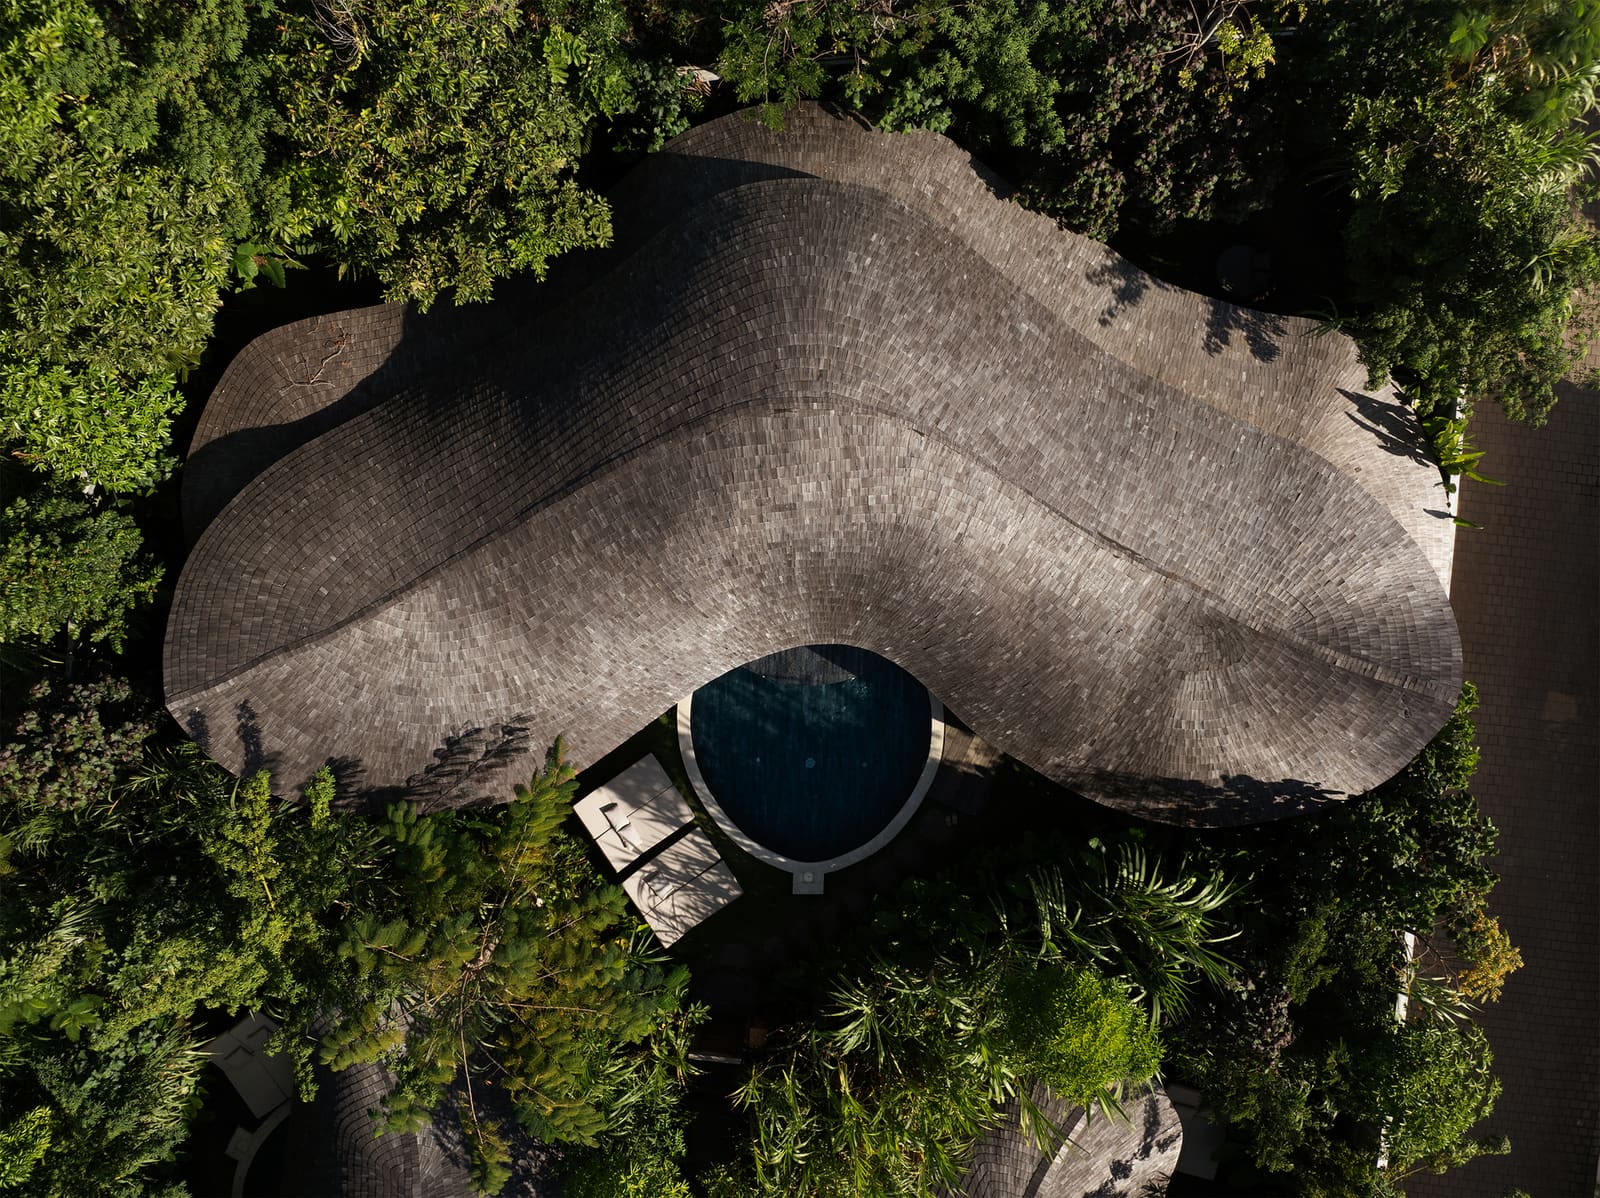
At World Archi Design, we've been tracking a quiet resurgence in the use of bamboo not as vernacular shorthand but as a tectonic system capable of mediating light with precision. Fire Villa, completed in 2026 by Pablo Luna Studio as part of the Kaymana hospitality complex in Uluwatu, Bali, offers a compelling case study in how a single material can structure both enclosure and illumination.
The 271-square-metre villa treats sunlight not as a passive environmental condition but as an active participant in the spatial programme. The building's form responds directly to solar geometry, with its massing and fenestration calibrated to maximise the entry of natural light whilst controlling thermal gain through the interstitial spacing inherent to bamboo construction. The result is an architecture that performs optically as much as it does structurally.
Material Logic and Assembly
Pablo Luna Studio selected warm, honey-coloured bamboo for its dual capacity to bear load and filter luminosity. Unlike solid masonry or timber framing, bamboo's cellular structure and the gaps between individual stalks create a semi-permeable envelope. This permeability allows the building to breathe thermally whilst generating a dynamic play of light and shadow that shifts throughout the day.
The assembly logic here is instructive. Rather than concealing the material's natural variability, the design leverages it. Each bamboo stalk retains its cylindrical profile, and the spacing between elements is neither uniform nor arbitrary - it follows a rhythm tuned to the villa's orientation and the seasonal arc of the sun. This approach recalls the tectonic honesty of Simón Vélez's bamboo bridges, where structural necessity and spatial character are inseparable, yet Fire Villa pushes further into the choreography of light as a programmatic device.
Interior design by Studio Isla and bathroom design by Studio Ahti extend this material palette inward, maintaining continuity between envelope and inhabitation. The interiors avoid the tendency to over-finish bamboo projects with imported materials; instead, they work within the tonal range of the structure itself, allowing the architecture to remain legible from skin to core.
Kaymana and the Rhetoric of Radiance
Fire Villa is one component within Kaymana, a larger hospitality complex organised around three conceptual pillars: radiance, revelation, and awe. These are ambitious terms, and they risk slipping into marketing abstraction. Yet the villa's execution suggests a more grounded interpretation. Radiance here is not metaphorical - it is quantifiable as lux levels, as contrast ratios between lit and shaded zones, as the measurable transformation of a space over time.
The notion of revelation aligns with the building's gradual disclosure of its surroundings. The bamboo screen does not frame views in the conventional sense; it fragments them, requiring occupants to move through the villa to assemble a coherent reading of the landscape. This is a spatial strategy borrowed from traditional Balinese compound planning, where layered thresholds delay and enrich the experience of arrival.
Awe, the third pillar, is more difficult to assess architecturally. It depends on subjective response, yet the villa's formal restraint suggests that the designers are not pursuing awe through dramatic cantilevers or material excess. Instead, they are banking on the cumulative effect of light modulation, material warmth, and spatial sequence - a quieter, more durational form of impact.
Precedents and Divergences
The use of bamboo in contemporary Indonesian architecture is well-documented, with practices such as IBUKU and Atelier Sacha Cotture establishing a robust vocabulary around the material. Fire Villa shares their commitment to bamboo as a primary structural system, but it diverges in its emphasis on optical performance over expressive form. Where IBUKU's Green School or Sharma Springs often pursue sculptural drama through sweeping curves and monumental spans, Pablo Luna Studio opts for a more rectilinear massing that foregrounds light over gesture.
This restraint is not without precedent. The work of Japanese architect Kengo Kuma, particularly his use of slatted timber screens in projects such as the Nagasaki Prefecture Art Museum, offers a useful parallel. Both approaches rely on serial repetition of linear elements to create moiré effects, depth perception, and thermal modulation. Yet Kuma's work typically employs machined timber with tight tolerances, whereas Fire Villa embraces the organic irregularity of bamboo, accepting variation as part of the material's character.
The villa also engages with the broader discourse on climate-responsive design in the tropics. Unlike mechanically conditioned resorts that treat the environment as an adversary to be sealed out, Fire Villa operates through passive strategies - cross-ventilation, shading, and thermal mass - that align with the principles articulated by Ken Yeang and other proponents of bioclimatic architecture. The bamboo envelope functions as a brise-soleil, reducing direct solar gain whilst maintaining visual and atmospheric connection to the exterior.
Spatial Experience and the Rhythm of Shadow
The interior experience of Fire Villa is structured by the temporal dimension of light. In the early morning, low-angle sunlight penetrates deeply into the spaces, casting elongated shadows that stripe floors and walls. By midday, the overhead sun compresses these shadows into tight patterns around each bamboo stalk, creating a dappled effect reminiscent of a forest canopy. In the late afternoon, the light softens and warms, reinforcing the honey tones of the bamboo and blurring the boundary between inside and outside.
This diurnal rhythm is not incidental - it is the villa's primary organising logic. Spaces are positioned and proportioned to take advantage of specific lighting conditions at specific times of day. Living areas receive diffuse morning light; sleeping zones are oriented to avoid harsh afternoon exposure; transitional spaces such as corridors and thresholds become galleries for shadow play.
The bathroom design by Studio Ahti demonstrates how this logic extends into service spaces. Rather than treating bathrooms as purely functional enclosures, the design integrates them into the villa's optical programme. Skylights and clerestory openings introduce controlled daylight, and the bamboo screen continues into these spaces, ensuring that even utilitarian moments are inflected by the building's larger spatial argument.
Sustainability Beyond Symbolism
Bamboo's credentials as a sustainable material are often overstated in architectural discourse, reduced to a token gesture toward environmental responsibility. Fire Villa, however, engages with bamboo's sustainability at a more systemic level. Bamboo's rapid growth cycle - reaching structural maturity in three to five years, compared to decades for hardwoods - makes it a genuinely renewable resource in tropical contexts. Its cultivation requires minimal water and no pesticides, and it can be harvested without killing the plant, allowing for continuous yield from the same root system.
Yet the material's sustainability is only realised if the supply chain, treatment processes, and construction methods are appropriately managed. Untreated bamboo is vulnerable to insect infestation and fungal decay; effective preservation typically involves boron-based treatments or smoking, both of which require careful handling to avoid environmental and health impacts. The project does not disclose its treatment protocols, but the material's performance in Bali's humid climate will depend on these factors.
The villa's compact footprint - 271 square metres - also contributes to its environmental profile. In an era of increasingly bloated resort typologies, this restraint is noteworthy. The building achieves spatial generosity through ceiling height, material transparency, and connection to landscape rather than through sheer floor area.
The Question of Replicability
One of the challenges facing bamboo architecture is its limited transferability beyond tropical and subtropical zones. Fire Villa is deeply embedded in its context - climatically, culturally, and economically. Bamboo is locally abundant in Indonesia, and skilled bamboo construction labour is available. The passive cooling strategies that make the villa viable would require significant adaptation in temperate or arid climates.
This specificity is both a strength and a limitation. It positions the villa as a model for place-based practice, resistant to the homogenising tendencies of global resort design. Yet it also raises questions about the scalability of such approaches in regions where bamboo must be imported, where construction expertise is scarce, or where building codes have not yet developed frameworks for bamboo as a primary structural material.
The villa's contribution, then, may lie less in its direct replicability and more in its demonstration of a method: the rigorous interrogation of a single material's capacities, the alignment of form with environmental forces, and the refusal to treat sustainability as a marketing overlay rather than a design driver.
Reflection
Fire Villa succeeds not by announcing itself loudly but by modulating the qualities already present in its site - light, air, warmth - and giving them architectural form. It is a building that becomes more legible over time, as occupants attune to its rhythms and as the bamboo weathers and darkens. Whether this constitutes awe is subjective, but it undeniably constitutes architecture that thinks with its materials rather than against them.
Save this story. A free account keeps your reading list and the 07:00 email in one place.
CREATE FREE ACCOUNT →SIGN IN