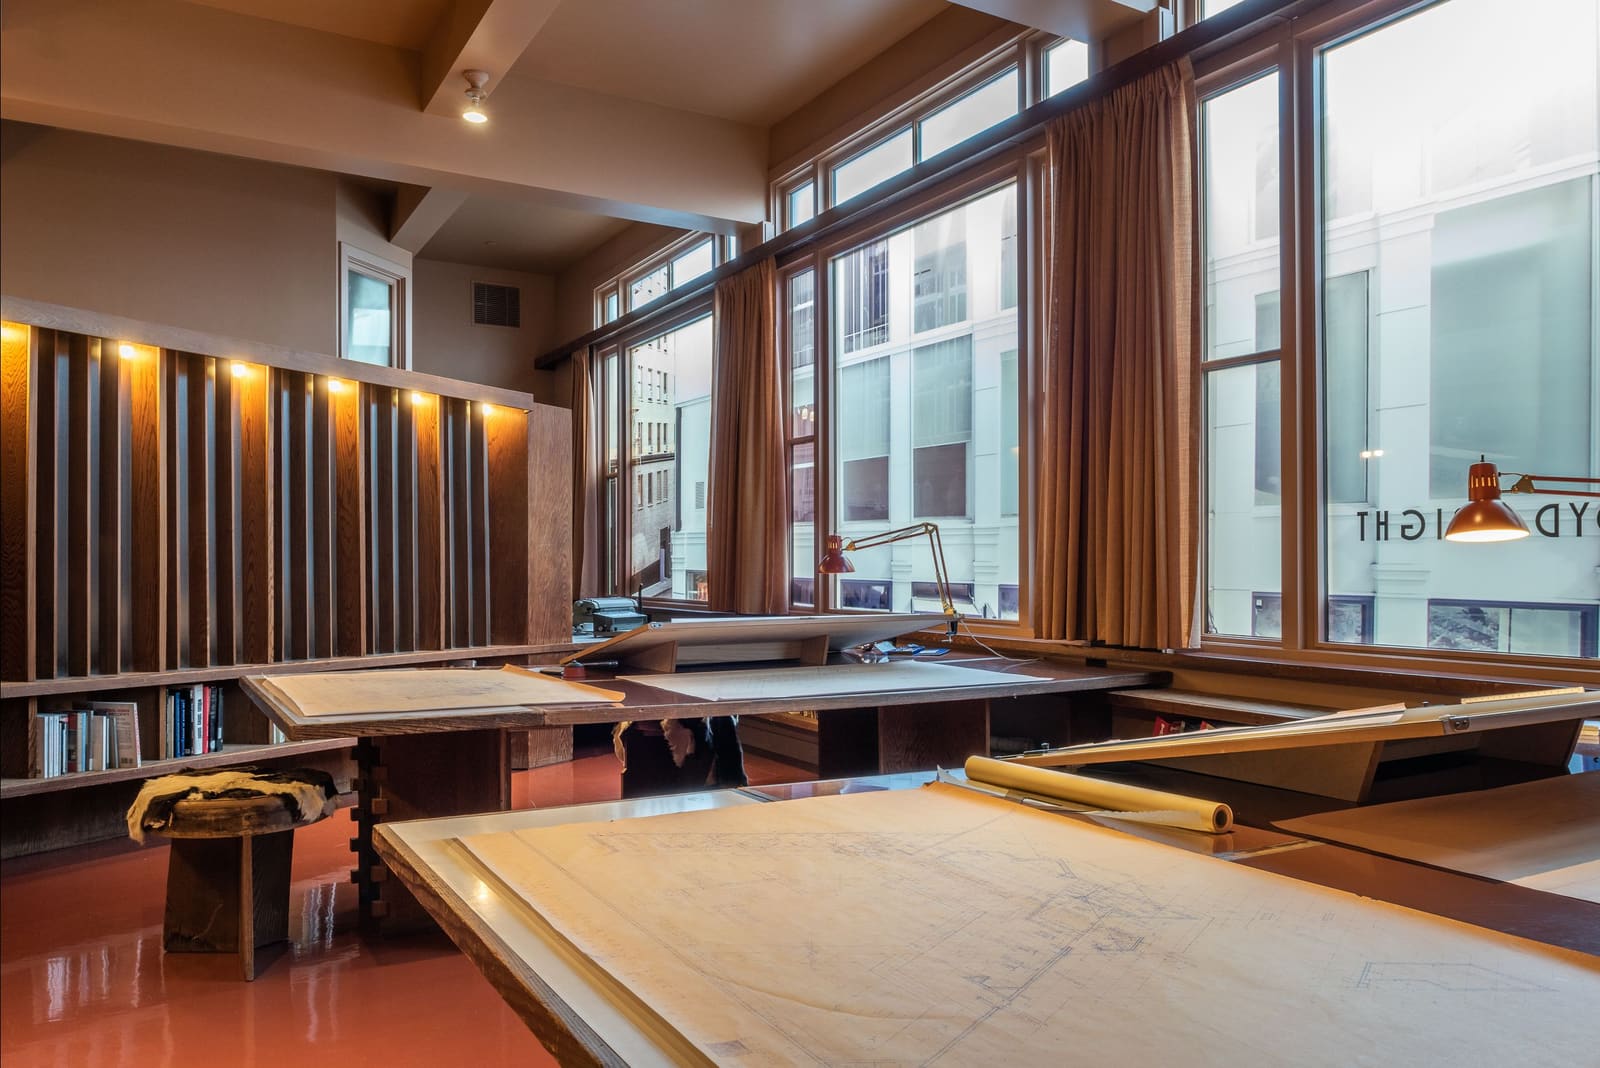
The Office That Lived in Boxes
For thirty years, one of Frank Lloyd Wright's most intimate workspaces existed as numbered plywood planks in a Buffalo storage facility. Not a lost drawing or a demolished building mourned through photographs, but a complete interior - tagged, cataloged, crated - waiting for someone to care enough to reassemble it. That patience has paid off. The Frank Lloyd Wright Field Office Museum opened in Erie, Pennsylvania, with the reconstructed 1951 San Francisco workspace at its core, embedded within a purpose-built structure designed by Kidder Architects and animated by exhibition design from Zebradog.
At World Archi Design, we have long argued that Wright's late work - the period after Fallingwater's celebrity had settled - deserves closer attention. The San Francisco field office, operational throughout the 1950s until Wright's death in 1959, offers a rare window into that phase: a self-supporting plywood interior that mediated between his smallest commission (a doghouse) and his largest (Marin County Civic Center). Its resurrection in Erie is not mere preservation theater. It is an experiment in whether architecture can be understood through inhabitation rather than documentation.
A Workspace Built for California Commissions
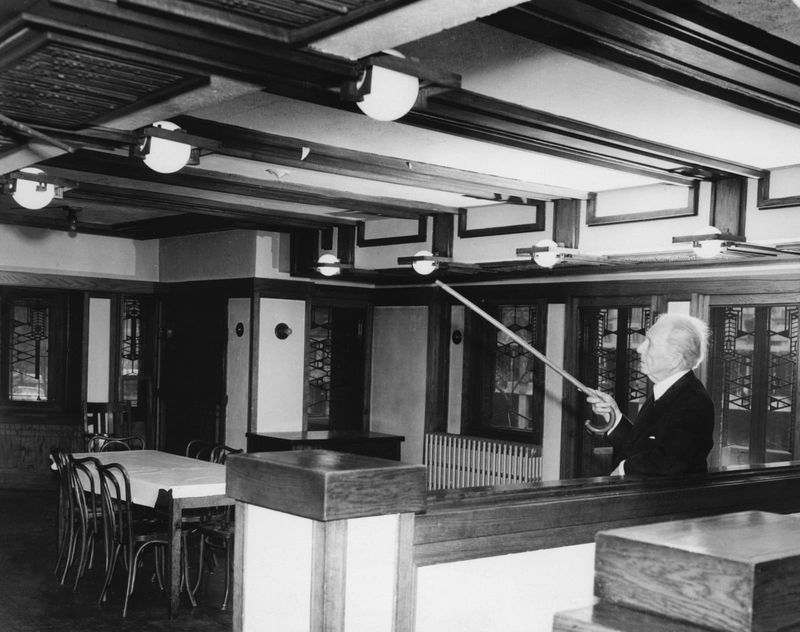
Wright established the San Francisco field office in 1951, occupying the second floor of an existing building to manage a growing slate of West Coast projects. Working with associate Aaron Green, he clad the interior in redwood plywood - a material both local and structurally expressive. The office was largely self-supporting, resting on the original floor plate without relying on the perimeter walls for load transfer. This tectonic independence would prove crucial decades later, when Green dismantled the entire interior board by board, preserving the workspace as a kit of parts.
The design employed Wright's signature compression-and-release sequence, but inverted the typical resolution. Rather than directing occupants' gaze outward toward landscape through floor-to-ceiling glazing, the high ceiling and fenestration here drew attention inward, toward the drafting room where design work unfolded. It was a space conceived to foreground process, not view - a subtle but telling shift for an architect whose domestic work so often orchestrated nature as protagonist.
Wright used the office throughout the 1950s, his only formal workspace beyond Taliesin in Wisconsin, Taliesin West in Arizona, and his Chicago residence. The space remained largely private, though clients occasionally visited. After Wright's death, Green continued operating from the office until 1988, at which point he orchestrated its careful disassembly, anticipating that future audiences might value direct encounter with the architect's working environment.
From Pittsburgh Glass Box to Erie Soundscape
The office had one brief public appearance in the 1990s at the Heinz Architectural Center in Pittsburgh, where it was reconstructed behind glass - viewable but not inhabitable. When the Hagen History Center in Erie acquired the components, president and CEO Caleb Pifer and his team rejected that model. Instead, they pursued full reconstruction within a 3,000-square-foot immersive education center, completed in 2021 and now open with layered experiential elements designed by Zebradog.
Visitors encounter a video of an actor portraying Wright at his desk. Proximity sensors trigger the figure to look up and address guests as prospective clients, explaining his commitment to designing structures in concert with nature. The choice to film using period-appropriate 1950s equipment lends the footage a texture that aligns with the office's material palette - grainy, warm, analog.
A soundscape plays throughout the space: the shuffle of mid-century San Francisco street noise filtering through windows, phones ringing, the murmur of apprentices in conversation. According to Mark Schmitz, a Taliesin Preservation trustee and founder of Zebradog, the effect is as if the drafting team had just stepped out for lunch. It is an atmospheric gambit that some will find evocative and others might consider nostalgic overreach. But it does solve a persistent problem in house-museum interpretation: how to animate a static interior without filling it with didactic panels.
The exhibit includes interactive stations - art glass window design exercises, Froebel blocks (the geometric toys Wright credited with shaping his spatial thinking) - that aim to translate Wright's design principles into tactile engagement. These are pedagogical tools, not gimmicks, though their success will depend on whether visitors approach them as instruments of understanding or as diversions.
Compression, Release, and the Inward Gaze
The office interior demonstrates several hallmarks of Wright's mature vocabulary. Redwood plywood, a material both economical and expressive, unifies wall and ceiling surfaces, creating a continuous datum that emphasizes horizontal extension. The self-supporting structure, independent of the host building's shell, prefigures the modular, kit-of-parts thinking that would inform later Usonian Automatic projects.
But the most instructive move is the spatial inversion. Wright's domestic work - from the Prairie houses to Fallingwater - orchestrates compression in entry and service zones, then releases occupants into volumes framed by expansive glazing that dissolves the boundary between interior and landscape. Here, the release directs attention not outward but inward, toward the drafting room. The ceiling rises, the windows admit light, but the compositional focus is the work table, the plan in progress, the act of design itself.
This is architecture about architecture - a workspace that foregrounds its own productive function. It recalls Louis Kahn's later distinction between "served" and "servant" spaces, though Wright's language is less explicitly hierarchical. The office does not subordinate circulation or structure; it simply declares that the drafting room is the event, and everything else is preamble.
The Smallest and the Largest
The Erie museum concludes with a reconstruction of the smallest structure Wright ever designed - a doghouse - and photographs of Marin County Civic Center, his largest building. Both projects were developed in the San Francisco field office, a coincidence that underscores the workspace's role as a laboratory for late-career experimentation. Marin County Civic Center, completed by Green after Wright's death, remains one of the architect's most ambitious public commissions: a horizontal megastructure that threads through the Northern California landscape, its arched colonnades and pastel palette more Mediterranean than Midwestern.
The doghouse, meanwhile, is a footnote in most Wright bibliographies - a commission so minor it verges on whimsy. But its inclusion here is canny. It reminds visitors that Wright's design principles operated across scales, that the same tectonic rigor applied to a canine shelter and a civic headquarters. The juxtaposition also highlights the field office's function as a node in a distributed practice, a satellite studio managing projects that ranged from the monumental to the domestic.
Immersion Versus Analysis
The Hagen History Center's approach raises a question we have wrestled with across our coverage of heritage sites: when does immersive experience enhance understanding, and when does it substitute spectacle for scrutiny? The soundscape, the video Wright, the interactive stations - all aim to "humanize the man," as Pifer describes it, to render the architect legible beyond his canonical works.
There is value in this. Wright's reputation often obscures his process, his collaborations, his iterative method. The field office, as a working environment rather than a finished building, offers insight into how designs moved from sketch to construction document. But the museum's emphasis on atmosphere over tectonic analysis risks reinforcing the very mystique it seeks to demystify. Visitors may leave charmed by the soundscape and moved by the video, yet still unclear on why the self-supporting plywood structure matters, or how the spatial inversion relates to Wright's broader formal language.
This is not a failure of intent but a tension inherent in any interpretive project. The office itself is a didactic tool, a three-dimensional argument about material, structure, and spatial sequence. The challenge is whether the surrounding exhibition amplifies that argument or diffuses it.
What Reconstruction Teaches
The Erie museum also invites reflection on what reconstruction means in contemporary preservation practice. Unlike the Neues Museum in Berlin, where David Chipperfield's intervention distinguishes old fabric from new, or the Globe Theatre in London, which approximates an original through scholarly conjecture, the Wright field office is a literal reassembly - original components returned to their designed configuration, albeit in a new host building.
This fidelity to the artifact raises stakes. The plywood is not a replica; it is the plywood Wright specified, cut, and installed. The spatial relationships are not interpretive; they are documented, measured, cataloged. Yet the context is entirely alien. The office no longer sits above a San Francisco street, no longer frames the light and sound of mid-century California. It is a room within a room, an interior extracted and recontextualized.
Does this diminish its authenticity? Or does it clarify the office's status as a designed object, separable from site, capable of instruction wherever it is installed? The answer likely depends on one's philosophy of preservation. For those who believe architecture is inseparable from place, the Erie reconstruction is a simulacrum. For those who view buildings as assemblies of material and spatial ideas, it is a pedagogical victory.
Why Erie, Why Now
The field office's journey - from San Francisco to Buffalo storage to Pittsburgh glass case to Erie immersive museum - is less circuitous than it might appear. Erie, a mid-sized Rust Belt city with limited architectural tourism infrastructure, is an unlikely home for a Wright artifact. But that unlikeliness is precisely the point. The Hagen History Center's investment in the project signals a broader shift in how regional institutions approach cultural assets: not as passive repositories but as active interpreters, willing to build new structures and commission new exhibitions to make historical material legible.
The decision to reconstruct the office in a purpose-built enclosure, rather than attempting to reinstall it in a historic building, also reflects pragmatic preservation thinking. The self-supporting structure can be installed, disassembled, and relocated again if needed. It is a portable monument, a traveling seminar in organic architecture.
Whether this model scales - whether other lost or dismantled Wright interiors (and there are several) might be similarly resurrected - remains to be seen. But the Erie project demonstrates that reconstruction, when executed with scholarly rigor and interpretive ambition, can be more than nostalgia. It can be a form of research, a way of testing how design ideas operate in three dimensions, how materials perform over time, how spatial sequences shape experience.
The Doctrine and the Drafting Table
The museum's stated goal is to help visitors understand why Wright was "one of the greatest architects that ever lived." That is a tall order, and one that risks hagiography. Greatness is contested, contingent, historically constructed. But if the field office succeeds in making Wright's method visible - if it clarifies how compression and release structure experience, how material choice encodes meaning, how self-supporting systems enable formal flexibility - then it will have done something more valuable than canonization. It will have made architecture teachable.
At its best, the reconstructed office is a didactic instrument, a built argument about how design thinking unfolds. At its most commercial, it is a heritage attraction, a chance to stand where Wright stood and imagine the hum of mid-century practice. Both modes coexist in Erie, and visitors will likely toggle between them. The challenge for the Hagen History Center will be sustaining the former while accommodating the latter - keeping the focus on tectonic intelligence even as the soundscape plays and the virtual Wright looks up from his desk.
Photo: Frank Lloyd Wright Field Office Museum
Save this story. A free account keeps your reading list and the 07:00 email in one place.
CREATE FREE ACCOUNT →SIGN IN