The Sealed Tower and Its Discontents
For decades, the default response to urban density has been the extrusion: take a floor plate, multiply it vertically, wrap it in glass or metal, and call it efficient. The logic is seductive—maximize rentable area, minimize envelope complexity, control climate with mechanical systems. But this approach produces skylines of sealed boxes, buildings that treat the outdoors as something to be managed from a distance rather than woven into daily life. Greenery, when it appears at all, gets pushed to a rooftop terrace or a ground-level plaza—places accessed occasionally, not inhabited continuously.
At World Archi Design, we've been tracking a counter-tradition: towers that reject the flat stack in favor of terraced massing. These projects distribute outdoor space upward through the building's section, embedding gardens into the architecture itself rather than appending them as amenities. The result is not just visual relief—though the stepped profiles do open sight lines and reintroduce sky into dense streetscapes—but a spatial strategy that allows light, air, and vegetation to move through the building as integral elements of its tectonic logic.
What follows is an examination of seven towers that deploy terraced massing to different ends: some as public promenades, others as bioclimatic devices, still others as critiques of the monolithic commercial block. Together, they suggest that the sealed envelope may be giving way to a more porous, metabolic model of high-rise design.
Valley: The Mirrored Shell and the Stone Core
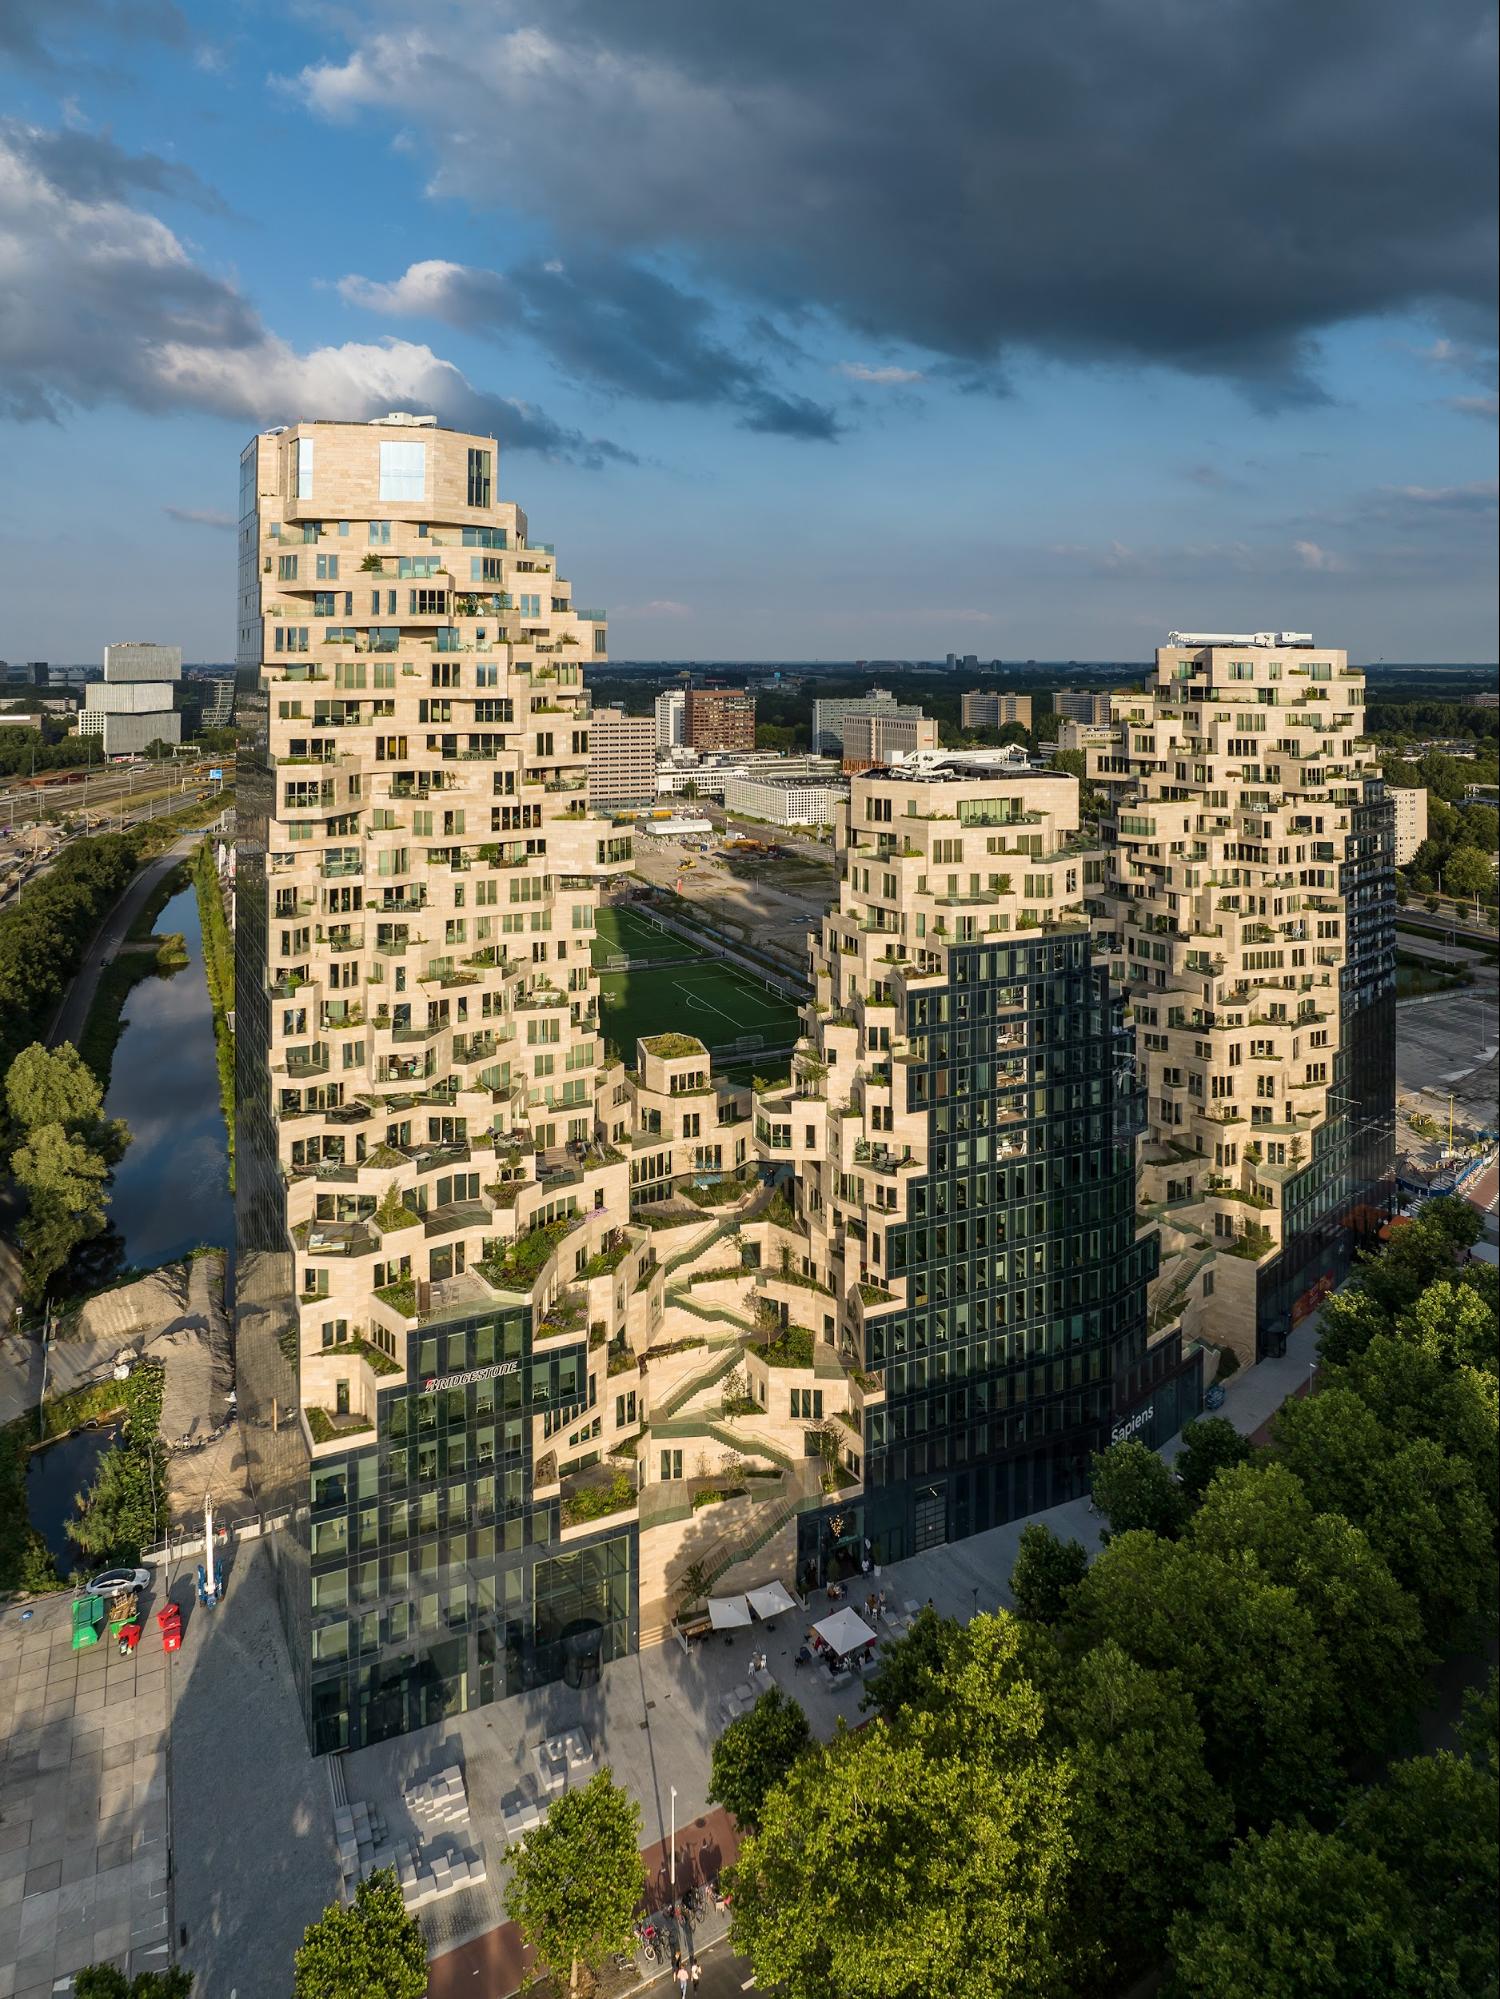
Valley / MVRDV, Amsterdam, 2021
MVRDV's mixed-use complex in Amsterdam's Zuidas business district presents a double reading. From the street, the project maintains the reflective glass aesthetic of its corporate neighbors—three towers clad in smooth mirror panels that defer to the district's existing visual language. But step inside this glass perimeter, and the architecture shifts register entirely. The interior facades are carved into terraced massing clad in natural stone, forming a continuous pedestrian pathway that spirals upward through the complex.
The terraces support 271 trees and 13,500 smaller plants, species selected not for ornamental uniformity but for their tolerance of specific microclimatic conditions—wind exposure and sunlight availability shift as the terraces climb, and the planting palette shifts with them. The effect is less "green facade" than vertical ground plane, a public landscape that happens to occupy the interstitial space of a high-rise development. The stone cladding reads as geological strata, the planted terraces as erosion cuts—a topographic language imported into the building's mass.
This dual facade strategy—corporate glass outside, carved stone inside—recalls Moshe Safdie's Habitat 67, where modular concrete units were stacked to create terraced profiles. But where Habitat expressed its structure as discrete boxes, Valley uses terraced massing to generate a single continuous landscape, a move that prioritizes spatial experience over formal legibility.
1000 Trees: The Column as Planter
1000 Trees Phase 1 / Heatherwick Studio, Shanghai, 2020
Heatherwick Studio's retail complex in Shanghai rejects the monolithic commercial block in favor of what the studio calls "mountainous terrain." The project breaks the program into stepped landforms, but the innovation lies in how those terraces are constructed. Rather than cantilevering slabs off a central core, Heatherwick extends the structural columns beyond the facade and transforms them into elevated concrete planters. These columns—hundreds of them—become the primary architectural expression, a forest of cylindrical pots that hold more than 1,000 trees and 250,000 plants.
The strategy inverts the typical relationship between structure and greenery. Here, the planting is not an applied layer but an extension of the building's load-bearing system. The concrete columns do double duty: they carry vertical loads and provide depth for root systems, allowing larger tree species to thrive at height. The terraces themselves read less as floors than as planted ridges, vegetation spilling over the edges and blurring the boundary between building and landscape.
This approach has precedent in Paulo Mendes da Rocha's Brazilian School of gymnasiums, where exposed concrete structure becomes expressive of both tectonic and spatial intent. But where Mendes da Rocha celebrated the cantilever, Heatherwick celebrates the column—reframing it not as a minimalist detail to be concealed but as a volumetric element capable of supporting life.
PARKROYAL on Pickering: The Sky Garden as Sectional Strategy
PARKROYAL on Pickering / WOHA, Singapore, 2013
WOHA's hotel sits on a narrow site adjacent to Hong Lim Park, and the architects used that adjacency as the project's organizing principle. The twelve-story tower arranges guest rooms in an E-shaped plan, orienting them toward the park's tree canopy. The five-story podium, however, deploys terraced massing made of stacked, wavy concrete layers—each terrace filled with pools, tropical plantings, and palm trees. Sky gardens extend between the room blocks on every fourth floor, creating a vertical sequence of outdoor rooms.
The effect is that the hotel's greenery appears to flow directly from the public park into the building's section. This is not incidental landscaping but a deliberate spatial strategy: the terraced podium establishes a gradient between street and interior, while the sky gardens puncture the tower's mass at regular intervals, ensuring that outdoor space is distributed throughout the building rather than concentrated at ground level or rooftop.
WOHA's sectional approach recalls Le Corbusier's Unité d'Habitation, where mid-rise communal terraces broke up the building's mass. But where Le Corbusier used terraces as social condensers, WOHA uses them as bioclimatic devices—spaces that bring ventilation and daylight into the building's core while providing shaded outdoor zones in Singapore's equatorial climate.
VIA 57 West: The Courtyard Tower
VIA 57 West / BIG – Bjarke Ingels Group, New York, 2016
Bjarke Ingels Group's residential tower in Manhattan hybridizes two typologies: the European perimeter block and the American high-rise. The result is a building that keeps three corners low and lifts the northeast corner to create a sloping profile. This move generates terraced massing across the south-facing roof, with balconies and terraces cut into the slope. At the center, a large shared garden occupies the courtyard, pulling sunlight and air into the building's core.
The formal gesture is pragmatic. By sloping the building's mass, BIG maximizes views and daylight for the residential units while creating a sequence of outdoor spaces that step upward from the courtyard. The terraces are not purely ornamental—they provide private outdoor space for individual units and collective green space for the building as a whole. The courtyard, meanwhile, functions as a semi-public room, a landscaped void that organizes circulation and social interaction.
This strategy has roots in the Viennese Hof tradition, where perimeter blocks enclosed communal courtyards. But where the Hofs were four to six stories, VIA 57 West rises to thirty-two, using terraced massing to carry the courtyard typology into high-rise density. The sloped profile also recalls Moshe Safdie's stepped towers, though BIG's version is less about modular aggregation and more about sectional carving—a single mass shaped by light and program rather than assembled from discrete units.
Marina One: The Inverted Rice Field
Marina One / Gustafson Porter + Ingenhoven Architects, Singapore, 2017
This mixed-use complex arranges four high-rise towers around a central courtyard, but the innovation lies in how the towers meet the ground. The outer facades align with Singapore's orthogonal street grid, maintaining urban continuity. The inner faces, however, are carved into terraced massing that mimics the stepped profile of East Asian rice paddies. A reflecting pool anchors the courtyard, and a sequence of garden decks guides visitors upward through the terraces.
The architects used climbing vegetation on the upper levels to screen mechanical infrastructure, keeping the building's core visually open. This is terraced massing deployed not for views but for microclimate: the stepped profile allows breezes to penetrate the courtyard, reducing the need for mechanical cooling in the outdoor spaces. The rice-field reference is more than aesthetic—it imports an agricultural logic of terracing for water management and airflow into an urban high-rise context.
The strategy recalls Geoffrey Bawa's terraced courtyards in Sri Lanka, where stepped platforms mediated between interior and exterior in tropical climates. But where Bawa worked at the scale of the villa, Marina One applies the same logic to a multi-tower complex, using terraced massing to create a gradient of semi-outdoor spaces that connect air-conditioned interiors with the humid outdoors.
Oasia Hotel Downtown: The Vertical Mesh
Oasia Hotel Downtown / WOHA, Singapore, 2016
WOHA's second entry on this list takes terraced massing in a more radical direction. Rather than treating the tower as a single extrusion, the architects divided the program into sections—offices, hotel rooms, communal spaces—and carved large open-air sky gardens between them. These sky gardens function as outdoor floors, breaking the building into a vertical sequence of inhabited terraces.
The tower is wrapped in red aluminum mesh, onto which 21 species of climbing vines have been planted. The mesh provides a substrate for vegetation while allowing air to circulate through the building's envelope. The rooftop is not a flat mechanical deck but a planted garden filled with tropical species. The result is a building that reads less as a sealed object and more as a porous scaffold, a framework for vegetation to climb.
This approach has precedent in Patrick Blanc's vertical gardens, but where Blanc's work treats greenery as an applied surface, WOHA integrates it into the building's sectional organization. The sky gardens are not decorative—they are programmed spaces, extensions of the hotel's public realm. The terraced massing ensures that outdoor space is not concentrated at the base or top but distributed throughout the building's height.
The Spiral: The Continuous Garden Path
The Spiral / BIG – Bjarke Ingels Group, New York, 2024
BIG's office tower in Hudson Yards wraps planted terraces around the building as it rises, creating a continuous path of gardens that connects all 66 floors. Each setback becomes part of an ascending landscape, a green ribbon that spirals from street to rooftop. The terraces are not isolated amenities but a single infrastructural gesture—a pedestrian path that happens to occupy the building's setbacks.
The formal move is simple: rather than stacking floors flat and relegating outdoor space to the roof, BIG uses terraced massing to distribute greenery vertically. The result is that the landscape of the nearby High Line—itself an elevated garden—extends upward into the tower's mass. The terraces are planted with grasses and shrubs that can tolerate exposure at height, and the path is wide enough to function as a usable outdoor space rather than a narrow balcony.
This strategy recalls Frank Lloyd Wright's Guggenheim, where a continuous ramp organizes circulation and spatial experience. But where Wright's ramp was interior, BIG's is exterior—a move that reframes the office tower not as a sealed environment but as a building that incorporates outdoor circulation into its spatial logic. The terraced massing becomes both formal expression and environmental strategy, a way to bring air, light, and greenery into the daily experience of office work.
From Sealed to Stepped: A Shift in Tectonic Logic
What unites these seven projects is not a single formal language but a shared rejection of the sealed envelope. By deploying terraced massing, these architects distribute outdoor space throughout the building's section rather than isolating it at ground level or rooftop. The terraces function variously as public promenades, bioclimatic devices, structural expressions, and social condensers—but in every case, they reframe the relationship between building and sky.
This is not a new idea. Terraced massing has precedent in stepped pyramids, rice paddies, hillside towns, and modernist housing blocks. But its application to contemporary high-rise towers suggests a shift in how architects are thinking about density. Rather than maximizing efficiency through repetition—the flat-stacked floor plate—these projects use variation in section to create spatial and environmental diversity. The result is a skyline that breathes, buildings that open to the air rather than sealing it out.
Whether this represents a broader trend or remains a niche strategy depends on factors beyond architecture—construction costs, zoning incentives, client appetite for complexity. But the projects themselves make a compelling case: that the tower does not have to be a sealed box, that greenery can accompany the building as it rises, and that terraced massing offers a way to reconcile urban density with the spatial and atmospheric qualities of the outdoors. The glass box may still dominate, but the stepped garden is climbing.
Save this story. A free account keeps your reading list and the 07:00 email in one place.
CREATE FREE ACCOUNT →SIGN IN