A Building That Talks About Process
Since 1924, Yale's drama school has operated without a single home. For a century, students and faculty have scattered across disconnected rehearsal rooms and theaters, improvising community in the gaps. Now, Toronto-based KPMB has designed a building that doesn't just consolidate those spaces but makes an argument about what performance education actually is: a negotiation between the work no one sees and the moment it becomes public.
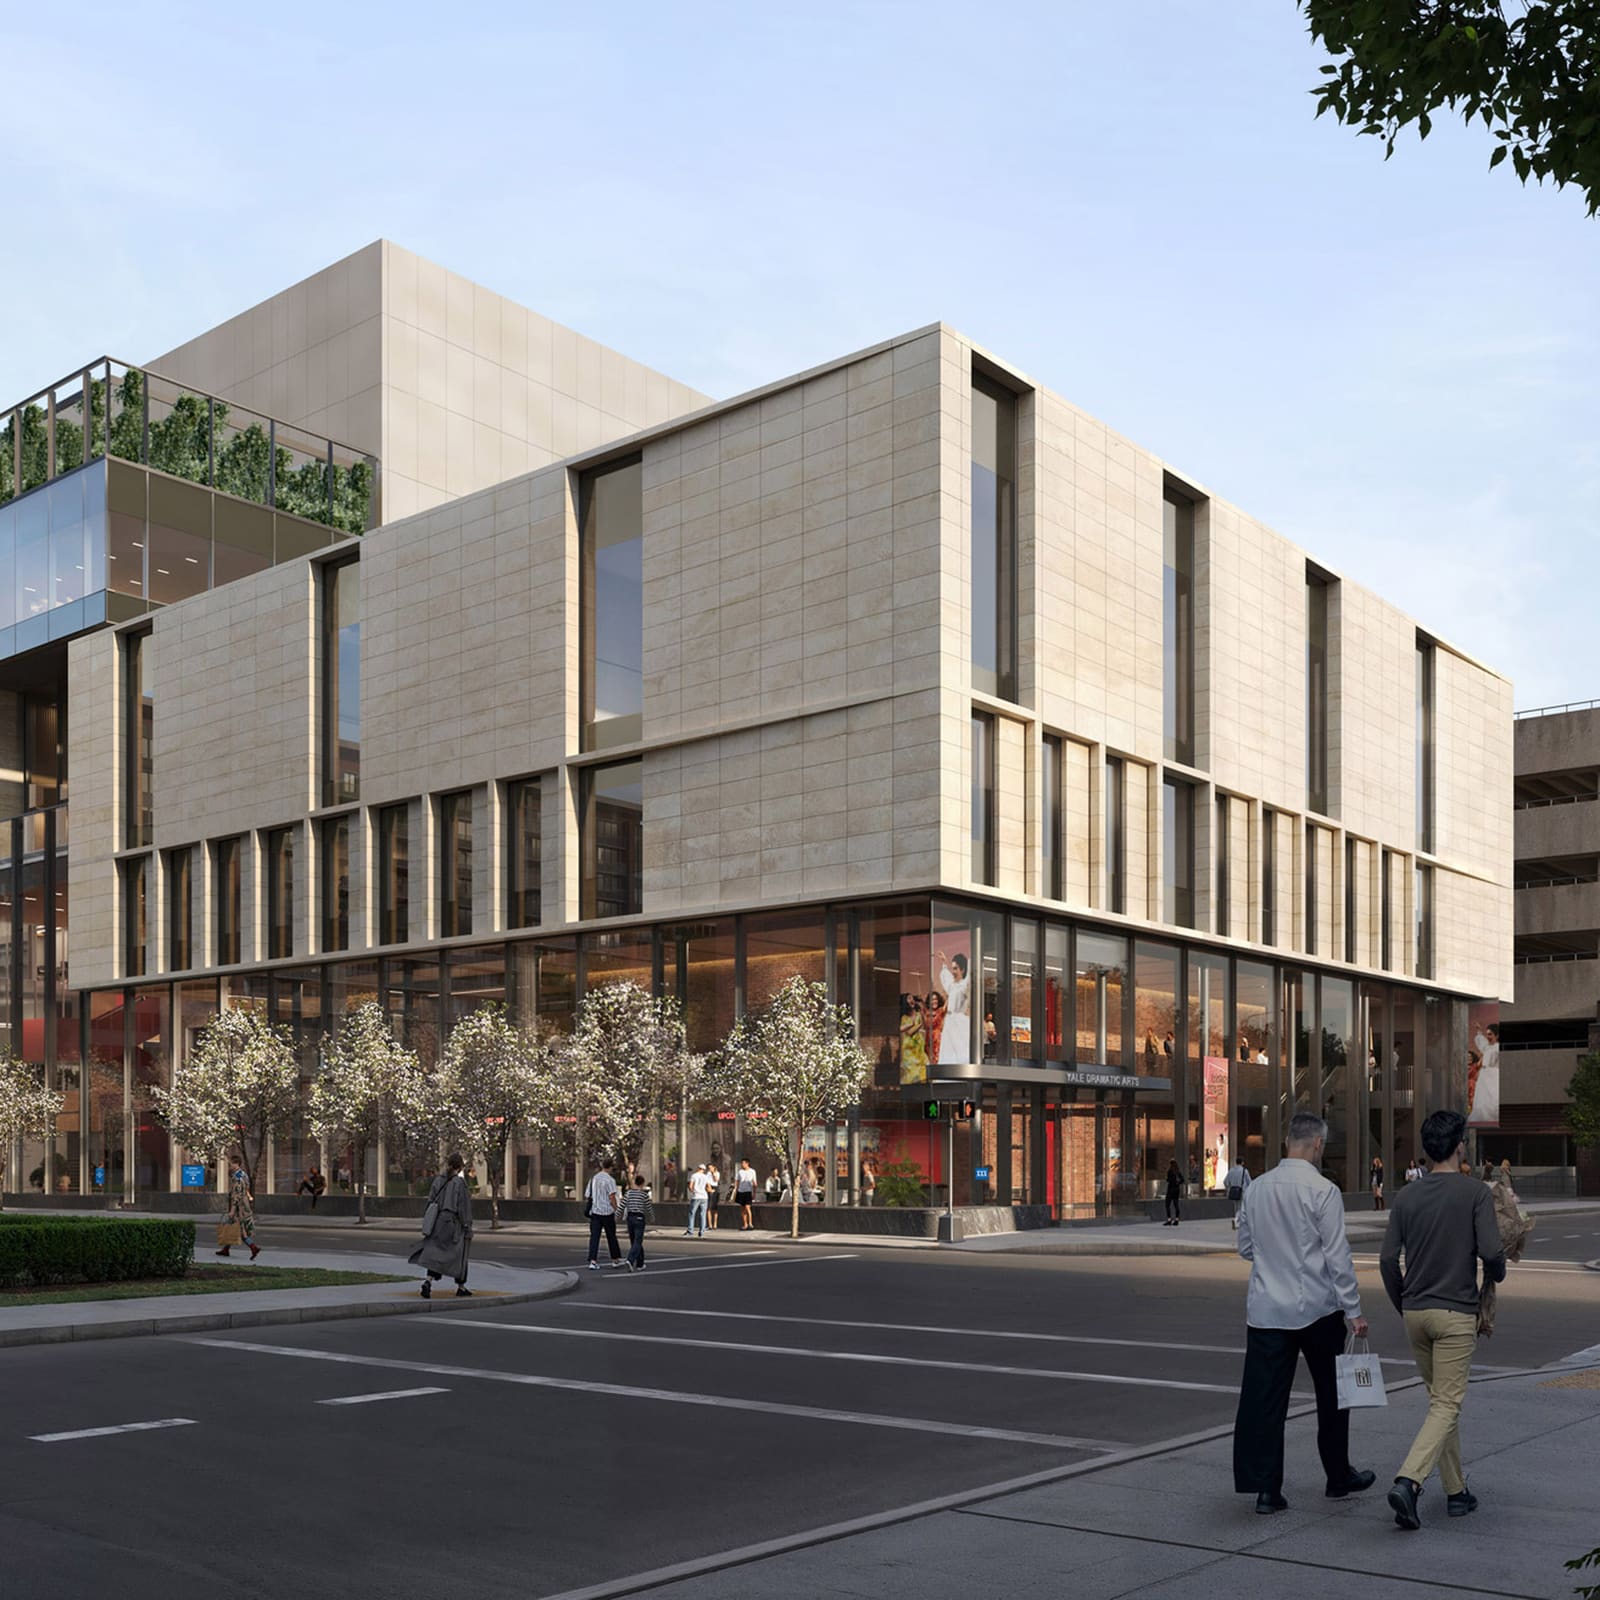
The seven-story Dramatic Arts Building, recently unveiled through renderings, organizes 207,000 square feet around a conceptual split. On one side, opaque limestone volumes house the labor of rehearsal, research, and preparation. On the other, transparent surfaces expose performance and gathering to the street. The facade itself becomes a diagram of creative process, alternating between solid and glazed panels in a pattern that tracks the rhythm of visibility and concealment inherent to theater-making.
KPMB founding partner Marianne McKenna describes the design as "inspired by this division as an organizing principle for both the building program and its relationship to the campus." It's a tectonic reading of pedagogy: the building's massing directly reflects how drama students learn, which is to say, by cycling between private experimentation and public exposure.
Theater Street and the Social Armature
At the core of KPMB's scheme is a circulation spine the studio calls Theater Street, a red steel element that stitches together the building's vertical program and remains visible from the street. It functions as both infrastructure and social space, a kind of interior promenade where students from the MFA program and undergraduate courses in theater, dance, and performance studies can encounter one another. The theatricality of the circulation itself is intentional; movement through the building is framed as part of the performance culture, not merely a functional necessity.
This approach recalls earlier KPMB projects, including their cantilevered addition to Boston University's computer science building, where circulation was likewise treated as a site of chance encounter. But here, the stakes are different. Drama education, as the studio notes, depends on "working, collaborating, and creating together." The building's sectional organization supports that ethos by layering program vertically rather than segregating it horizontally, so that costume shops, rigging labs, and sound design studios exist in productive proximity rather than isolation.
The ground floor extends this logic outward. A year-round cafe occupies the transparent lobby, designed to draw in both campus and community users. The gesture is part spatial strategy, part institutional positioning: the building announces that the work happening inside is not cloistered but open to New Haven's broader public.
Two Theaters, Two Scales of Public Life
The program includes two primary performance venues. A new 400-seat theater for the Yale Repertory Theater is designed for reconfigurability, allowing the space to adapt to different staging models and audience arrangements. A smaller 100-seat studio theater offers a more intimate counterpoint, purpose-built for experimental work and student productions. Together, they represent two scales of public engagement: the larger house for polished repertory performances, the smaller for process-oriented exploration.
Supporting these venues are a rigging lab and sound design studio, spaces that foreground the technical dimensions of performance often hidden from audiences. Their inclusion within the building's transparent zones is notable; KPMB has chosen to make visible some of the backstage labor that typically remains offstage. It's a pedagogical move as much as an architectural one, signaling that the school values technical craft as publicly as it does performance itself.
The siting adjacent to Paul Rudolph's brutalist Architecture Building (Rudolph Hall) sets up a dialogue between two eras of institutional expression. Rudolph's concrete massing is inward-focused, almost fortress-like; KPMB's proposal is porous, legible from the street, organized around the idea that drama facilities should be "outward-facing." The contrast underscores a shift in how universities think about the public role of arts infrastructure.
Fenestration as Narrative Device
The facade system deserves closer attention. KPMB has employed a pattern of double-glazed windows and limestone cladding that varies according to program. Educational spaces, where rehearsal and research occur, are clad in opaque limestone; these are the "invisible" zones McKenna references, where students need privacy and psychological safety to take creative risks. Performance and assembly spaces, by contrast, are glazed, offering views in and out.
This alternating rhythm isn't decorative. It's a formal articulation of the school's pedagogical model, one that acknowledges the vulnerability of creative work and the necessity of protecting it from premature exposure. The building becomes a kind of threshold device, mediating between the protected interiority of the studio and the public exteriority of the stage.
The choice of limestone itself is worth noting. It's a traditional academic material, common to Yale's historic campus fabric, but here it's deployed in a contemporary tectonic system that emphasizes modularity and pattern rather than mass. The stone reads as screen rather than wall, a surface that can be punctured and reorganized according to programmatic need.
Precedent and Context
KPMB's design sits within a broader trend among Ivy League institutions investing in performing arts infrastructure. Dartmouth recently expanded its Hopkins Center for the Arts with a design by Snøhetta; Brown opened REX's Lindemann Performing Arts Center. Both projects similarly prioritize transparency, public access, and the integration of performance spaces into campus life. The pattern suggests a collective rethinking of how elite universities position the arts: not as peripheral amenities but as central to institutional identity.
What distinguishes KPMB's approach is the explicitness of its organizing concept. Where Snøhetta's Dartmouth addition emphasizes material warmth and Scandinavian restraint, and REX's Brown building foregrounds structural expressionism, KPMB has made the invisible/visible dialectic the project's conceptual and formal driver. The building is, in a sense, about itself, about the conditions under which creative work happens and when it chooses to go public.
What It Signals
The David Geffen School of Drama has operated for a century without a unified home. That's not merely an inconvenience; it's shaped the school's culture, its pedagogy, its sense of itself. A building that finally consolidates those dispersed activities inevitably changes the institution. KPMB's design doesn't shy away from that responsibility. Instead, it proposes that the building can model the school's values: transparency where appropriate, enclosure where necessary, and a commitment to the idea that performance is both a public act and a private discipline.
The project also reflects a larger shift in how universities engage their surrounding cities. The cafe, the glazed lobby, the visibility of Theater Street from Crown and York Streets: these are gestures of permeability, signals that the university sees itself as part of New Haven's civic fabric rather than apart from it. Whether that openness will be sustained in practice remains to be seen, but architecturally, the intention is legible.
At World Archi Design, we've been tracking how institutions use transparency as both a material strategy and a rhetorical one. KPMB's Yale building is a particularly clear example: the facade doesn't just let light in; it narrates a process, making an argument about what should be seen and what should remain hidden until it's ready. That kind of architectural storytelling, when it's done well, can turn a building into a teaching tool as much as a container for teaching. Whether the Dramatic Arts Building achieves that will depend on how students and faculty inhabit it, but the framework is there, waiting.
Photo: KPMB
Save this story. A free account keeps your reading list and the 07:00 email in one place.
CREATE FREE ACCOUNT →SIGN IN