A Question of Density and Form
Low-density residential zones across Europe have long relied on a familiar formula: twin units stacked or mirrored, cubic volumes clad in neutral render, driveways flanking each side. The result is efficient but rarely ambitious. In Bramois, a village on the outskirts of Sion in Switzerland's Valais canton, R2A Architectes chose a different path. Their approach to a two-family residence starts not with the envelope, but with what sits inside it - a concentrated service core that liberates the building's edges.
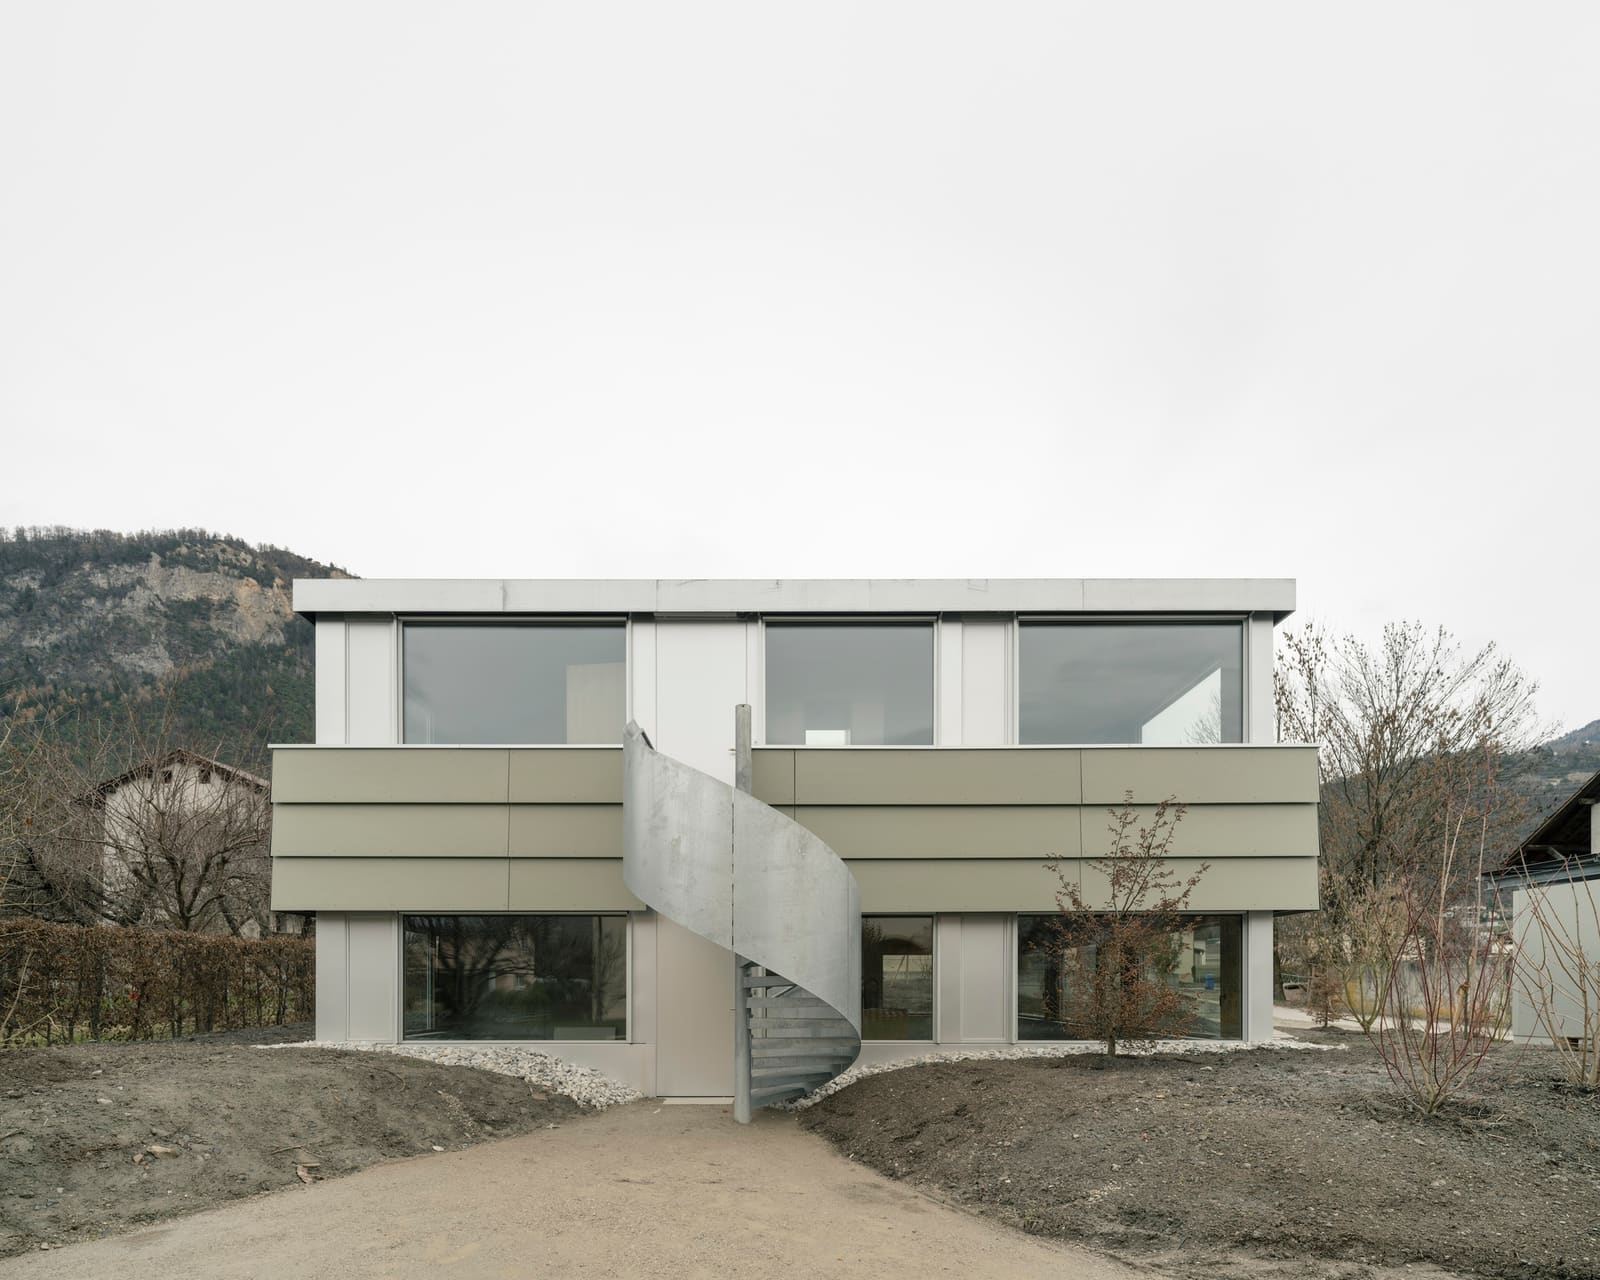
We've seen this strategy in larger-scale projects, from Le Corbusier's Unité d'Habitation to more recent experiments in modular housing. Yet its application to the suburban duplex remains uncommon. By clustering circulation, plumbing, and storage along a central spine, the Caloz Bramois House opens its perimeter to light, views, and a more fluid relationship with the landscape. The move is structural as much as spatial, and it reshapes how two households coexist under one roof.
Immersion and Overhang: Two Modes of Ground Contact
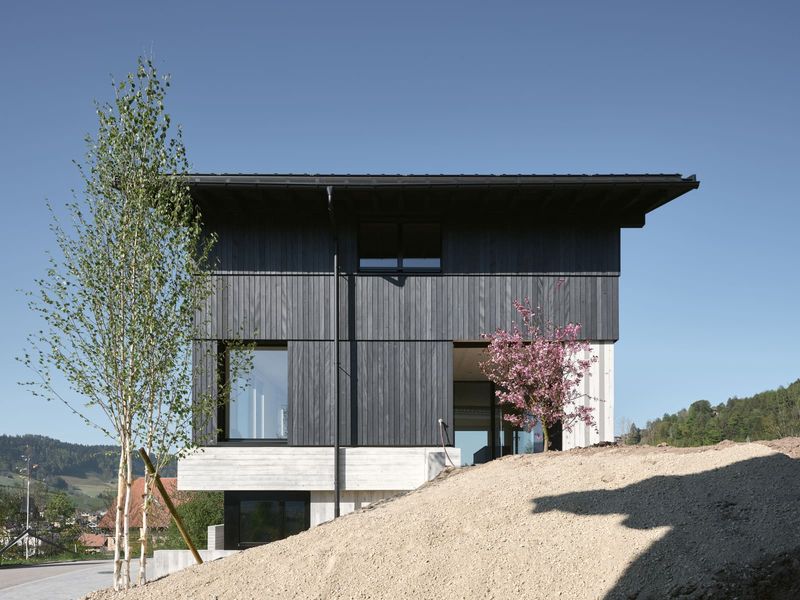
The project explores a duality that R2A Architectes describe as immersion versus overhang - two opposing strategies for engaging the site. One dwelling presses into the slope, embedding itself in the topography; the other lifts away, cantilevering above the terrain. This pairing is not merely formal. It reflects different domestic experiences, one anchored and cave-like, the other elevated and panoramic.
Immersion grounds the lower unit in thermal mass and shadow. Walls meet earth, and interior spaces take on a cooler, more constant microclimate. Overhang, by contrast, maximizes solar gain and visual reach. The upper residence benefits from unobstructed sightlines toward the Rhône Valley and the surrounding peaks. Both strategies are mediated by the shared core, which acts as a hinge between them.
This is not unprecedented. Herzog & de Meuron's early villa projects in Switzerland often played with sectional variation to negotiate steep sites. But where those works tended toward monolithic enclosure, R2A's scheme pulls the structure open, using the core as ballast rather than barrier.
Material and Tectonic Clarity
The building reads as a composition of distinct tectonic layers. Concrete forms the core - robust, thermally efficient, and load-bearing. Timber frames the perimeter, introducing warmth and flexibility. Glazing occupies the gaps, calibrated to orientation and privacy. This layering is legible from the exterior, where the overhang reveals its structural logic: the core supports the cantilever, while lighter framing completes the envelope.
Material choice here is both pragmatic and regional. Valais has a deep tradition of timber construction, from the alpine barn to the contemporary chalet. R2A's use of engineered wood ties the project to that lineage without resorting to pastiche. The concrete core, meanwhile, responds to seismic and thermal requirements specific to the Swiss building code.
Inside, the core's presence is felt but not oppressive. Service zones - staircases, bathrooms, kitchens - are compact and efficient. Living spaces radiate outward, their proportions shaped by the distance between core and façade. The result is a plan that feels generous despite the building's modest footprint.
Suburban Typology Under Pressure
The standardized duplex has become a default in Swiss suburban planning, driven by land economics and zoning policy. Developers favor it for its simplicity; municipalities approve it for its predictability. But this formula has produced landscapes of repetition, where architectural ambition is secondary to unit count.
R2A's project suggests an alternative. By reorganizing the plan around a central armature, they create spatial variety without increasing cost or complexity. The core system could, in theory, be replicated across other sites, adapted to different slopes and orientations. It offers a template that respects density goals while rejecting formal monotony.
This is not a critique of density itself. High-quality multi-unit housing is essential in a region facing pressure from both tourism and climate migration. But the question is how that density is articulated. The Caloz Bramois House argues for a typology that is responsive rather than generic, rooted in site and structure rather than market convenience.
Lessons for the Periphery
Bramois sits in a transitional zone - no longer agricultural, not yet fully urban. Projects like this one will define what such areas become. If the model is repetition and standardization, the periphery risks becoming a bland buffer between city and countryside. If the model is invention within constraint, it might offer something more valuable: a residential landscape that is both dense and distinctive.
At World Archi Design, we've been tracking how architects navigate this tension across different contexts. In Japan, compact multi-generational homes use vertical stacking and flexible partitions. In Scandinavia, co-housing experiments prioritize shared amenities over private square footage. Switzerland's tradition leans toward precision and restraint, and R2A's work fits that lineage. The Caloz Bramois House is not radical in its gestures, but it is rigorous in its logic.
The project also raises questions about scalability. Could this core-plus-perimeter strategy inform larger residential blocks? Could it adapt to urban infill sites, where ground contact is limited and party walls dominate? The answers depend on regulation, cost, and client willingness to deviate from convention. But the principle - structure as liberator, not just support - remains compelling.
A Duplex That Thinks Twice
The Caloz Bramois House does not reject the two-family typology; it interrogates it. By concentrating function and freeing the perimeter, R2A Architectes create a building that feels less like two units bolted together and more like a single spatial system accommodating varied modes of living. The immersion-overhang pairing adds sectional richness, while the material palette ties the project to its alpine context without resorting to nostalgia.
In a region where the duplex has become invisible through ubiquity, this project asks to be seen. It suggests that even the most familiar residential types can be rethought, not through spectacle, but through careful recalibration of core, structure, and ground. The result is a house that is at once pragmatic and inventive - a duplex that thinks twice.
Save this story. A free account keeps your reading list and the 07:00 email in one place.
CREATE FREE ACCOUNT →SIGN IN