A Postmodern Provocation on a Victorian Plot
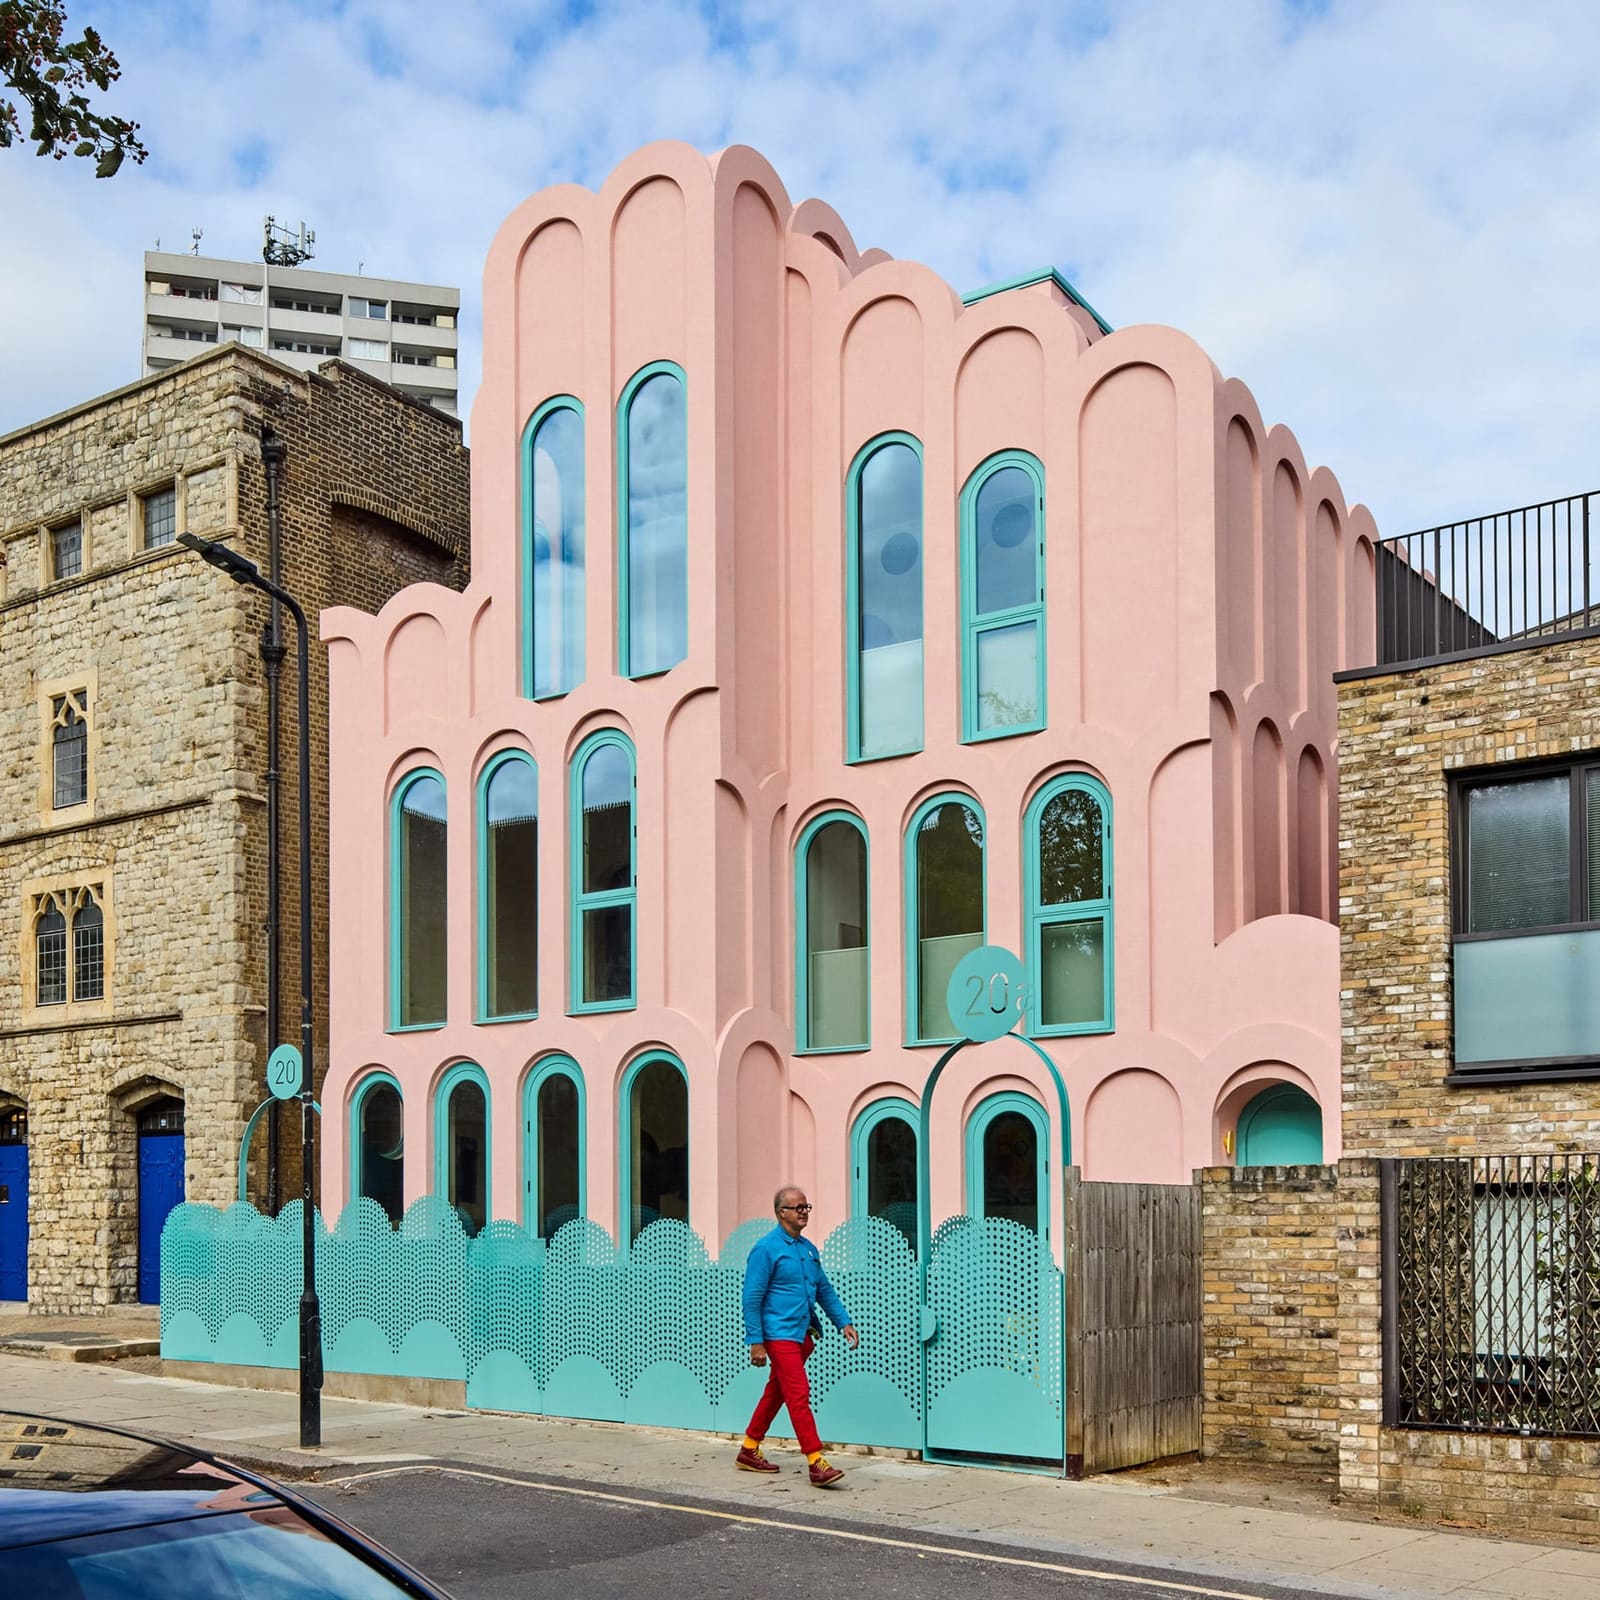
Somewhere between the restrained Georgian terraces and the glass-box extensions that dominate contemporary London residential work lies a question architects rarely ask aloud: what if a house could be joyful first, and tasteful second? Peter Morris, working on a tight Gospel Oak site previously occupied by a demolished Victorian dwelling, answered with Cloud House - a marshmallow-pink, arch-laden double residence that reads less like infill and more like a deliberate argument for chromatic flamboyance in the public realm.
The project comprises two offset homes: a 133-square-metre unit for Morris and his partner, producer Emily Kennedy, and a larger 165-square-metre residence for a neighbour who shares their appetite for saturated colour. Both sit adjacent to a Grade I-listed church and a Grade II-listed school, buildings Morris describes as possessing their own brand of Victorian eccentricity. Rather than defer to context through mimicry or muted palette, Cloud House engages it through formal kinship - sweeping arches, exaggerated massing, and a refusal to disappear.
Miami, Postmodernism, and the Emotional Case for Colour
Morris traces the project's aesthetic lineage to a honeymoon trip to Miami, where he and Kennedy encountered the city's extensive collection of art deco buildings - structures defined by soft curves, pastel render, and turquoise detailing. That vocabulary, imported wholesale into North London, forms the conceptual spine of Cloud House. The palette is unapologetic: pink render dominates the elevations, punctuated by turquoise accents on window frames, door surrounds, and interior finishes.
The architect frames this chromatic intensity not as decorative excess but as a deliberate emotional strategy. Colour and pattern, he argues, trigger responses that elegant modernism - however refined - cannot replicate. It is a position that aligns Cloud House with the postmodern projects of the 1980s, when architects like Michael Graves and Charles Moore deployed vivid hues and historical pastiche to counter the perceived coldness of late-modernist orthodoxy. Here, the reference is less theoretical and more visceral: the building is, by Morris's own account, an architectural love letter, one that prioritises affect over restraint.
Constructing the Curve: Material Strategy and Site Constraints
Cloud House's structural system is conventional - steel frame and blockwork - but its visual identity hinges on the decorative arches that wrap the elevations. These elements are fabricated from polystyrene, sprayed with a waterproof membrane and a textured topcoat that matches the pink render. Morris positioned the arches himself, a hands-on approach that reflects both the modest scale of the project and the difficulty of sourcing contractors willing to execute highly idiosyncratic detailing.
The decision to use polystyrene cladding rather than load-bearing masonry arches is pragmatic: it reduces weight, simplifies fabrication, and allows for the exaggerated curvature that defines the building's silhouette. The technique also recalls the scenographic tendencies of postmodern architecture, where surface and structure often diverge, and ornament is applied rather than intrinsic. This is not adaptive reuse or vernacular revival; it is closer to stage design, a building that performs its identity outward.
Interior Arrangements: Inverted Plans and Bespoke Maximalism
Morris's own residence occupies the smaller, right-hand side of the plot. Entry is via the front elevation, opening onto a generous open-plan ground floor that accommodates lounge, kitchen, and studio. The two upper levels each contain a bedroom and bathroom, while a roof terrace - complete with an outdoor bathtub - crowns the sequence. The interiors extend the exterior's chromatic logic: turquoise epoxy floors, colour-drenched bathrooms, and a kitchen banded in emerald-green stripes.
The neighbouring home, slightly larger at 165 square metres, adopts an inverted section. Ground level holds a home office with kitchenette and a guest bedroom at the rear. The first floor contains the primary bedroom with dressing room and ensuite, alongside a smaller ensuite bedroom. Social spaces - seating, dining, cooking - occupy the top floor, with access to an adjoining terrace and a second, larger roof deck above. Unlike Morris's residence, this unit was delivered with neutral interiors, allowing the occupant to impose their own palette.
The inversion is a spatial strategy increasingly common in urban infill projects, where upper floors capture light and views while ground levels remain buffered from street noise. Here, it also differentiates the two residences, reinforcing the project's dual-occupancy programme without resorting to symmetrical mirroring.
Context and Controversy: Victorian Eccentricity Meets Digital Polarisation
Cloud House sits within a conservation area, adjacent to St Martin's Church - a building historian Nikolaus Pevsner famously called "the craziest of London's Victorian churches" - and a school housed in St Martin's Hall, whose frontage evokes a medieval castle. Morris cites these buildings as precedents, arguing that Gospel Oak's architectural character already accommodates the unconventional. The church's brightly coloured chancel ceiling and dramatic wooden nave arches, he suggests, establish a local tradition of visual boldness that Cloud House continues rather than disrupts.
Camden Council's approval of the project is notable, particularly in a planning environment where residential colour schemes are often constrained by conservation officers wary of visual discord. The decision reflects a more permissive stance towards architectural experimentation in infill sites, though it remains an outlier. Morris acknowledges that the building has divided opinion sharply; social media responses, he notes, skew either overwhelmingly positive or overwhelmingly negative, with little middle ground.
That polarisation is not incidental. Cloud House operates at the intersection of two contested ideas: the role of colour in architecture, and the degree to which residential projects should prioritise public legibility over private restraint. The building's visibility - it was featured on the television programme Grand Designs and circulated widely online - amplifies both critiques and praise, turning a modest infill project into a referendum on taste.
Precedent and Lineage: Postmodernism's Second Act
Cloud House arrives at a moment when postmodernism's formal vocabulary is being revisited, though often stripped of its original theoretical ambitions. Recent projects - RX Architects' pink concrete dwelling on the English coast, for instance, or the pastel-hued guesthouse in the Azores - deploy saturated colour and exaggerated form without the irony or historical commentary that characterised 1980s postmodernism. Morris's project fits this trend, but with a more explicit emotional rationale: the building is intended to generate joy, both for its occupants and for passersby.
Whether that ambition succeeds depends on one's tolerance for visual assertiveness. Cloud House is not a quiet building. It does not defer to its neighbours, nor does it attempt to blend into the streetscape. It is, instead, an argument for variety - a claim that the built environment benefits from buildings that prioritise affect, even at the expense of consensus.
Reception and Replication: The Question of Commissioning
Morris has stated that he hopes the project might inspire future commissions for similarly colourful work. That outcome is uncertain. Residential clients in the UK, particularly within conservation areas, often favour restraint over experimentation, and planning authorities remain cautious about chromatic boldness. Cloud House's divisive reception may limit its replicability, even as it expands the range of what is architecturally permissible in North London.
What the project does demonstrate is that postmodern exuberance, when executed with attention to craft and context, can produce buildings that are both technically competent and emotionally legible. Whether that legibility translates into broader acceptance - or remains a niche pursuit - will depend on whether other architects, clients, and planning authorities are willing to embrace the messiness, the flamboyance, and the risk that projects like Cloud House represent.
Save this story. A free account keeps your reading list and the 07:00 email in one place.
CREATE FREE ACCOUNT →SIGN IN