Terrain as First Client
At World Archi Design, we've observed a recurring question in Alpine residential work: when does structure stop being merely supportive and begin to define spatial character? dolmus Architekten's recent project in Schüpfheim offers one answer. Rather than flattening or terracing the site, the studio allowed the slope to generate the architectural parti, treating topography not as obstacle but as co-author.
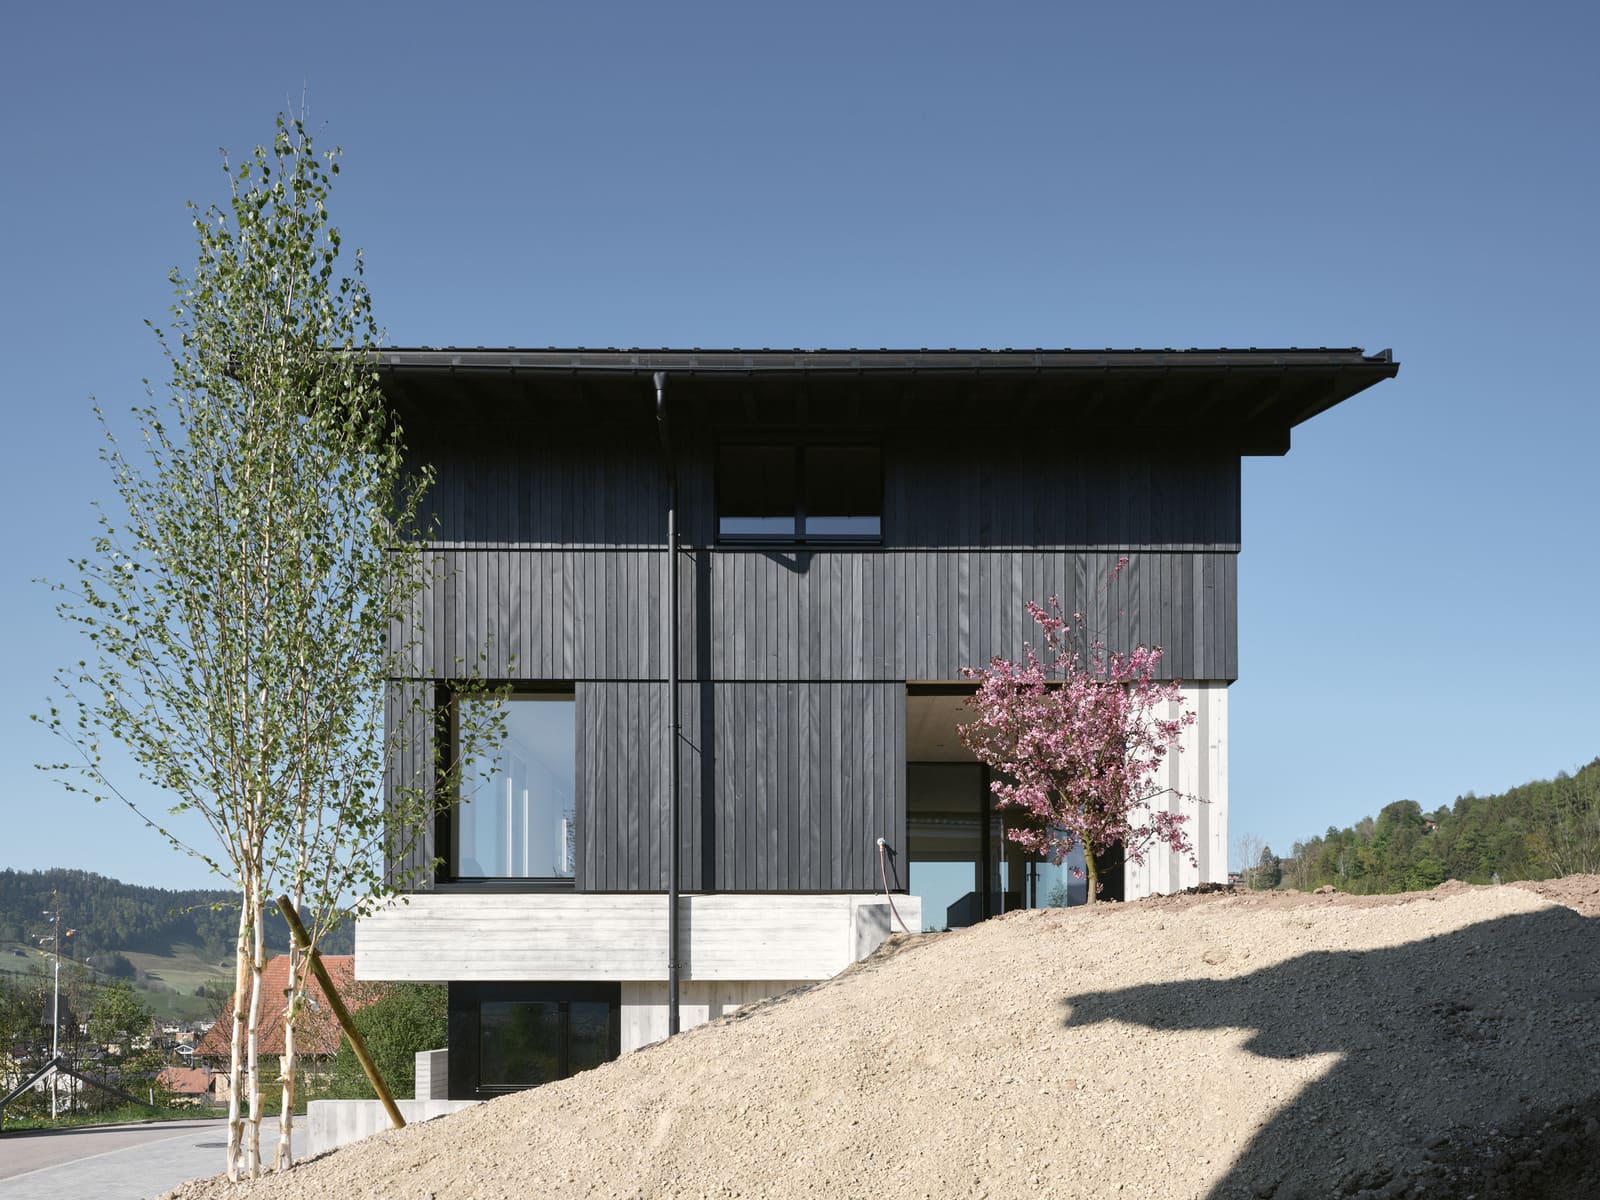
The 260-square-meter residence, completed in 2026 under the direction of Simon Schumacher, Dominik Hofer, Gani Turunc, and Cédric Von Däniken, comprises a primary dwelling and a secondary apartment. What distinguishes the scheme is its tectonic honesty: the concrete walls that anchor the building to the hillside are not clad or concealed. They remain legible, a deliberate expression of the forces the structure must resist.
This approach has precedent. Peter Zumthor's Therme Vals, though a different program entirely, similarly exposes load-bearing stone as both structure and finish. More recently, we've covered work by studios like Pezo von Ellrichshausen in Chile, where concrete mass becomes the primary architectural language in sloped contexts. dolmus Architekten's project shares this lineage, though its domestic scale and dual-unit program introduce complexities those precedents did not address.
Massing and the Slope
The building reads as two volumes that step with the grade. Rather than a single monolithic form, the design disaggregates into distinct programmatic blocks, each responding to a different elevation on the site. This strategy minimizes excavation and allows both units to maintain direct relationships with the landscape at their respective levels.
From the lower approach, the concrete walls emerge as retaining elements, their board-formed surfaces registering the construction process. From above, the upper volume appears lighter, its fenestration more generous. This vertical differentiation is not merely aesthetic; it reflects the structural logic of the scheme. The lower apartment, embedded in the hillside, requires thermal mass and lateral bracing. The upper residence, freed from those constraints, opens outward.
The team, which included Laura Volery, Flavio Acklin, and Noan Suter during design development, calibrated the massing to balance privacy between the two units. Shared circulation is minimal. Each apartment operates independently, a consideration that becomes spatial strategy: the stacking is offset, creating outdoor terraces that do not overlook one another.
Material Continuity and Differentiation
Concrete dominates the lower third of the composition, but the material palette expands as the building rises. Timber cladding wraps the upper volume, a nod to vernacular construction in the Entlebuch region. This is not pastiche. The wood is detailed with precision, its horizontal battens establishing a rhythm that contrasts with the vertical grain of the concrete formwork below.
Inside, the material transition continues. The secondary apartment retains the rawness of the concrete, with polished floors and minimal finishes. The primary residence above introduces warmer surfaces: oak millwork, plaster walls, and large-format glazing that frames views toward the surrounding meadows. The material shift signals hierarchy without resorting to ornament.
We've noted in recent coverage that the question of material honesty remains contentious in contemporary residential architecture. Some studios favor monolithic consistency; others, like dolmus Architekten, argue for differentiation that reflects program and position. The latter approach risks reading as fragmented, but here the tectonic clarity holds the composition together. The concrete is always read as base, the timber as canopy.
Fenestration and Light
Window placement follows the logic of the slope. The lower apartment receives light primarily from the downhill facade, where full-height glazing opens onto a recessed terrace. This glazing is set deep within the concrete frame, a move that provides solar shading and reinforces the sense of enclosure.
The upper unit inverts this strategy. Windows are punched into the timber volume with less regularity, sized and positioned to capture specific views rather than to establish a rhythmic facade. A corner window in the living area dissolves two walls, a gesture that recalls the work of Rudolf Schindler, though executed with contemporary detailing. The effect is not dramatic transparency but selective framing, a way of curating the landscape rather than consuming it wholesale.
Skylights puncture the roof plane above the circulation core, introducing vertical light that animates the stairwell. This is functional, but it also signals transition between the two units, a threshold marked by shifting luminosity.
Precedent and Context
Schüpfheim lies in a region where agricultural buildings, modest chalets, and postwar infill coexist without much formal coherence. dolmus Architekten's project does not attempt to mediate these conditions. Instead, it establishes its own tectonic order, one that borrows from the logic of agricultural construction (material economy, direct expression of structure) without mimicking its forms.
The project invites comparison with earlier Swiss hillside residences, particularly the work of Bearth & Deplazes in Graubünden, where concrete plinths anchor timber volumes in similarly steep terrain. But where Bearth & Deplazes often favor a single, unified volume, dolmus Architekten's stacking introduces a degree of programmatic legibility. You can read the two apartments from the outside, a transparency of use that some might find overly literal but which clarifies the building's social organization.
There is also resonance with the Alpine huts documented by architects like Andrea Deplazes, structures that negotiate extreme slopes with minimal means. The House on Concrete Walls is not a hut, but it shares that tradition's pragmatism: build only what the site requires, and let that requirement shape form.
Living on Two Levels
The question of how two households occupy a single structure without colliding is architectural as much as social. dolmus Architekten's solution is spatial rather than procedural. There is no shared courtyard, no communal entry. Each unit claims its own slice of the slope, its own outlook, its own microclimate.
This autonomy is reinforced by the section. The lower apartment is cool, shaded, embedded. The upper residence is exposed, sun-drenched, open. One faces the valley floor; the other, the ridge. The building does not force interaction but does not prohibit it. The architecture remains neutral, a framework within which different modes of domesticity can unfold.
We have reservations about the lack of mediation between the two units. A shared threshold, even a symbolic one, might have enriched the spatial narrative. As built, the project reads as two houses that happen to share a site, rather than a single architecture that accommodates multiplicity. Whether this is a limitation or a feature depends on one's view of what collective housing should aspire to.
What the Slope Teaches
dolmus Architekten's project in Schüpfheim is less about formal invention than about disciplined response. The concrete walls are not expressive gestures; they are necessary elements, made visible. The stacked volumes are not compositional play; they are the direct result of accommodating two programs on challenging terrain.
This is architecture that declines to impose. It listens to the site, to the material, to the structural diagram, and builds accordingly. In a moment when residential design often prioritizes image over tectonic logic, that restraint is worth noting. The house is not particularly photogenic from every angle. It does not flatten easily into a single iconic view. But it inhabits its hillside with conviction, and that, finally, is the measure of its success.
Save this story. A free account keeps your reading list and the 07:00 email in one place.
CREATE FREE ACCOUNT →SIGN IN