The Question of Closeness
How close is too close? The question has defined domestic architecture since the first partition wall. At World Archi Design, we've tracked the slow return of multigenerational housing across North America and Europe—driven less by nostalgia than by economic pragmatism and aging demographics. Yet most examples either collapse into forced adjacency or retreat into compound-style separation. The real difficulty lies in calibrating proximity: designing for independence without isolation, for overlap without intrusion.
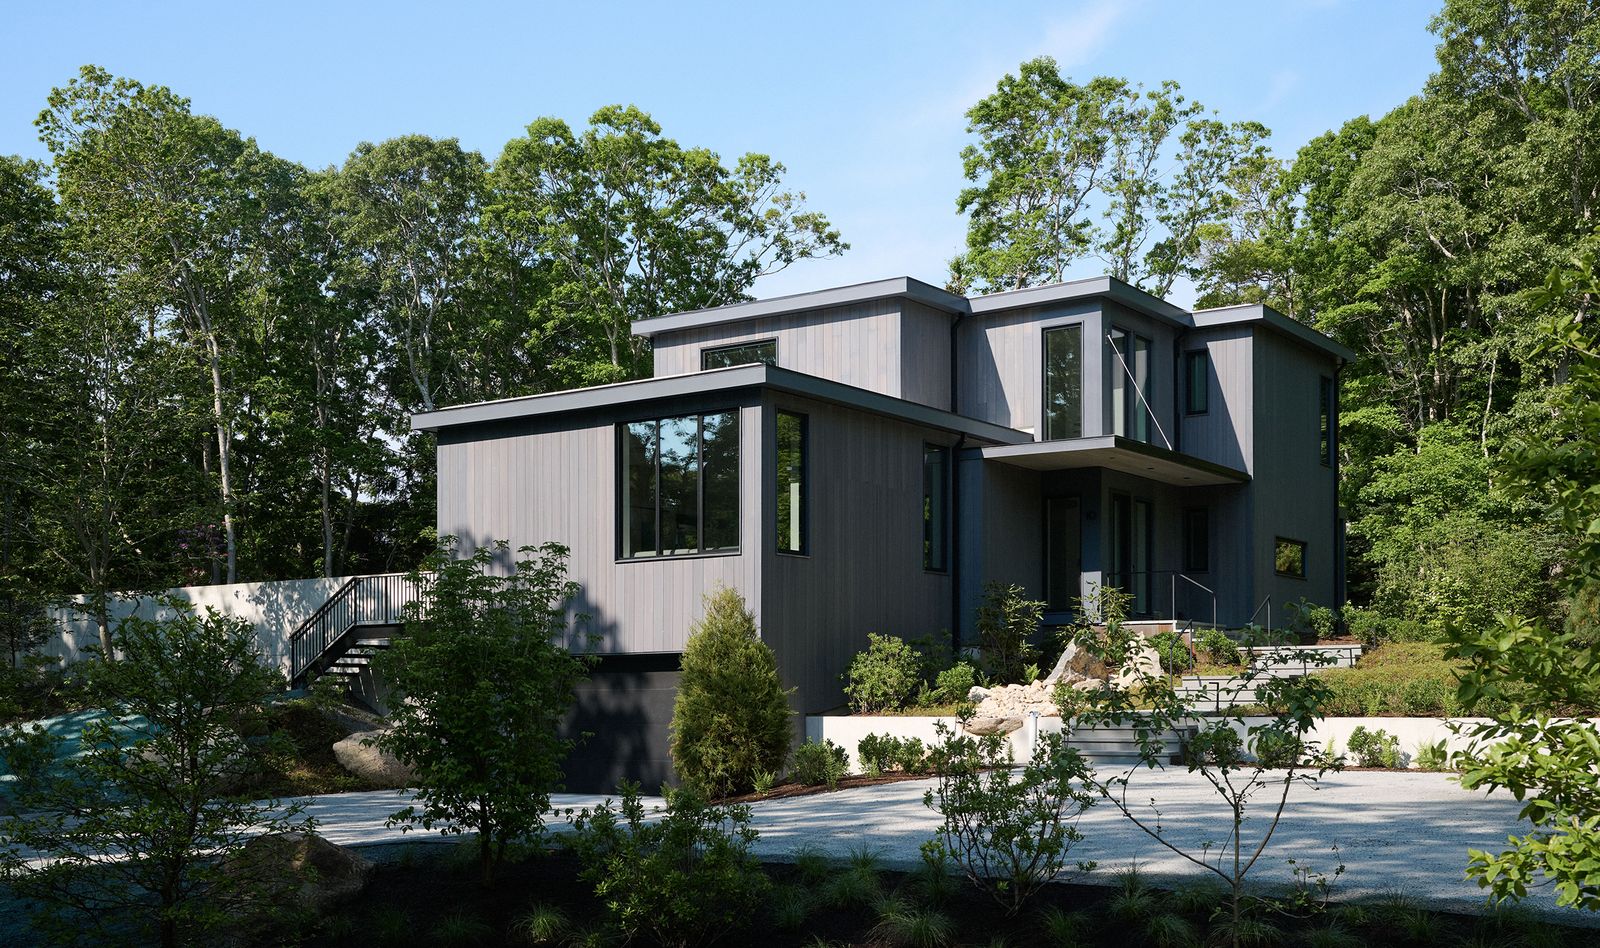
Well House, a residence near Buzzards Bay on Cape Cod's southern shore, attempts that calibration with deliberate restraint. Designed by Neubauer Ennis Architects and completed in recent years, the project houses three generations under a unified envelope—grandparents, adult daughter Rachel Hodgdon and her partner, and their young son—while maintaining spatial sovereignty for each household. The architecture reads as singular from the street, yet internally operates as two distinct dwellings interwoven through shared thresholds and strategic overlap.
Well House / Neubauer Ennis Architects, Cape Cod, Massachusetts, 2023
The program brief demanded clarity: support three generations, preserve autonomy, foster daily connection without enforcing it. Architect Johanna Reed Melvin describes the goal as creating a residence that could function as "one big house, sharing a front door and communal spaces," while simultaneously establishing "privacy for the different parts of the family." That duality shapes every decision, from massing to material detailing.
Sectional Sovereignty
The house presents a deceptively simple form: dark cladding, restrained fenestration, a low profile that defers to the wooded site. Inside, the plan bifurcates. Two separate circulation cores—distinct staircases, independent kitchens—allow each household to operate without crossing paths unless desired. The vertical stacking reinforces this: one generation occupies the upper level, the other claims ground-floor territory, with basement and garage serving as shared infrastructure.
This is not compound planning, where separate structures cluster around a courtyard. Nor is it the open-plan fantasy of perpetual togetherness. Instead, Neubauer Ennis employs a sectional strategy: overlapping volumes that share load-bearing structure and mechanical systems while maintaining programmatic separation. The result is a house that behaves like two dwellings occupying the same footprint, a condition closer to Parisian immeuble logic than to American suburban norms.
Transitional spaces mediate between the two domains. A screened porch, outfitted with operable glazing, extends toward an outdoor kitchen—neither fully interior nor exterior, but a buffer zone where both households can converge without encroaching on private territory. The basement and garage function similarly, providing neutral ground for shared tasks: laundry, storage, seasonal equipment. These zones are carefully underdesigned, left deliberately undefined to accommodate shifting patterns of use.
For Hodgdon, the arrangement has proven unexpectedly effective. She notes the support structure it provides—particularly with a young child—but emphasizes something less quantifiable: "the joy of being together as a family," a sentiment the architecture enables without mandating. The house does not enforce proximity; it simply makes it viable.
Fenestration as Spatial Strategy
The project's relationship to its site is governed by aperture. Windows are not decorative punctures but active agents, framing views outward while controlling light penetration and airflow. Neubauer Ennis deployed Marvin's Modern collection throughout—a high-density fiberglass system characterized by minimal sightlines and structural slenderness.
The choice was driven by visual consistency. Fixed and operable units share identical profiles, allowing them to be distributed across elevations without telegraphing their function. Reed Melvin describes this as critical: "The operable windows and the direct glaze windows have the same profile, so they sit together really quietly." The effect is a façade that reads as continuous plane rather than punctuated surface, a tactic that recalls the fenestration strategies of mid-century Scandinavian architects like Arne Jacobsen, where window systems were calibrated to disappear into the envelope.
But the real performance lies in operability. The majority of the glazing can be opened, encouraging occupants to modulate their environment directly rather than relying on mechanical systems. This is not romantic pastoralism—it is a calculated approach to ventilation and thermal comfort, particularly in a coastal climate where maritime air can be leveraged for passive cooling.
Hodgdon, who works in sustainable design, frames this in terms of wellness: "When it comes to designing a healthy home, windows play an extraordinarily important role… access to the outdoors… and the daylight that helps improve everything from mood and focus to a better night's sleep." The architecture aligns with her professional convictions, but it does so without moralizing. The windows function; the occupants benefit.
Envelope as System
The house operates within a high-performance envelope—triple-glazed units throughout, an insulated enclosure designed to minimize thermal bridging. Reed Melvin describes the goal as "an incredibly robust exterior envelope," a system where glazing becomes a critical component rather than a thermal liability.
This approach reflects a broader shift in residential practice, particularly in temperate climates where heating and cooling loads dominate lifecycle energy consumption. The Passive House movement has codified these strategies, but their adoption remains uneven in North American residential work. Well House does not pursue certification, yet it employs the same logic: treat the envelope as an integrated system, where every component—glazing, insulation, air sealing—must perform in concert.
The Marvin Modern system supports this through material engineering. High-density fiberglass allows for slender frames without compromising structural capacity, enabling large openings that maintain thermal stability. The result is an architecture that feels light-filled and open while remaining thermally efficient—a balance that eluded earlier generations of high-performance housing, where deep walls and small windows often produced bunker-like interiors.
Material Restraint
The material palette is deliberately narrow. Dark exterior cladding—likely fiber cement or treated wood, though the project documentation does not specify—grounds the structure within its forested context. Interior finishes favor natural wood, white surfaces, and minimal detailing. The effect is not minimalism as aesthetic posture but restraint as operational strategy: reduce visual noise, allow light and proportion to define spatial experience.
This approach has precedent in New England residential work, particularly in the lineage of firms like Hutker Architects and Estes/Twombly, where regional vernacular is abstracted rather than replicated. Well House operates within that tradition but pushes further toward tectonic clarity. There is no nostalgia here, no board-and-batten signaling of "Cape Cod character." Instead, the architecture engages its context through orientation, scale, and material modesty.
Architecture as Accommodation
Multigenerational housing is often framed as social policy—a response to housing costs, aging populations, childcare needs. Well House suggests a different framing: as an architectural problem requiring spatial precision. The project succeeds not through symbolic gestures or formal invention but through careful calibration of thresholds, circulation, and shared infrastructure.
Neubauer Ennis Architects avoided the traps that typically undermine this typology. They did not collapse the program into forced adjacency, nor did they retreat into compound-style separation. Instead, they designed a house that supports independence and connection simultaneously, allowing occupants to negotiate proximity on their own terms.
The result is a residence that accommodates aging in place, supports a young family, and maintains individual autonomy—all within a single envelope. It engages the surrounding landscape while preserving privacy. It opens to coastal air while maintaining thermal performance. Each decision reinforces a broader understanding: architecture in service of daily life, not as monument or statement, but as careful instrument.
For architects working in this territory, the lesson is procedural. Multigenerational housing demands sectional thinking, precise circulation planning, and material systems that perform without announcing themselves. Well House demonstrates how that rigor translates into lived experience—how measured proximity, when designed with discipline, becomes not compromise but enablement.
Save this story. A free account keeps your reading list and the 07:00 email in one place.
CREATE FREE ACCOUNT →SIGN IN