A Building With Two Faces
Conservation architecture typically operates behind closed doors. The delicate work of preserving modern art collections demands controlled environments, minimal ultraviolet exposure, and stable humidity levels that rarely align with the aspirations of public architecture. Yet the brief for the Centre Pompidou Francilien in Massy asked PCA-STREAM to reconcile these opposing forces: to design a facility that safeguards reserve collections from two major institutions whilst remaining legible, even inviting, to the communities surrounding it.
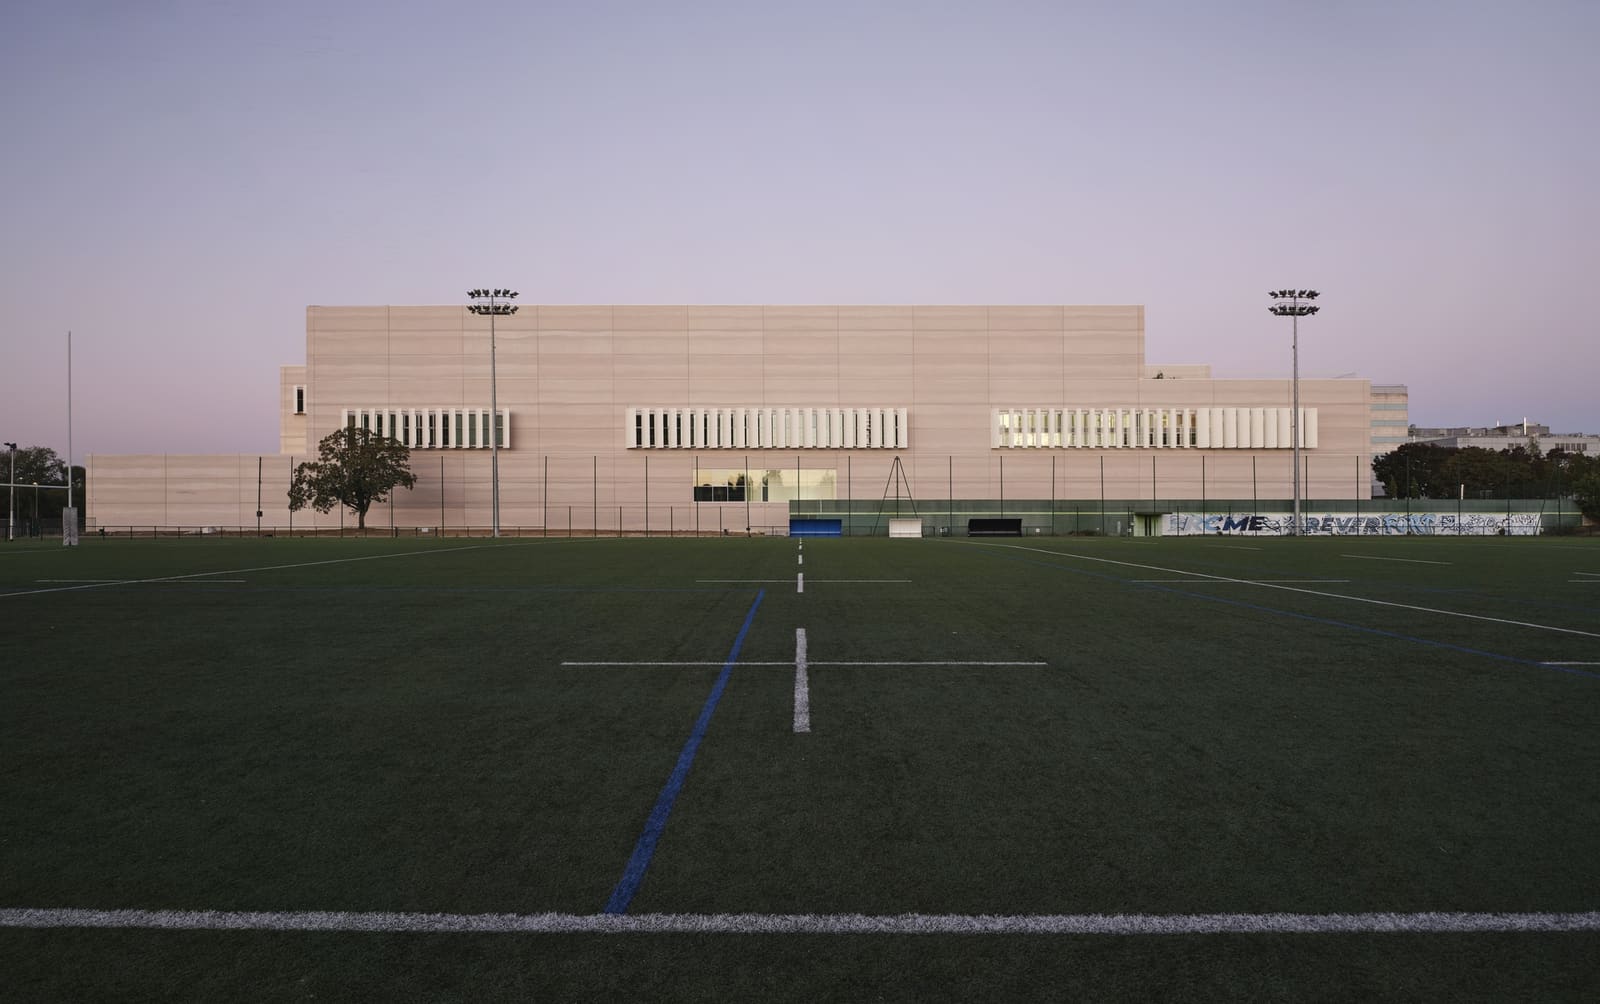
The result is a 28,923-square-metre building that refuses singular identity. On one elevation, the structure presents itself as a monolithic vault, its facade admitting only the most carefully calibrated natural light. On another, it opens outward, signalling the productive labour happening within. This duality is not cosmetic; it is tectonic, encoded in the massing, fenestration strategy, and material palette.
The Paradox at the Heart of the Programme
Reserve collections occupy an ambiguous position in the cultural ecosystem. They are neither fully public nor entirely withdrawn. The artefacts held at Massy represent some of the most significant holdings of modern art globally, yet the majority will never hang on gallery walls. Their value lies not in display but in their availability for research, rotation, and long-term institutional memory.
PCA-STREAM's response acknowledges this ambiguity. Rather than designing a hermetic storage facility or a pseudo-museum, the practice has created what might be termed a "productive archive". Workshops are embedded within the conservation zones, allowing restorers, curators, and researchers to work in proximity to the collections. The building's section orchestrates a hierarchy of access: the most light-sensitive storage occupies the core, whilst ancillary programmes and circulation occupy perimeter zones where daylight can be modulated without compromising conservation standards.
This sectional logic recalls the layered privacy of vernacular courtyard typologies, where the degree of enclosure increases as one moves inward. Here, however, the gradient is driven not by social convention but by the material vulnerability of pigment, canvas, and photographic emulsion.
Materiality as Mediation
The building's two faces are expressed through contrasting material strategies. The vault side employs precast concrete panels that read as a continuous, nearly windowless mass. The surface is articulated through subtle shifts in texture and joint detailing, avoiding the monotony that often plagues large-scale concrete assemblies. This is not the expressive béton brut of earlier Pompidou projects; it is quieter, more restrained, calibrated for a suburban context where institutional architecture must negotiate residential scale.
On the more open elevation, a rhythm of vertical louvres and glazed openings mediates between interior and exterior. The louvres serve a dual function: they provide solar shading for administrative and workshop spaces whilst offering glimpsed views into the building's operational life. Passersby do not see art; they see the infrastructure that sustains it. This is transparency of a different order, one that foregrounds process over product.
PCA-STREAM also served as landscape architect for the project, extending the building's material vocabulary into the surrounding site. Native planting and permeable paving reduce heat island effects, whilst berms and low walls create buffer zones that mediate between the building's monumental scale and the adjacent urban fabric. The landscape is not ornamental; it is part of the building's environmental performance, contributing to passive cooling and stormwater management.
Environmental Systems and Adaptive Comfort
Conservation facilities are notoriously energy-intensive. Maintaining stable temperature and humidity year-round, often within tolerances of one or two degrees Celsius, requires mechanical systems that run continuously. ETAMINE, the environmental consultancy engaged for the project, worked closely with PCA-STREAM to develop strategies that reduce energy demand without compromising conservation standards.
Thermal mass plays a significant role. The concrete structure itself acts as a buffer, absorbing diurnal temperature swings and reducing the load on HVAC systems. High-performance insulation and airtight construction details minimise infiltration. Where mechanical systems are unavoidable, heat recovery ventilation reclaims energy from exhaust air.
Lighting design, handled in collaboration with Studio FA for acoustics and environmental control, employs LED sources throughout. In storage zones, fixtures are zoned to activate only when staff are present, reducing cumulative light exposure. In workshops, tunable white LEDs allow restorers to adjust colour temperature based on the materials they are handling, a level of control that would have been unthinkable a generation ago.
Precedent and Departure
The Centre Pompidou Francilien inevitably invites comparison to Renzo Piano and Richard Rogers' 1977 Pompidou Centre in Paris, with its externalised structure and unabashed celebration of mechanical systems. Yet the Massy project operates in a fundamentally different register. Where the original Pompidou sought to demystify high culture by turning the building inside out, PCA-STREAM's intervention is more circumspect. It acknowledges that certain institutional functions require enclosure, that not everything can or should be made visible.
This reflects a broader shift in cultural architecture over the past two decades. The transparency imperative that dominated museum design in the 1990s and early 2000s has given way to a more nuanced understanding of opacity as a programmatic and environmental necessity. Projects such as David Chipperfield's Neues Museum reconstruction in Berlin and Grafton Architects' UTEC campus in Lima have demonstrated that selective opacity can be as generative as transparency, particularly when dealing with fragile collections or extreme climates.
Institutional Infrastructure at the Periphery
Massy lies 14 kilometres south of central Paris, part of a constellation of suburban municipalities that have absorbed functions once concentrated in the capital. The decision to locate the reserve collections here reflects pragmatic realities: land costs, proximity to transport infrastructure, and the spatial generosity required for conservation work. Yet it also signals a decentralisation of cultural authority, a recognition that institutions need not cluster in historic cores to retain legitimacy.
PCA-STREAM's design negotiates this peripheral condition with care. The building is scaled to assert institutional presence without overwhelming its context. The landscape strategy creates a transitional zone between the facility and surrounding neighbourhoods, allowing the building to be encountered gradually rather than as a monolithic imposition. Public programming, though limited, is concentrated along the more transparent elevation, creating moments of engagement without compromising the primary conservation mission.
The Visibility of Care
What ultimately distinguishes the Centre Pompidou Francilien is its willingness to make the labour of conservation legible. In an era when cultural institutions are under pressure to justify public investment, the building offers a compelling argument: that preservation is itself a form of cultural production, deserving of architectural expression and public recognition.
The workshops visible through louvred openings are not theatrical set pieces; they are functional spaces where skilled restorers spend years stabilising degraded surfaces, removing discoloured varnish, and documenting condition. By making this work visible, PCA-STREAM challenges the notion that reserve collections are inert repositories. They are, instead, sites of ongoing interpretation and care, as vital to the life of an institution as any exhibition gallery.
This visibility also serves a pedagogical function. For students, researchers, and curious publics, the building offers a rare glimpse into the infrastructure that sustains cultural memory. It makes explicit what is usually hidden: the environmental control systems, the specialised lighting, the archival storage protocols that ensure artworks survive for future generations.
A Measured Contribution
The Centre Pompidou Francilien will not generate the same global attention as its Parisian predecessor. It is not designed to. Its contribution is quieter, more technical, rooted in the unglamorous but essential work of institutional stewardship. Yet in its careful negotiation of conservation imperatives and civic presence, it offers a model for how cultural infrastructure can occupy suburban sites with both rigour and sensitivity.
PCA-STREAM has delivered a building that acknowledges its contradictions rather than resolving them into false unity. It is vault and workshop, opaque and transparent, monument and service facility. In an architectural culture still prone to singular gestures, this duality feels both pragmatic and, in its own way, radical.
Save this story. A free account keeps your reading list and the 07:00 email in one place.
CREATE FREE ACCOUNT →SIGN IN