A Decade-Long Gestation in a Transforming District
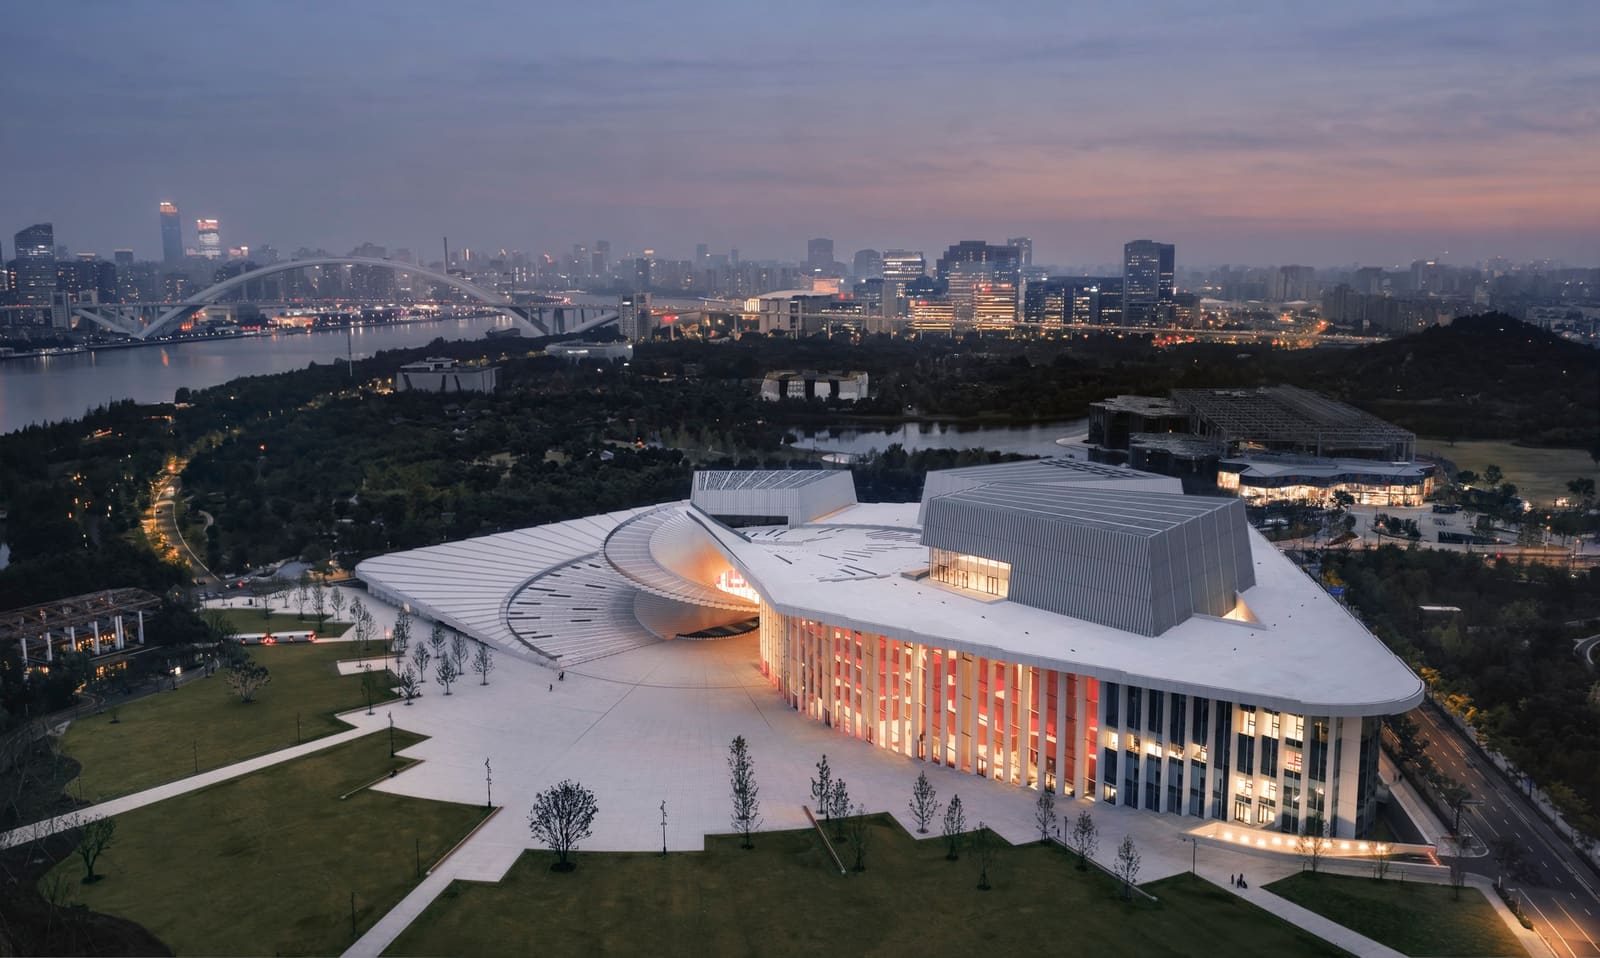
When Snøhetta won the international competition in 2016 for what would become the Shanghai Grand Opera House, the Expo Houtan district along the Huangpu River was still emerging from its post-Expo 2010 identity crisis. A decade later, the building that opened on 17 October 2026 arrives into a waterfront that has consolidated its ambitions as a cultural corridor, a context that has inevitably shaped the project's final form. Developed in collaboration with East China Architectural Design & Research Institute (ECADI), Theatre Projects, and Nagata Acoustics, the 146,786-square-metre complex is less an isolated monument than a negotiation between monumental scale and the grain of everyday urban life.
The project accommodates 4,200 spectators across three distinct performance venues, each calibrated to different artistic formats. Harmony Hall, the 2,000-seat principal auditorium, anchors the programme with the spatial and acoustic rigour required for full-scale opera. The 1,200-seat Soar Theatre scales down for chamber works and smaller productions, while the 1,000-seat Open Stage introduces flexibility through reconfigurable seating and staging, a nod to experimental performance practices that resist fixed hierarchies between audience and performer. Surrounding these halls are rehearsal studios, production workshops, education spaces, exhibition galleries, and hospitality functions that together suggest a building conceived as much for making as for consuming performance.
The inaugural season, titled Born to Sing and running through 20 February 2027, launched alongside the 25th China Shanghai International Arts Festival, embedding the building within a broader calendar of cultural programming from its first week of operation.
The Roof as Urban Infrastructure
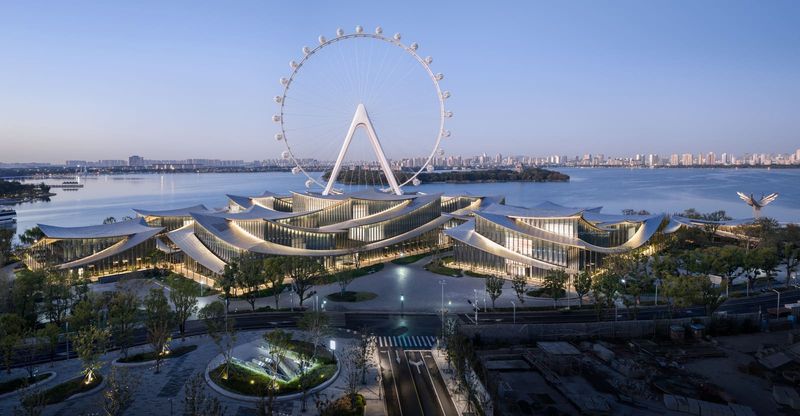
At World Archi Design, we have long tracked the return of the monumental roof in contemporary civic architecture, from Herzog & de Meuron's Elbphilharmonie to Diller Scofidio + Renfro's work at The Shed. Snøhetta's approach in Shanghai extends this lineage but recasts the roof not merely as formal signature but as inhabitable infrastructure. The sweeping canopy unifies the disparate programmes below while lifting the public realm skyward through a spiralling external staircase that connects the ground plane to a rooftop observatory. This vertical promenade transforms what might have been dead tectonic mass into activated public space, offering panoramic views across the Huangpu River and the city skyline beyond.
The decision to make circulation legible and accessible independent of ticketed events is significant. Public routes traverse multiple levels, allowing visitors to move through exhibition spaces, dining areas, and educational facilities without entering the auditoria. This porosity recalls the civic ambitions of mid-century cultural centres, particularly Utzon's Sydney Opera House, though here the relationship between shell and platform is inverted: the roof becomes the platform, and the halls nestle beneath.
The radial landscape geometry extends the building's formal logic outward, connecting the opera house to the adjacent park and riverfront promenade. This is landscape as diagram, a strategy that risks formalism but succeeds in establishing visual and pedestrian continuity between building and site.
Material Differentiation and Acoustic Sculpting
Inside, the three performance halls assert distinct material identities shaped by their acoustic and functional requirements. Harmony Hall adopts deep red tones and sculptural wall surfaces, the latter articulated not for decorative effect but as three-dimensional expressions of acoustic performance. The hall's geometry responds to the demands of operatic repertoire, where vocal projection and orchestral balance must coexist without electronic reinforcement. This is architecture in service of physics, a tectonic discipline that contemporary performance venues too often subordinate to visual spectacle.
By contrast, the public circulation zones are flooded with natural light through expansive glazed surfaces, establishing a clear material hierarchy: darkness and enclosure for the auditoria, brightness and transparency for the spaces between. The predominantly white exterior further reinforces this distinction, reading as a continuous envelope that belies the complexity of the volumes it contains. The contrast is deliberate, almost Miesian in its clarity, though the formal language is decidedly more sculptural than rectilinear.
This bifurcation of material character is not without precedent. Aalto's Finlandia Hall and Scharoun's Berlin Philharmonie both employed contrasting palettes to differentiate public and performance realms. What distinguishes the Shanghai Grand Opera House is the scale at which this differentiation operates and the degree to which the building leverages its roof as a mediating element between the two.
Environmental Ambitions in a High-Performance Typology
Performance venues are notoriously energy-intensive, requiring precise environmental control for both acoustics and occupant comfort. Snøhetta's integration of passive design strategies, daylighting, and landscape-based cooling represents an attempt to temper these demands, though the specifics of energy performance remain to be measured over the building's operational lifespan. The reliance on natural light in public zones reduces artificial lighting loads during daylight hours, while the massing itself, with its radial organisation and elevated roof, facilitates natural ventilation in transitional spaces.
These strategies are modest rather than transformative, reflecting the pragmatic limits of what can be achieved within a typology constrained by acoustic isolation and climate control. The building does not claim to be a paradigm of low-energy design, nor should it. What matters is the acknowledgement that environmental performance must be calibrated against programmatic necessity, a balance that requires transparency rather than greenwashing.
Snøhetta's Expanding Cultural Portfolio
The Shanghai Grand Opera House joins a growing roster of large-scale cultural commissions that position Snøhetta as a studio capable of navigating complex institutional briefs and urban contexts. In South Korea, the Busan Opera House, selected through competition in 2012, is under construction along the North Port waterfront and scheduled to open in 2027. In Toronto, Snøhetta and Hariri Pontarini Architects are designing the new Ontario Science Centre, a 37,000-square-metre facility that will link the existing Pods and the historic Cinesphere through elevated walkways and public promenades. In Beijing's Tongzhou District, the studio is collaborating with the Beijing Institute of Architectural Design (BIAD) on the Beijing Art Museum, which broke ground in December 2025 and is expected to open in 2029.
This portfolio reveals a studio that has moved decisively into the realm of mega-scale cultural infrastructure, a shift from the more intimate interventions that characterised its early work. The consistency across these projects lies not in formal repetition but in a shared commitment to extending the public dimension of cultural buildings beyond their ticketed programmes. Whether this approach will yield genuinely inclusive urban spaces or merely aestheticise access remains an open question, one that will be answered not by opening-day rhetoric but by patterns of use over time.
The Performance of Publicness
What the Shanghai Grand Opera House ultimately proposes is a model of cultural architecture in which performance extends beyond the auditorium to encompass the building itself. The rooftop becomes a stage for urban observation, the spiralling staircase a choreographed ascent, the public routes a script for encounter. This is architecture that performs its civic ambitions, a quality that can read as either generous or theatrical depending on how the building is inhabited.
The risk inherent in such projects is that their publicness remains more aspirational than actual, constrained by security protocols, operational hours, and the subtle barriers that distinguish ticketed from non-ticketed access. The test will be whether the opera house functions as a genuine extension of the waterfront public realm or as a controlled environment that mimics openness while regulating it. Early indications, with the building's integration into the broader festival calendar and its emphasis on educational and exhibition programming, suggest a commitment to sustained public engagement rather than ceremonial access.
In a city where cultural infrastructure has historically been monumental but inward-facing, the Shanghai Grand Opera House offers a different proposition: monumentality that folds outward, that invites ascent, that makes the roof a destination in its own right. Whether this gesture will resonate beyond its inaugural season depends not on the architecture alone but on the institutional culture that animates it.
Save this story. A free account keeps your reading list and the 07:00 email in one place.
CREATE FREE ACCOUNT →SIGN IN