An Envelope That Refuses Separation
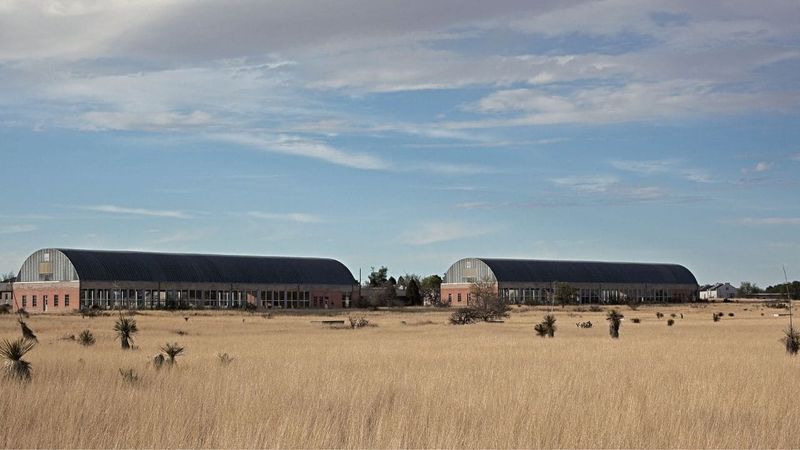
There's a particular problem that confronts anyone working on Donald Judd's buildings: the man didn't believe in the conventional boundary between inside and outside. When the minimalist sculptor repurposed two 1930s military structures in Marfa, Texas during the 1980s, he treated interior and exterior as continuous spatial territory. Now, as Schaum Architects begins restoration work on these Artillery Sheds at the Chinati Foundation, that philosophy presents both a conceptual and technical challenge.
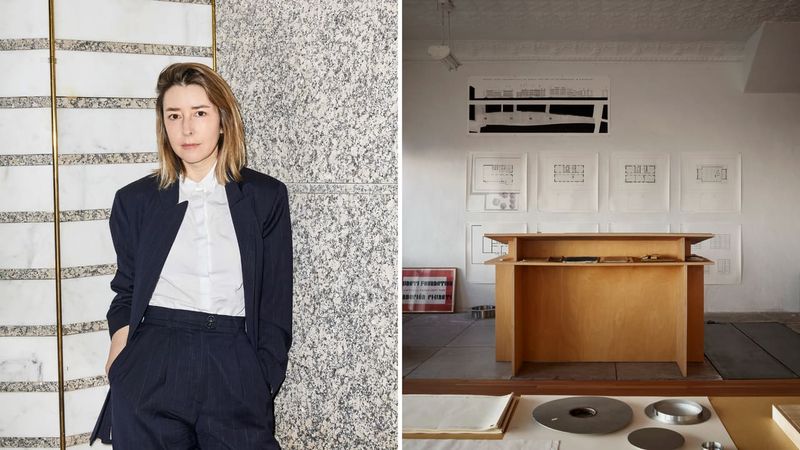
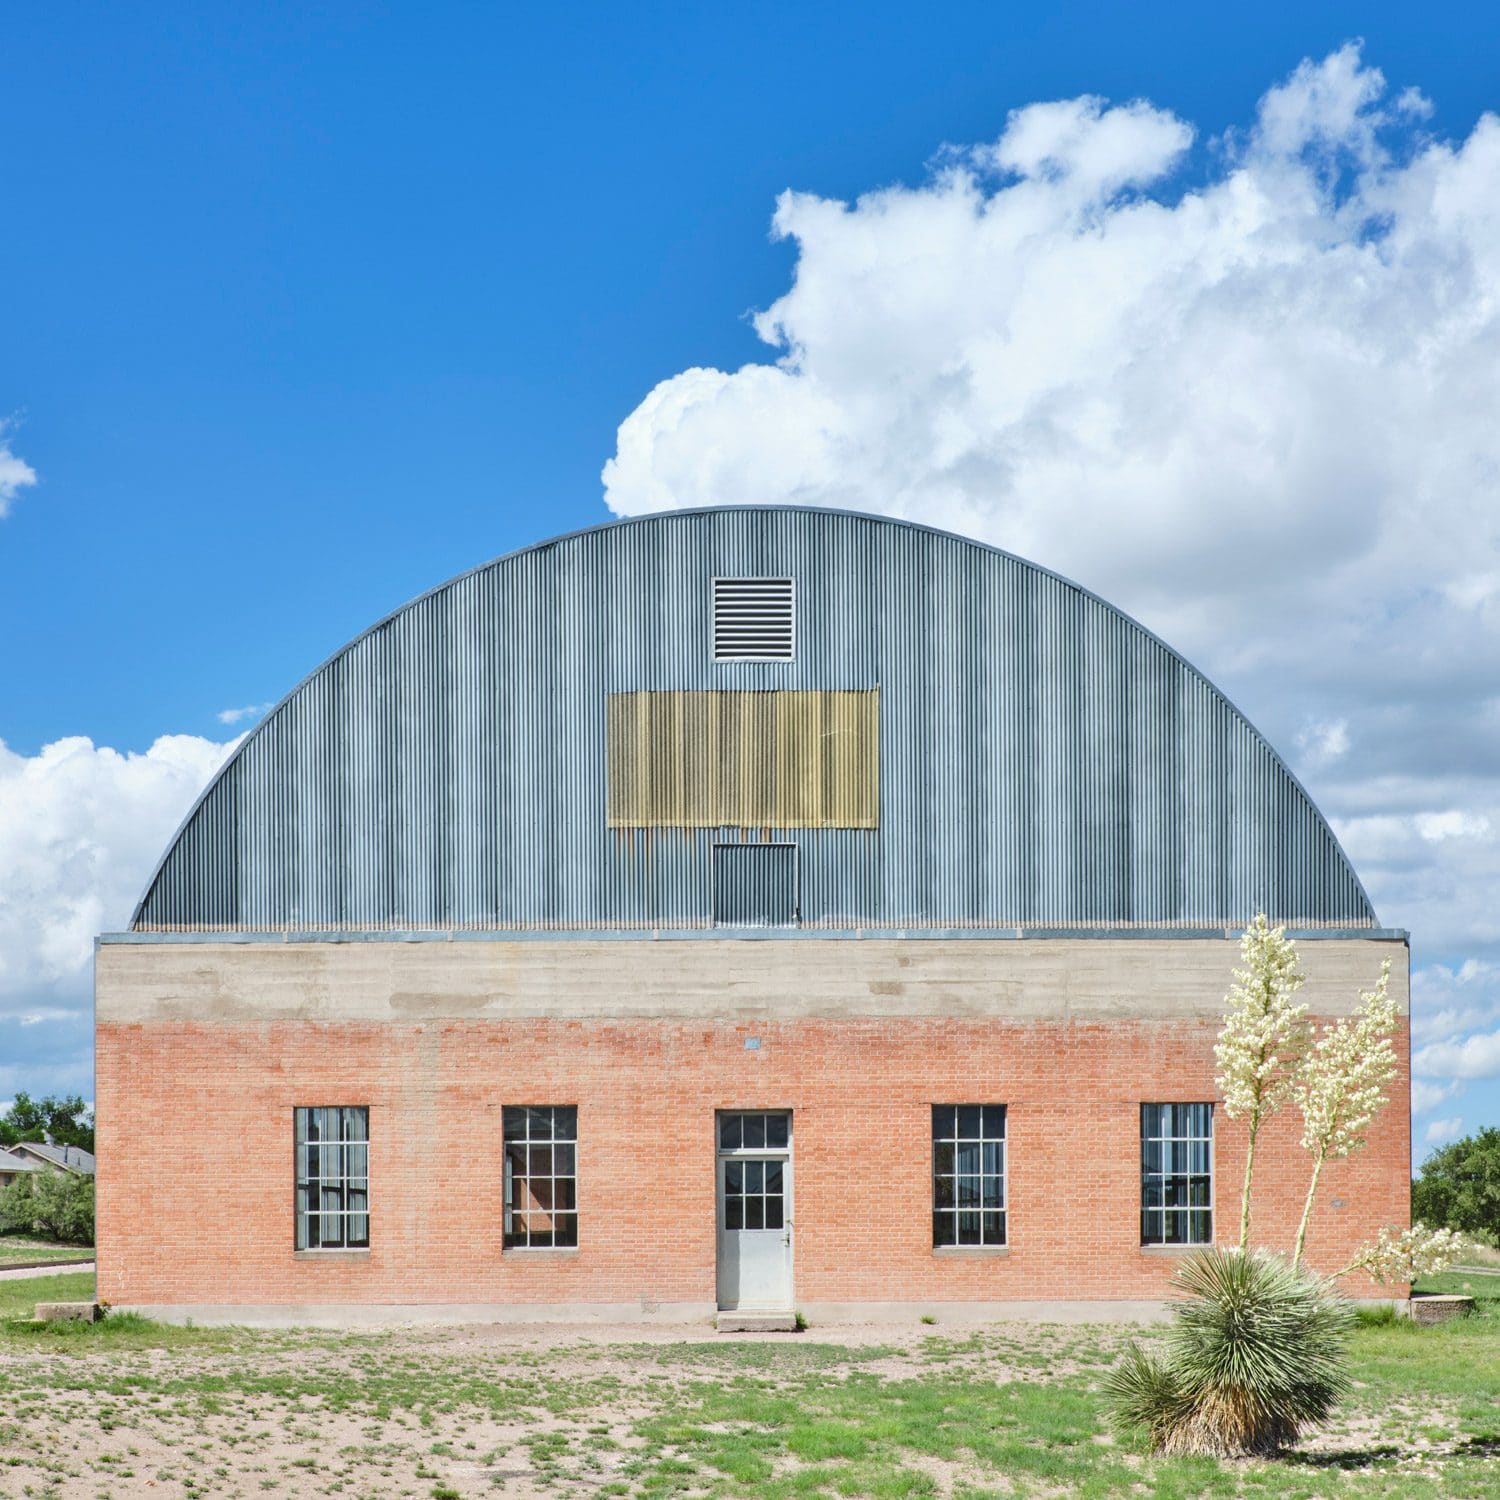
Troy Schaum, founder of the Texas-based practice, describes the approach as "editing around the edges." It's a fitting metaphor for work that must honor an artist known for his exactitude while addressing nearly half a century of wear, outdated systems, and the harsh climate of West Texas. The two massive sheds, originally built for military use, were transformed by Judd with the addition of Quonset-hut style roofs and the replacement of garage doors with quartered windows. Today they house his milled-aluminum works, pieces that depend on consistent environmental conditions and clean air.
The Paradox of Invisible Infrastructure
Schaum Architects is serving as design architect on the project, working alongside the Chinati Foundation's executive director Caitlin Murray, director of preservation and planning Stephen Martin, and head of conservation Bogna Skwara, plus a roster of specialists. Their collective task is to bring contemporary mechanical systems into spaces that were conceived to operate without them, and to do so in a way that visitors will neither see nor hear.
The existing structures run without air conditioning, a condition that has become untenable for the long-term preservation of the aluminum works. Yet installing conventional HVAC would violate the quiet, low-carbon ethos Judd embedded in the buildings. The solution involves using concrete expansion joints, already present in the floor, to install low-energy, solar-powered filtration systems. Fresh air will circulate minimally. New glass treatments on the facade will create positive pressure to exclude dust and moderate temperatures.
It's an approach Schaum positions at the forefront of evolving conservation practice: moderating environmental extremes rather than imposing the static, tightly controlled conditions typical of conventional museums. The energy load will be offset by on-site solar generation. The goal, in Schaum's words, is "a meaningful moderation of extremes," one that weighs the needs of the art against both energy consumption and the experiential cost of fully conditioning the space.
Roof, Gutter, Ground
One of the more straightforward interventions involves the metal roof. Kicker braces will be added around the edges to create properly sized gutters for the first time and to better secure the structure against wind. It's a detail that speaks to the original building's utilitarian origins; military sheds weren't designed with the kind of water management necessary for long-term institutional use.
Water runoff from the new gutter system will feed into a restored landscape designed by Houston-based Dept LLC in collaboration with local landscape designer Jim Martinez. The landscape work extends beyond aesthetics. Parts of the site remain degraded from its former military occupation, and the restoration will address that legacy while implementing an ADA-compliant walking path. Here again, interior and exterior are treated as interdependent: the building's mechanical performance shapes the landscape design, and vice versa.
Precedent and Practice
This isn't Schaum's first engagement with Judd's architectural legacy. The studio recently completed a renovation of Judd's architecture office in Marfa, and Troy Schaum previously worked as a principal at Schaun/Shieh before founding his eponymous firm. That experience matters. Working on Judd's buildings requires familiarity not just with mid-century modernism or adaptive reuse, but with the specific spatial and material convictions of an artist who approached architecture as an extension of sculpture.
In 2013, ARO undertook the restoration of Judd's New York home and studio, a project that similarly grappled with how to preserve spaces that were never meant to be museum-frozen. The challenge in both cases is to allow the buildings to continue functioning as Judd intended, as places where art and daily life overlap, while meeting contemporary preservation standards.
The Cost of Closure
During construction, the Artillery Sheds will close to the public, and the aluminum works will be removed for the first time since their installation. It's a significant moment. Judd installed these pieces as permanent arrangements, and their removal, even temporarily, represents a disruption of the artist's original intent. The rest of the Chinati Foundation will remain open, but the absence of these two structures will be felt.
The broader question the project raises is how we care for art and architecture created by figures who resisted the very notion of conservation. Judd didn't build for posterity in the traditional sense; he built for use, for experience, for a particular quality of light and air. Updating these buildings for mechanical systems and accessibility is necessary, but it also acknowledges that the conditions under which we encounter art have changed. Climate is less stable. Visitation is higher. Expectations around accessibility and sustainability have evolved.
What Editing Means
Schaum's phrase "editing around the edges" suggests restraint, a refusal to overwrite the original text. But editing is never neutral. Every intervention, no matter how minimal, reinterprets the work it claims to preserve. The new gutters, the solar panels, the filtration system hidden in expansion joints - all of these are additions, and they will subtly alter the spatial and experiential qualities Judd designed.
The best outcome is that these changes remain legible as later interventions, distinct from Judd's own work, while supporting the longevity of the structures and the art they contain. It's a tightrope walk familiar to anyone working in adaptive reuse or historic preservation, but especially acute when the original creator's vision was so uncompromising.
At World Archi Design, we've been tracking a shift in how institutions approach conservation, particularly for post-war and contemporary structures. The move away from hermetically sealed, climate-controlled environments toward systems that moderate rather than eliminate environmental variation reflects both energy concerns and a growing recognition that some buildings were never meant to be frozen in time. The Artillery Sheds restoration offers a test case for that philosophy, applied to a site where the stakes - both cultural and environmental - are exceptionally high.
Save this story. A free account keeps your reading list and the 07:00 email in one place.
CREATE FREE ACCOUNT →SIGN IN