A Roof That Refuses to Land
There is something quietly audacious about placing a domestic structure on solidified lava and expecting it to feel like home. The site along Hawaii Island's Kona Coast offered little in the way of soft ground or forgiving topography, yet the clients envisioned precisely that: a vacation retreat that might one day become their permanent residence, designed around family rhythms that expand and contract with the seasons.
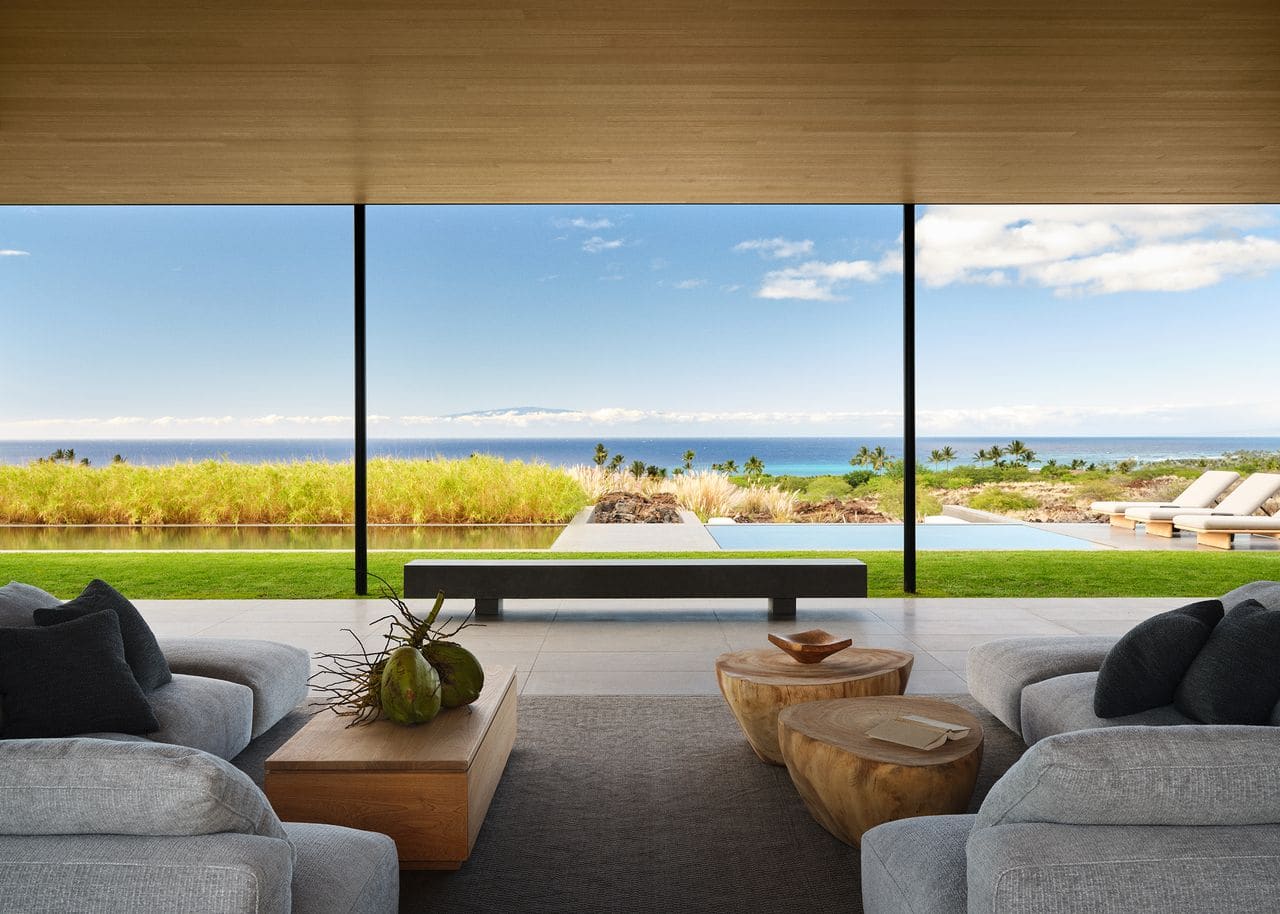
Olson Kundig, working alongside San Francisco interior studio Leverone Design, approached the problem not by fighting the volcanic substrate but by floating above it. The roof became the project's organizing gesture: a single horizontal plane that stretches across slender columns, its structural gymnastics concealed entirely from view. Principal Tom Kundig describes the engineering challenge as one of erasure, where the goal was to make the spans appear effortless even as they demanded rigorous coordination with structural consultants. The result is a canopy that hovers rather than presses down, establishing a datum line that unifies the composition while allowing the landscape to flow beneath it.
Pavilions Instead of Mass
The clients had studied Olson Kundig's earlier Hale Lana residence on the same island and came away drawn to its restraint and volumetric approach. They requested not a single monolithic volume but a sequence of pavilions, each calibrated for a different domestic function yet legible as part of a coherent whole. This strategy shaped both orientation and circulation from the earliest diagrams: rooms organized as discrete episodes rather than a continuous envelope, with thresholds that open to cross-ventilation and framed views.
The architectural parti here is fundamentally about permeability. By breaking the program into separate pavilions under one unifying roof, the design permits the landscape to penetrate the domestic realm without compromising enclosure where it matters. Circulation becomes a kind of outdoor gallery, a sequence of transitions that foreground the volcanic substrate underfoot and the horizon line beyond.
Material Continuity from Ground to Ceiling
Board-formed concrete, larch, and basalt stone carry the lava field's tonal range into the architecture itself. The concrete retains the grain of its formwork, a texture that reads as both industrial and organic depending on the light. Larch cladding introduces warmth without excessive contrast, its grain left visible and its finish matte. Basalt stone, sourced locally, ties the structure back to its geological context in the most literal sense.
Private and utilitarian spaces are wrapped in slate-clad cedar volumes, a move that distinguishes service from served zones while maintaining the overall palette's coherence. These volumes stand as darker, more enclosed counterpoints to the openness elsewhere, their surfaces absorbing rather than reflecting light.
The material strategy here echoes precedents in Pacific Rim modernism, where architects from Pierre Koenig to Glenn Murcutt have used exposed structure and minimal cladding to mediate between harsh climates and domestic comfort. But where mid-century examples often emphasized lightness through steel and glass alone, this project layers tactility back in, using wood and stone to temper the concrete's severity.
Furniture as Counterpoint
Matthew Leverone, who had previously worked with the clients on a Maui project, was tasked with ensuring the interiors could accommodate both quiet weeks for two and gatherings that fill every room. His approach centered on furniture with sensuous profiles and soft textures set against the architecture's clean geometries. A wood-framed sling chair with leather backing and wool bouclé cushions, raw teak coffee tables shaped like organic seed pods, and woven raffia pieces left with their structure exposed all introduce a tactile counterpoint to the hard surfaces surrounding them.
In the primary bedroom, concrete walls and a larch ceiling create what Leverone describes as a sheltering environment, a cave-like enclosure open to ocean views on one side. His one spatial addition here was an upholstered wall opposite the glass facade, a gesture that acknowledges the monolithic presence of the concrete without competing with it. The upholstery absorbs sound and softens the visual field, transforming what might have been an austere box into a space that invites rest.
Strategic Omissions and Freestanding Storage
Leverone made a calculated decision to replace built-in closets in the guest rooms with freestanding wardrobes in bleached larch, steel, and leather. The move opens up the rooms spatially while preserving the storage capacity the brief demanded. It also allows future flexibility: wardrobes can be repositioned or removed, whereas built-ins fix the room's configuration permanently.
This instinct toward reduction and flexibility extends to the art collection distributed throughout the house. A Paul Kremer painting in tropical blues and oranges punctuates the media room, while a Pedro Reyes sculpture, commissioned directly from the artist, anchors the entrance sequence. Leverone characterizes the Reyes piece as having a "modernised Easter Island" quality, a presence that holds its ground without theatrics.
The Discipline of Restraint
What makes this project legible as architecture rather than resort scenery is the discipline both teams applied to the question of what not to include. Every element earns its place through function or spatial necessity, and ornamentation is absent. The roof's hover, the pavilion strategy, the material palette, the furniture selection: each decision reinforces the others, building toward a coherent whole that feels inevitable rather than assembled.
This kind of restraint is harder to achieve than it appears. It requires not only design skill but also client trust, a willingness to live with fewer gestures and let each one register more clearly. The result here is a house that accommodates family life without announcing itself, that sits on volcanic ground without pretending the ground isn't there, and that frames views of the Pacific without competing with them. In a region where vacation architecture often tips toward spectacle, this project makes a quieter argument: that the most generous thing a building can do is step aside and let the landscape speak.
Save this story. A free account keeps your reading list and the 07:00 email in one place.
CREATE FREE ACCOUNT →SIGN IN