When Limitation Becomes a Design Principle
At World Archi Design, we've been tracking the resurgence of campus planning conversations—sustainability, accessibility, student well-being—and a curious pattern has emerged. Many of the spatial strategies universities now aspire to were quietly mastered decades ago, on campuses that had no choice but to innovate. Historically Black Colleges and Universities (HBCUs), founded largely between the 1860s and 1940s under conditions of segregation and chronic underfunding, produced some of the most intentional, community-centered campus design in American history. What looks today like prescience was, in fact, necessity refined into method.
The question isn't whether HBCU campuses deserve recognition—it's why their design legacy has remained so underexamined for so long.
The Self-Contained Campus as Urban Strategy
Segregation didn't just restrict enrollment; it restricted access to public infrastructure, transportation networks, and municipal services. HBCU campuses, as a result, were designed to function as complete ecosystems. Housing, instruction, worship, recreation, and social life had to coexist within a compact footprint. This wasn't sprawl for prestige—it was density by design.
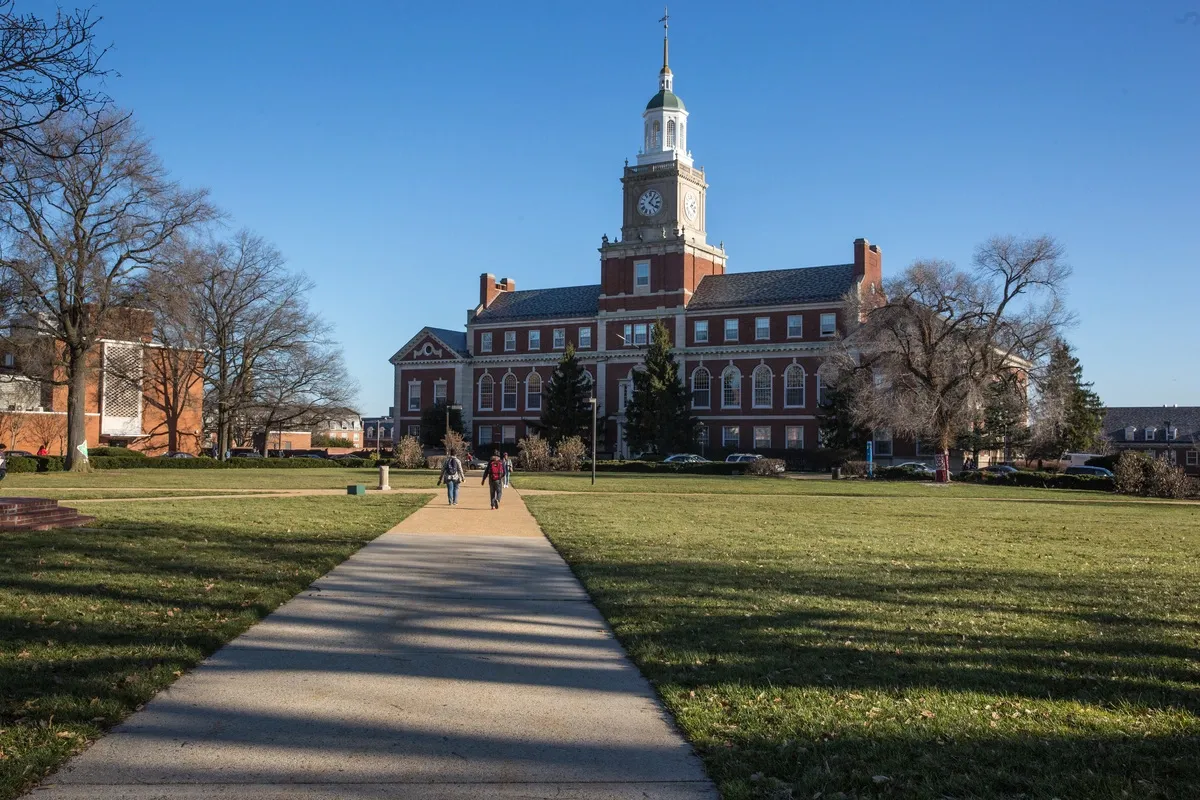
Howard University, constrained by its urban Washington, D.C. site, developed a vertically layered academic core with tight courtyards that maximized limited acreage while encouraging daily, spontaneous interaction. The massing strategy anticipated what we now call 'activated density'—spatial compression that doesn't feel oppressive but generative. Contemporary urban campuses, from NYU to RMIT Melbourne, are still wrestling with that balance.
The compact layout also encoded safety and autonomy. Students could move through an entire day—class, chapel, library, dormitory—without leaving the campus perimeter. In an era when Black mobility was surveilled and restricted, this self-sufficiency wasn't merely functional; it was a spatial assertion of institutional sovereignty.
Architectural Hybridity and Vernacular Adaptation
Stylistically, HBCU campuses resist easy categorization. Many blend Classical Revival formality with Colonial pragmatism and early Modernist efficiency, adapted to regional climates and available materials. Spelman College's brick buildings and symmetrical quads draw from Georgian precedent, but the material palette—local red clay brick, wide eaves for Atlanta's humidity—grounds the typology in place.
Tuskegee University took a different approach entirely: pedagogy embedded in construction. Students helped build the campus itself, learning masonry, carpentry, and engineering through the physical act of making their own classrooms and dormitories. This wasn't a romanticized arts-and-crafts revival—it was vocational education literalized in tectonic form. The buildings became artifacts of the curriculum that produced them.
This model echoes what we now call 'design-build' or 'participatory architecture,' but without the institutional grants or academic framing. It was simply how the work got done. And the result—structures designed by the communities that would inhabit them—anticipated a critique of top-down architectural practice that wouldn't fully articulate itself until the 1970s.
Landscape as Social Infrastructure
If HBCU buildings are notable, their landscapes are revelatory. Open lawns, shaded walking paths, and central gathering spaces weren't ornamental. They were social anchors—spaces for assemblies, performances, informal teaching, and everyday encounter. In other words, 'third spaces' avant la lettre.
Southern University's central quadrangle and Claflin University's tree-lined commons function as outdoor rooms, deliberately scaled to hold community. These aren't residual green spaces left over after buildings are sited; they're primary spatial devices. The landscape plan precedes the architecture, not the other way around.
This inverts the typical campus design hierarchy, where open space is treated as interstitial filler. On HBCU campuses, the void is the figure. That approach—landscape as generator, not decoration—aligns with contemporary biophilic design theory and the recent push for 'outdoor pedagogy,' but it was already operational a century ago.
Why This Legacy Still Matters to Contemporary Practice
The spatial ideas refined on HBCU campuses—intentional density, community-first planning, adaptive reuse of limited resources—have quietly migrated into public housing, civic architecture, and modern educational planning. As universities rethink post-pandemic flexibility and climate-responsive design, they're rediscovering principles HBCUs never had the luxury of abandoning.
Consider the current discourse around 'human-centered design' or 'inclusive placemaking.' These terms describe priorities that were, for HBCUs, existential requirements. The difference is that HBCU campuses achieved these outcomes without the theoretical scaffolding or institutional validation that typically legitimizes architectural innovation. They built for survival, and in doing so, produced some of the most enduring spatial intelligence in American higher education.
A Design History Still Being Written
HBCU campuses weren't designed for spectacle. They were designed for people—under conditions that would have crushed less determined institutions. What we're left with is a body of work that challenges the conventional narrative of American campus design, which tends to foreground Ivy League precedent and Beaux-Arts grandeur.
This is not a story of 'hidden genius' finally revealed. It's a story of work that was always visible, just persistently overlooked. As the profession continues to reckon with questions of equity, access, and spatial justice, HBCU campuses offer not inspiration but instruction: proof that constraint, handled with intention, can generate architecture of lasting consequence.
The question now is whether the field will engage this legacy with the rigor it deserves—or continue to treat it as a footnote to a history that was never as complete as it claimed to be.
Save this story. A free account keeps your reading list and the 07:00 email in one place.
CREATE FREE ACCOUNT →SIGN IN