The Paradox of Failure
Not every masterpiece begins with a clear sense of purpose. Some of the most enduring works of architecture emerge from projects that, by their original metrics, failed entirely. Park Güell in Barcelona is one such case - a residential development that attracted almost no buyers, yet became one of the most visited public spaces in Europe. Across the projects we've covered at World Archi Design, few illustrate the gap between architectural ambition and market reality quite so vividly. What industrialist Eusebi Güell and his architect Antoni Gaudí envisioned as an exclusive hillside community for the city's elite has, through a century of transformation, become something far more democratic and enduring.
Situated on a mountainside in Barcelona's Gràcia district, the twelve-hectare site now known as Park Güell was originally platted for sixty triangular residential plots, each intended for a luxury home surrounded by gardens and connected by a series of elevated viaducts. Construction commenced in 1900. By 1914, the project was abandoned. Only two houses were ever built.
A Garden City for the Bourgeoisie
The project emerged from the garden city ideals championed by English planner Ebenezer Howard, whose vision of low-density, green-infused suburban development captivated reformers and capitalists alike at the turn of the twentieth century. Güell, a Spanish industrialist whose fortune derived in part from colonial enterprises in Cuba - a fact that has prompted recent reconsideration of his patronage - saw in Howard's model an opportunity to create a residential enclave that combined natural beauty with exclusivity.
Gaudí, who had already completed multiple commissions for Güell including Palau Güell and the industrial complex at Colonia Güell, was the natural choice to realize the vision. The architect's approach was characteristically holistic. Rather than imposing a rigid geometry onto the sloped terrain, Gaudí designed a circulatory system that worked with the topography. Three viaducts - termed Low, Middle, and High according to their elevation - were planned to carry carriages through the estate. These structures, built from stone quarried on-site, rest on columns that lean into the hillside, creating shaded arcades beneath. A ten-metre arterial road lined with palms carved through the site, supplemented by narrower footpaths and shortcuts for pedestrian movement.
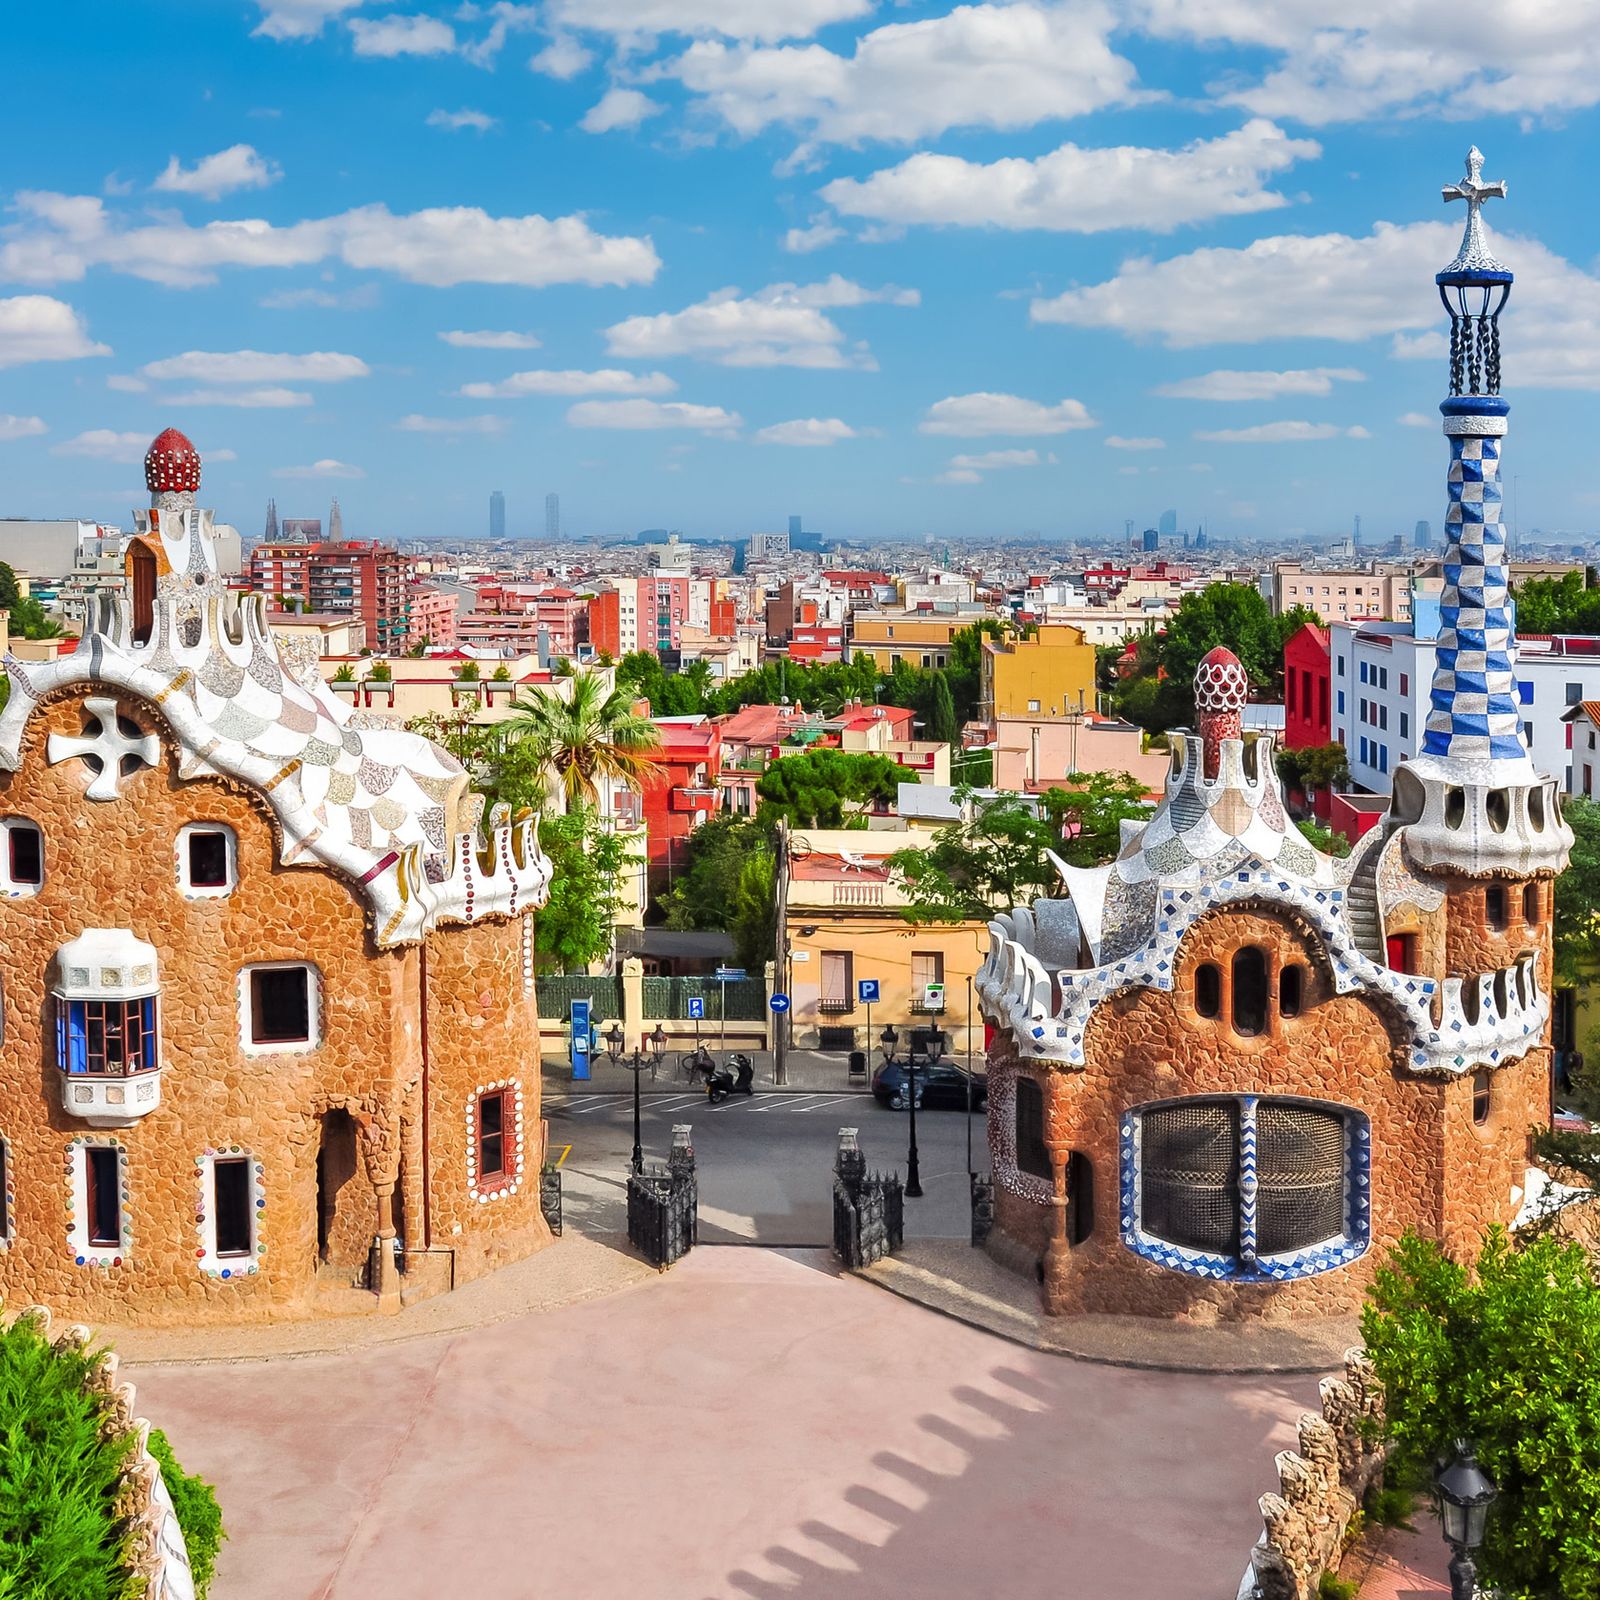
The entrance to the estate was marked by two pavilions, completed by 1903, that flanked a gated threshold. Their undulating rooflines and surfaces clad in traditional Catalan clay tiles and tile-shard mosaic evoke a fairy-tale aesthetic - gingerbread houses rendered in masonry and ceramic. From the entrance, a grand double staircase ascends toward the main terrace. The steps are punctuated by a mosaic-covered dragon or salamander sculpture, now an emblem of the park, and flanked by grottos topped with decorative merlons.
The Hypostyle and the Terrace Above
At the top of the staircase lies what Gaudí termed the Hypostyle Room, a forest of eighty-six Doric columns that support the Nature Square terrace above. The columns are not uniformly spaced; pockets of open area were designed to serve as sheltered public gathering spaces. The ceiling is articulated by small domes, and embedded within the structure is a water management system. Rainwater falling on the terrace above is collected and channeled through hollow columns into an underground cistern - an early example of integrated infrastructure that anticipates contemporary concerns with resource efficiency.
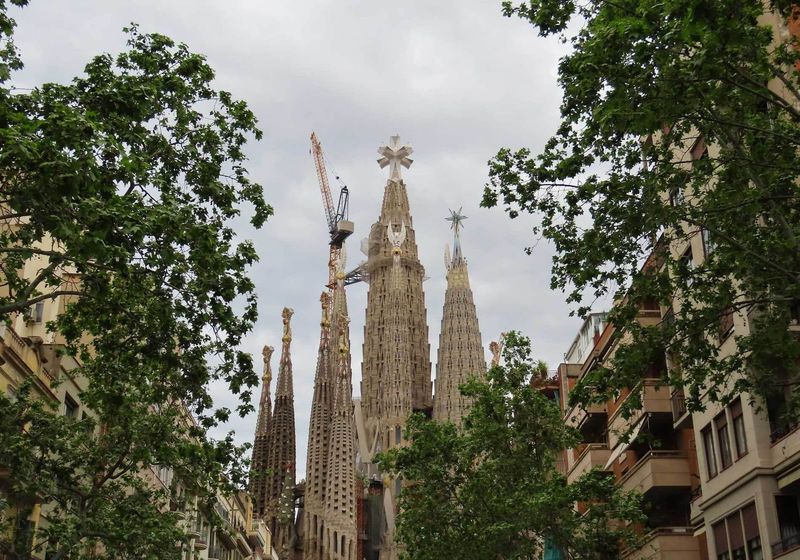
Above the Hypostyle, the Nature Square unfolds as a large, open platform originally intended for open-air performances. The terrace is edged by a serpentine bench designed by Josep Jujol, Gaudí's assistant, whose surface is covered in a vibrant tile-shard mosaic - trencadís - assembled from ceramic fragments. The bench doubles as a balustrade and provides seating with views over the city and, in the distance, the towers of the Sagrada Familia, another Gaudí project that began in 1882 and continued long after his death in 1926.
The formal language of Park Güell is quintessentially Gaudinian: organic forms derived from natural geometries, an integration of structure and ornament, and a material palette that ranges from rough-hewn stone to polychrome ceramic. Yet the project also reflects a tension between exclusivity and accessibility. The terraces, viaducts, and pavilions were conceived as amenities for a private community, but their scale and civic character suggest something closer to public infrastructure. It is this ambiguity that allowed the site to transition so successfully from one use to another.
The Collapse of a Real Estate Venture
Why did the project fail? The reasons are both logistical and economic. Prospective buyers were deterred by complex lease arrangements and by the site's remoteness from the city center, which at the time lacked adequate public transport. The garden city model, so appealing in theory, proved difficult to sell in practice. By 1914, with only two homes completed - one of which Gaudí himself occupied - the development was formally abandoned.
Eusebi Güell continued to live on the site until his death in 1918. In 1922, his heirs sold the property to the Barcelona City Council, which opened it to the public in 1926 as a municipal park. Güell's former residence, Larrard House, was converted into a public school; Gaudí's home became a museum dedicated to his life and work.
The transformation was not merely administrative. Opening Park Güell to the public reframed its meaning. What had been a speculative venture became a cultural asset. The terraces, pavilions, and viaducts - designed for the few - were now available to all. The shift from private to public also aligned with broader trends in early twentieth-century urbanism, as cities across Europe and North America began to recognize the social and health benefits of accessible green space.
Precedent and Context
Park Güell invites comparison with other garden city experiments of the period. Hampstead Garden Suburb in London, begun in 1907, and Forest Hills Gardens in New York, completed in 1912, were similarly inspired by Howard's ideals and similarly targeted affluent buyers. Unlike Park Güell, however, these projects succeeded as residential developments, in part because they were better integrated with existing transit networks and avoided the kind of ornamental extravagance that made Gaudí's vision so distinctive - and so expensive.
Closer in spirit, though not in form, is the Parc des Buttes-Chaumont in Paris, a large public park created in the 1860s on the site of a former quarry. Like Park Güell, Buttes-Chaumont transformed marginal, hilly terrain into a celebrated urban landscape. Both parks demonstrate the capacity of topography to generate architectural drama. But where Buttes-Chaumont was conceived from the outset as a public amenity, Park Güell arrived at that status by accident.
The adaptive reuse of Park Güell also anticipates later examples of failed infrastructure repurposed as public space - the High Line in New York, the Promenade Plantée in Paris, the Landschaftspark Duisburg-Nord in Germany. In each case, the original function became obsolete, and a new use emerged that capitalized on the site's unique spatial and material qualities. The difference is that Park Güell's transformation occurred almost immediately, before the site had time to decay or be forgotten.
The Challenge of Popularity
Today, Park Güell is a UNESCO World Heritage Site, one of seven Gaudí projects so designated. It receives approximately 4.5 million visitors each year, making it one of Barcelona's most visited attractions. This popularity, however, has generated new problems. Overcrowding has strained the site's physical fabric and disrupted the surrounding residential neighborhood, prompting local protests over what residents describe as "wild touristification."
In response, the Barcelona City Council has implemented measures to gradually reduce visitor numbers, including timed entry and capacity limits. The stated goal is to "bring the park back to the city" - to reclaim it, in some sense, for local use. The tension between tourism and community access is not unique to Park Güell; it is a challenge faced by many heritage sites that have become global destinations. The Alhambra in Granada, the historic center of Venice, and the Galápagos Islands all grapple with similar pressures.
Yet the question of access is particularly poignant at Park Güell, given its origins. The site was designed to exclude - to offer a privileged few a retreat from the city. Its conversion into a public park inverted that logic, making it a place for everyone. Now, ironically, the sheer volume of visitors threatens to undermine the very quality that makes the park valuable: the possibility of open, unhurried engagement with space and landscape.
Material and Meaning
From a tectonic standpoint, Park Güell is a compendium of Gaudí's material strategies. The viaducts and retaining walls are built from rough stone extracted from the site, giving them a geological presence that feels continuous with the hillside itself. The pavilions and benches, by contrast, are clad in ceramic mosaic, a technique that allowed Gaudí and Jujol to introduce color and pattern without relying on painting or applied finishes. The trencadís technique - assembling surfaces from broken tile shards - was economical and expressive, turning waste material into ornament.
The Hypostyle columns, though classical in profile, are anything but conventional. Their fluting is irregular, and their spacing is determined more by structural necessity and spatial experience than by canonical proportion. The result is a room that feels both archaic and modern, a space that could belong to an ancient Mediterranean agora or to a twentieth-century experiment in concrete shell construction.
Gaudí's use of local materials and vernacular building techniques - clay tiles, stone masonry - grounds the project in Catalan tradition even as his formal inventiveness pushes beyond it. This duality is characteristic of Gaudí's work and of Catalan Modernisme more broadly. The movement sought to articulate a regional identity distinct from Castilian Spain, drawing on medieval precedents and craft traditions while embracing new technologies and materials.
A Monument Born from Miscalculation
The story of Park Güell is ultimately a story about the unpredictability of architectural legacy. Gaudí and Güell set out to create an exclusive residential enclave and failed. What they left behind, however, proved far more valuable than what they intended. The terraces, pavilions, and viaducts designed for a handful of wealthy families now serve millions. The infrastructure of exclusivity became the infrastructure of democracy.
This transformation was not inevitable. Had the City Council decided to demolish the structures or to repurpose the site for housing, Park Güell might have disappeared entirely. Instead, the decision to preserve and open the site created one of the twentieth century's most beloved public spaces. It also ensured that Gaudí's work would be experienced not only by scholars and enthusiasts but by a broad, diverse public.
At World Archi Design, we have observed that the most enduring works of architecture are often those that remain open to reinterpretation. Park Güell has been many things: a speculative real estate venture, a municipal garden, a UNESCO heritage site, a tourist destination, and now, potentially, a contested space in need of renewed stewardship. Each phase has added layers of meaning without erasing what came before. The park's current challenges - overcrowding, the tension between tourism and local access - are not signs of failure but evidence of continued relevance.
The highest point of the park, at one hundred and eighty-two meters above sea level, is marked by three stone crosses, erected in place of a chapel that was never built. It is a fitting symbol: an absence transformed into a landmark, a placeholder that became a destination. Park Güell reminds us that architecture's greatest achievements are not always the ones that go according to plan.
Save this story. A free account keeps your reading list and the 07:00 email in one place.
CREATE FREE ACCOUNT →SIGN IN