The Forgotten Space Between Entry and Home
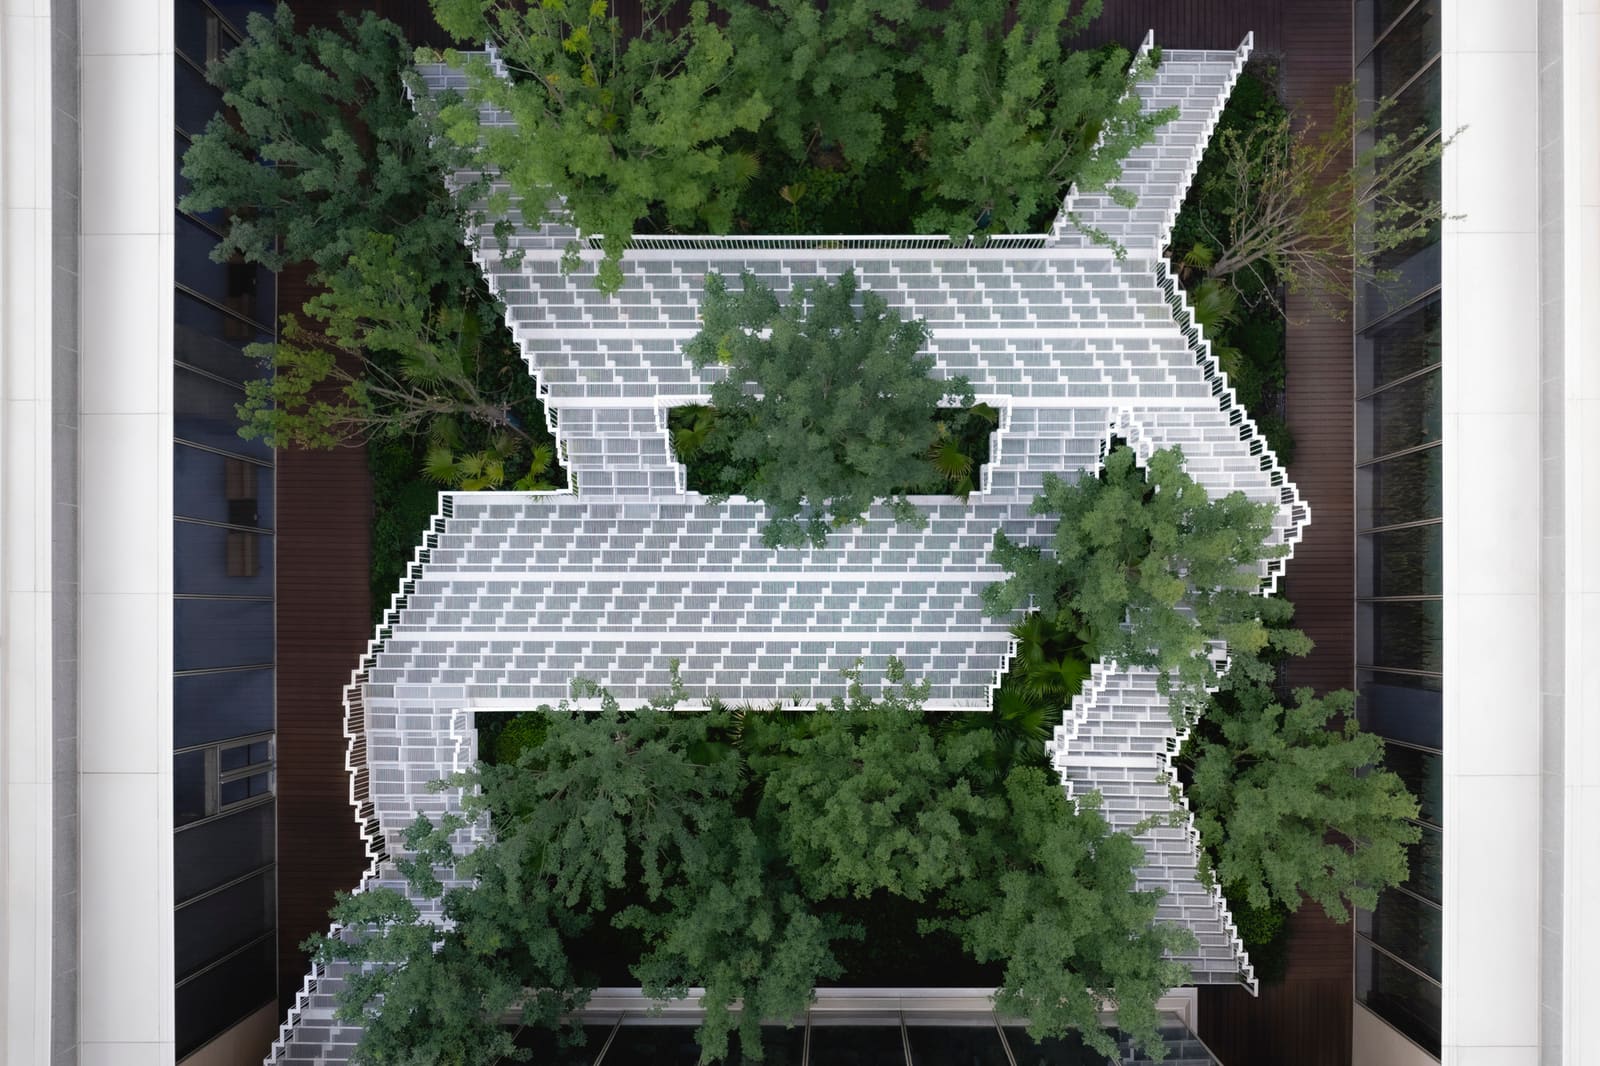
We spend considerable time debating the design of lobbies and the choreography of residential towers, yet the connective tissue between them - the stairs, ramps, and transitional zones - rarely receives the same scrutiny. These are the spaces residents traverse daily, often rushed, usually unmemorable. Bangkok-based landscape practice TROP : terrains + open space saw something else in such a zone at Yanlord Arcadia, a residential development in Shanghai completed in 2024. The brief called for linking the main lobby, residential towers, and clubhouse across a change in grade. The response was Lacy Steps, a 590-square-meter sunken garden that refuses to behave like mere infrastructure.
The project operates within the larger Arcadia masterplan, conceived around a "Garden within Gardens" philosophy - a series of themed outdoor rooms that shift in character and scale. Lacy Steps serves as the spatial prelude, the first gesture visitors encounter before dispersing into the residential fabric. Rather than flatten the topography or impose a single-run stair, TROP fragmented the descent into a sequence of terraced platforms, each one wide enough to pause, sit, or gather. The steps themselves are shallow and generous, their risers low enough to invite lingering rather than efficient passage.
Materiality and Tectonic Logic
The palette is restrained but textured. Pale stone treads contrast with darker paving at the landings, creating a rhythm that reads clearly from above. Planting beds are carved directly into the step geometry, not added as afterthoughts in planters. Grasses, low shrubs, and small trees occupy these voids, softening the hard edges and introducing seasonal variation. The effect is less about ornament and more about blurring the boundary between hardscape and vegetation - a tactic TROP has refined across projects in Southeast Asia, where climate allows for year-round green cover.
Water features thread through the composition, shallow channels that trace the topography and pool at intervals. These are not dramatic cascades but quiet linear elements that catch light and sound, adding another sensory layer without dominating the spatial experience. The hydraulic logic is simple: gravity-fed, minimal mechanical systems, maintenance-friendly. It's a pragmatic choice dressed in poetic language, the kind of detailing that distinguishes landscape architecture from landscape decoration.
Social Infrastructure Disguised as Circulation
What makes Lacy Steps notable is not its formal vocabulary - stepped gardens have precedent from Burle Marx to Peter Walker - but its programmatic ambition. TROP treats the sunken court not as a pass-through but as a destination, a place where residents might choose to spend time rather than merely cross. Seating is integrated into the step edges and landings, informal enough to accommodate a range of postures and group sizes. The terracing creates natural amphitheater seating, useful for small gatherings or performances, though the design avoids the overly prescribed quality of a formal event space.
This approach reflects a broader shift in residential landscape design, particularly in high-density Asian cities where private outdoor space is scarce and communal areas carry greater weight. The challenge is to create spaces that feel generous without being generic, that encourage spontaneous use without requiring programming. Lacy Steps threads that needle by offering flexibility within a legible spatial structure. You can sit alone on a step, meet a neighbor on a landing, or move through without stopping - all equally valid uses.
Precedent and Context
The project invites comparison with other sunken courtyards that double as social infrastructure. One thinks of Lawrence Halprin's Lovejoy Fountain Plaza in Portland, where cascading water and terraced seating transformed a civic plaza into an urban living room. Or Dan Kiley's work at the Oakland Museum of California, where rooftop gardens step down across multiple levels, integrating landscape, architecture, and circulation into a continuous spatial field. TROP's intervention is more intimate in scale but shares the same conviction: that vertical movement can be choreographed as a spatial experience, not just a functional necessity.
In the Shanghai context, where residential developments often rely on imported landscape typologies - French gardens, English lawns, Japanese courtyards - Lacy Steps feels less about stylistic reference and more about spatial performance. The design doesn't announce a regional identity, but it does respond to local patterns of use. Chinese residential communities tend to have active outdoor social life, particularly among older residents who gather for tai chi, card games, or conversation. The terraced layout accommodates these informal rhythms without prescribing them, a quality that will determine the project's long-term success more than its aesthetic finish.
The Limits of the Gesture
For all its merits, Lacy Steps operates within the constraints of its typology. At 590 square meters, it's a small intervention within a much larger development, and its success depends on how well it integrates with adjacent spaces. The risk with such projects is that they become isolated moments of quality in an otherwise generic landscape, beautiful photographs that don't quite cohere into a lived environment. The "Garden within Gardens" concept suggests a larger ambition, but the proof will be in how these individual episodes connect - or fail to - across the site.
There's also the question of maintenance and aging. Integrated planting and water features require consistent care, and the shallow steps, while inviting, are vulnerable to wear and drainage issues. TROP's design assumes a level of stewardship that not all residential developments sustain over time. The best landscape projects anticipate this, building in redundancy and choosing materials that age well. Whether Lacy Steps will look as composed in ten years as it does in Chill Shine's photographs remains to be seen.
What the Threshold Teaches
At World Archi Design, we've been tracking a quiet trend: the elevation of transitional spaces from functional afterthoughts to primary design drivers. Lacy Steps is part of that shift, a project that asks what happens when you treat a staircase not as a link between two points but as a place in its own right. The answer, in this case, is a garden that unfolds vertically, a social space that doesn't announce itself but simply invites you to slow down.
TROP's intervention won't revolutionize residential design, but it offers a useful provocation. It suggests that the spaces we move through - lobbies, corridors, stairs, ramps - deserve the same spatial and material attention as the rooms we occupy. In dense urban environments, where every square meter is accounted for, that shift in priority can make the difference between a development that functions and one that fosters community. Lacy Steps makes a case for the latter, one shallow riser at a time.
Photo: Chill Shine
Save this story. A free account keeps your reading list and the 07:00 email in one place.
CREATE FREE ACCOUNT →SIGN IN