

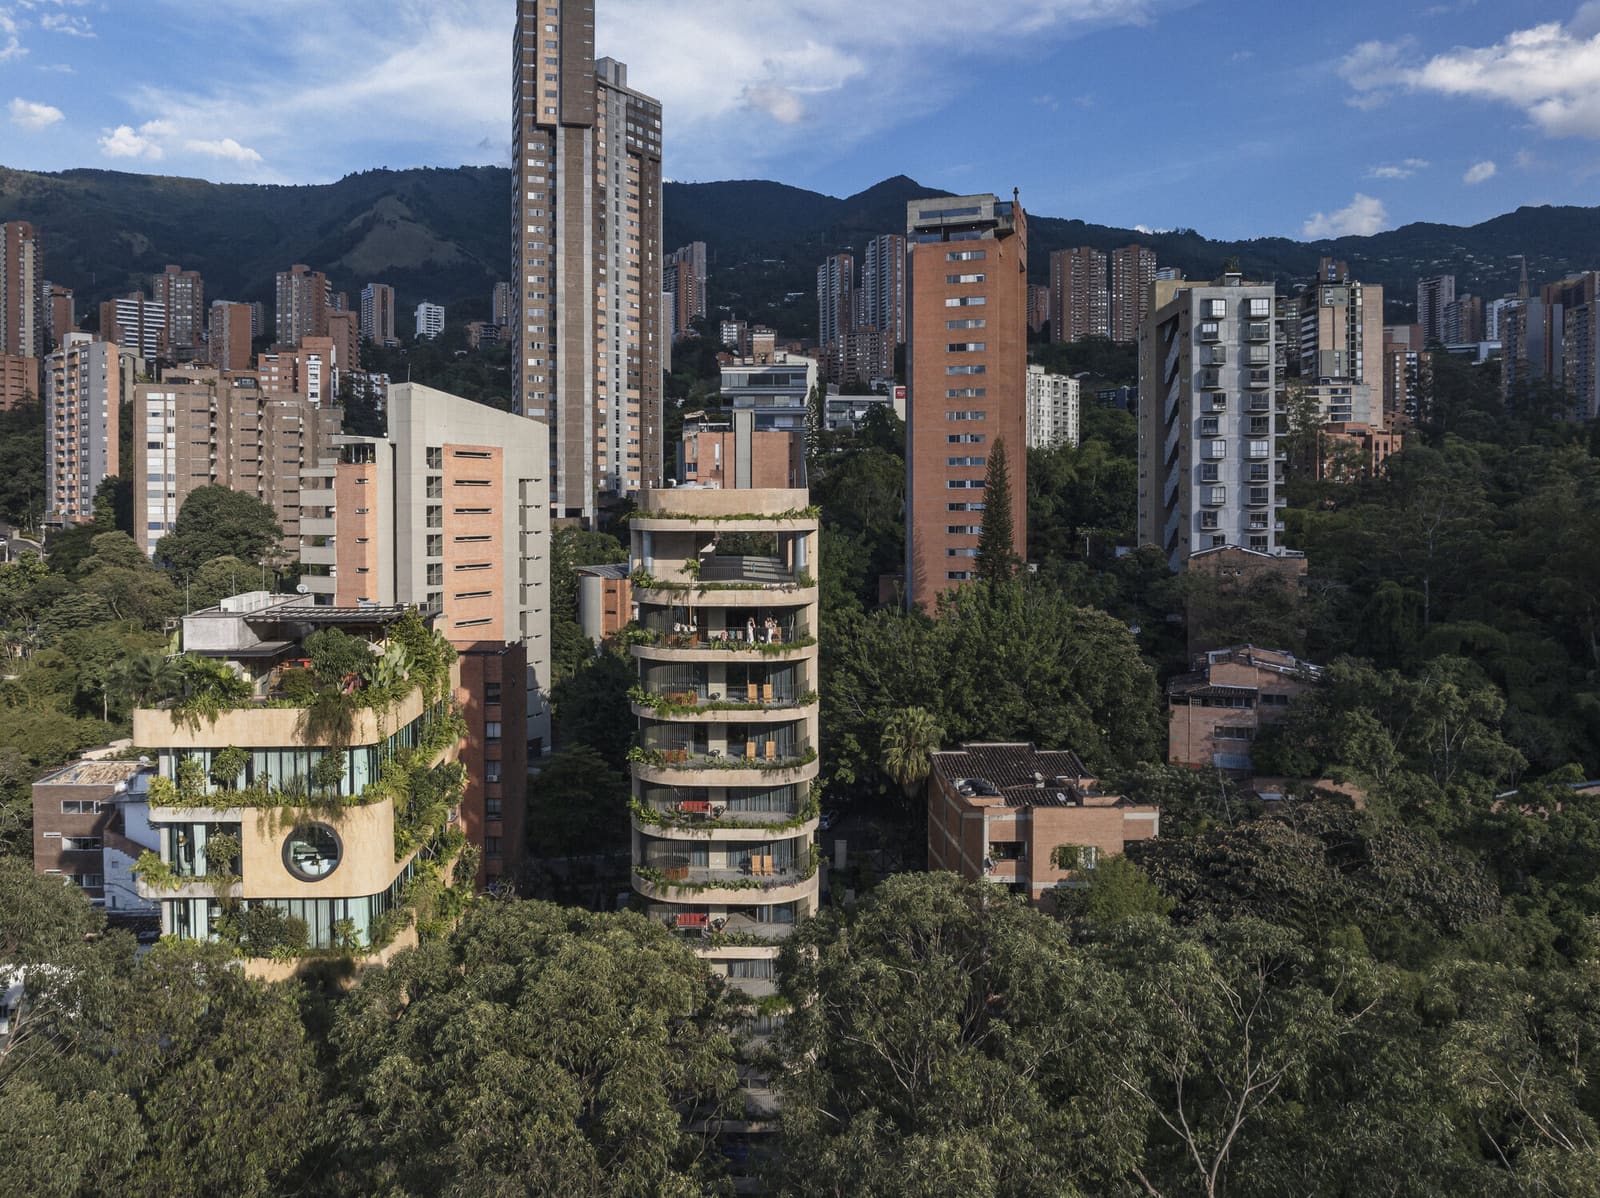
When Topography Dictates Form
Medellín's eastern hillside has always been an exercise in negotiation. Streets climb and twist, following contours that refuse to submit to grids, and the Provenza neighborhood sits squarely in this terrain of compromise. Here, where slopes can make a single block feel like an expedition, Plan:b arquitectos faced a commission that might have been straightforward elsewhere: design a residential building on a long, narrow plot. But the site's steep incline transformed the brief into something more provocative.
The studio, led by Felipe Mesa and Federico Mesa, has built a reputation for projects that question the relationship between private development and public realm. At World Archi Design, we've been tracking their work for its willingness to embed civic gestures within commercial programs, and the 23 Living project, completed in 2019, exemplifies that ethic. Rather than treating the 6,400-square-meter site as a hermetic parcel, the architects proposed that the building incorporate a stepped pedestrian path along its southern edge, cutting through the block and offering a shorter route for neighbors navigating the hillside.
This decision reframes what a residential building can be. It's no longer just a container for apartments but a piece of urban infrastructure, a hybrid that acknowledges the topographic and social context it inhabits.
Massing as Urban Strategy
The building's form responds directly to the site's elongated geometry and dramatic grade change. Instead of fighting the slope with a single monolithic volume, Plan:b broke the mass into stepped terraces that cascade down the hillside. This move does more than accommodate the topography; it creates a series of outdoor spaces and allows natural light to penetrate deeper into the plan.
The southern facade, where the public path threads through, becomes a porous edge. The stepped circulation isn't merely an amenity for residents but an open invitation to passersby, a gesture that dissolves the boundary between private property and public space. In a city where hillside neighborhoods often feel cut off from one another, this kind of porosity matters. The path shortens pedestrian routes and, more subtly, challenges the notion that residential buildings must be fortresses.
The massing strategy recalls the work of studios like Urban-Think Tank, whose approach to informal settlements in Caracas similarly prioritizes connectivity and public access. But where UTT often works within existing fabric, Plan:b operates in a more formal development context, suggesting that these principles can migrate into market-rate housing.
Material Palette and Tectonics
Plan:b's material choices ground the building in its context without resorting to pastiche. Concrete dominates the structure, expressed honestly and left largely unadorned. The rough texture and thermal mass of the material respond to Medellín's temperate climate, while the exposed aggregate adds a tactile quality that softens the building's presence.
Fenestration is strategic. Large openings on the northern and eastern facades capture views and daylight, while the southern edge, where the public path runs, features more restrained apertures to balance privacy with openness. This calibration is critical in a building that straddles public and private realms. Too much transparency would compromise the residents' sense of security; too little would render the public path unwelcoming.
The interior design, developed in collaboration with Estudio Liberal (Sara Restrepo and Felipe Hoyos), extends the material restraint. Spaces are defined by simple volumes and natural finishes, a palette that allows the architecture itself to remain the primary protagonist. This kind of discipline is rare in residential projects, where developers often push for decorative flourishes that date quickly.
Circulation as Social Space
The stepped path is the project's conceptual and experiential core. Rather than relegating circulation to a utilitarian afterthought, Plan:b treats it as a social space, a place where neighbors might pause, exchange greetings, or simply catch their breath on the climb. The path's width and pacing suggest that it was designed for lingering, not just passage.
This attention to pedestrian experience echoes the work of architects like Giancarlo Mazzanti, whose public schools in Bogotá similarly use circulation to foster social interaction. But where Mazzanti's projects are explicitly civic, Plan:b embeds the same values within a private development, testing whether market forces can accommodate generosity.
The path also functions as a microclimate modifier. By creating a shaded, semi-enclosed corridor, it offers respite from Medellín's intense sun and occasional rains. This kind of environmental responsiveness, achieved through form rather than mechanical systems, is a hallmark of vernacular architecture in Latin America, and Plan:b translates it into a contemporary idiom.
Context and Precedent
Provenza's irregular urban grid, shaped by decades of incremental development on difficult terrain, provides a charged context. The neighborhood sits at a moment of transition, gentrifying rapidly as younger residents and international visitors are drawn to its cafes and nightlife. In this environment, new construction can either accelerate displacement or attempt to mitigate it.
By offering a public path, 23 Living doesn't solve gentrification, but it does resist the trend toward gated enclaves that characterize much of Medellín's recent residential development. The building acknowledges that it's part of a larger urban system, not an island unto itself.
This approach has precedents in the work of architects like Rogelio Salmona, whose housing projects in Bogotá often incorporated public plazas and walkways. Salmona's buildings were explicitly social-democratic projects, funded by the state and designed to foster community. Plan:b operates in a different economic context, but the ambition to create shared space within private development persists.
Performance and Adaptive Potential
Medellín's climate, temperate year-round with significant rainfall, demands buildings that can breathe. The stepped massing and generous openings allow cross-ventilation, reducing reliance on mechanical cooling. The concrete structure provides thermal mass, moderating temperature swings between day and night.
The building's layout, with units organized around shared corridors and terraces, offers flexibility. While designed as apartments, the modular plan could adapt to other uses, co-working spaces, artist studios, or short-term rentals, as the neighborhood continues to evolve. This kind of adaptability is rarely discussed in architectural criticism, but it's essential for buildings that will outlive their initial programs.
The structural system, engineered by Ménsula Ingeniería, uses a simple post-and-beam framework that allows for future reconfiguration. Walls are non-load-bearing, meaning interiors can be reorganized without compromising the building's integrity. This kind of long-term thinking is increasingly urgent as we confront the environmental cost of demolition and new construction.
Reflections on Generosity
What stays with you after studying 23 Living isn't the formal language or material palette, both competent but not groundbreaking. It's the decision to carve out a public path, to cede space that could have been monetized. In a development climate that relentlessly optimizes for profit, this choice feels radical.
The project suggests that residential architecture can do more than house people. It can repair urban fabric, shorten commutes, create moments of encounter. These aren't romantic gestures; they're practical interventions that make cities more livable. Whether other developers will follow Plan:b's lead remains an open question. But 23 Living proves that the model is viable, both technically and economically.
As hillside neighborhoods across Latin America grapple with density and access, this project offers a template. Not a formula to be replicated, but a set of principles: respect topography, prioritize pedestrians, blur the line between public and private. If architecture is, at its best, a form of collective care, then 23 Living is an argument for what that care might look like on a steep slope in Medellín.
Save this story. A free account keeps your reading list and the 07:00 email in one place.
CREATE FREE ACCOUNT →SIGN IN


