The Roof as Ecosystem
There is something quietly subversive about a building that refuses to announce itself. In an era when architecture often competes for attention through form and surface, a small but growing cohort of designers is exploring the opposite impulse: to embed structures so deeply into their sites that the roof becomes indistinguishable from the terrain itself. The living roof, long a pragmatic feature in vernacular traditions from Scandinavia to Iceland, has re-emerged in contemporary practice not as nostalgia but as a bioclimatic and spatial strategy. These are roofs that absorb stormwater, insulate against temperature extremes, and provide habitat for pollinators and birds. But they also do something more conceptually radical, collapsing the boundary between building and landscape, between shelter and site.
At World Archi Design, we have been tracking this shift across scales and geographies. What unites the projects below is not a single aesthetic or construction method but a shared conviction: that the roofscape need not be residual space, and that architecture can contribute to, rather than subtract from, the ecological systems it displaces.
Sou Fujimoto's Earth: The Roof as Promenade
On Ishigaki Island in southern Japan, Sou Fujimoto designed a holiday residence for the hotelier brand Not A Hotel that treats the roof as a continuous extension of the ground plane. Earth is a curved, semi-subterranean volume whose garden rises over the structure in a gentle arc, allowing guests to walk from grade level up and over the living spaces below. The result is a building that reads less as object and more as topographic manipulation, an inhabited fold in the landscape.
The plan is organised around an oval terrace carved into the slope, which leads into an open living and dining zone. On the opposite side, an infinity pool stretches toward the horizon, framed by a curved concrete terrace. Fujimoto's strategy here is not merely to camouflage the building but to choreograph movement through it, so that the act of ascending the roof becomes part of the spatial experience. The vegetation overhead serves both as thermal mass and as visual continuity with the surrounding forest, a tactic that recalls his earlier experiments with blurred thresholds between interior and exterior.
Gonzalo Bardach Arquitectura's Forest House: Embedding in the Dune
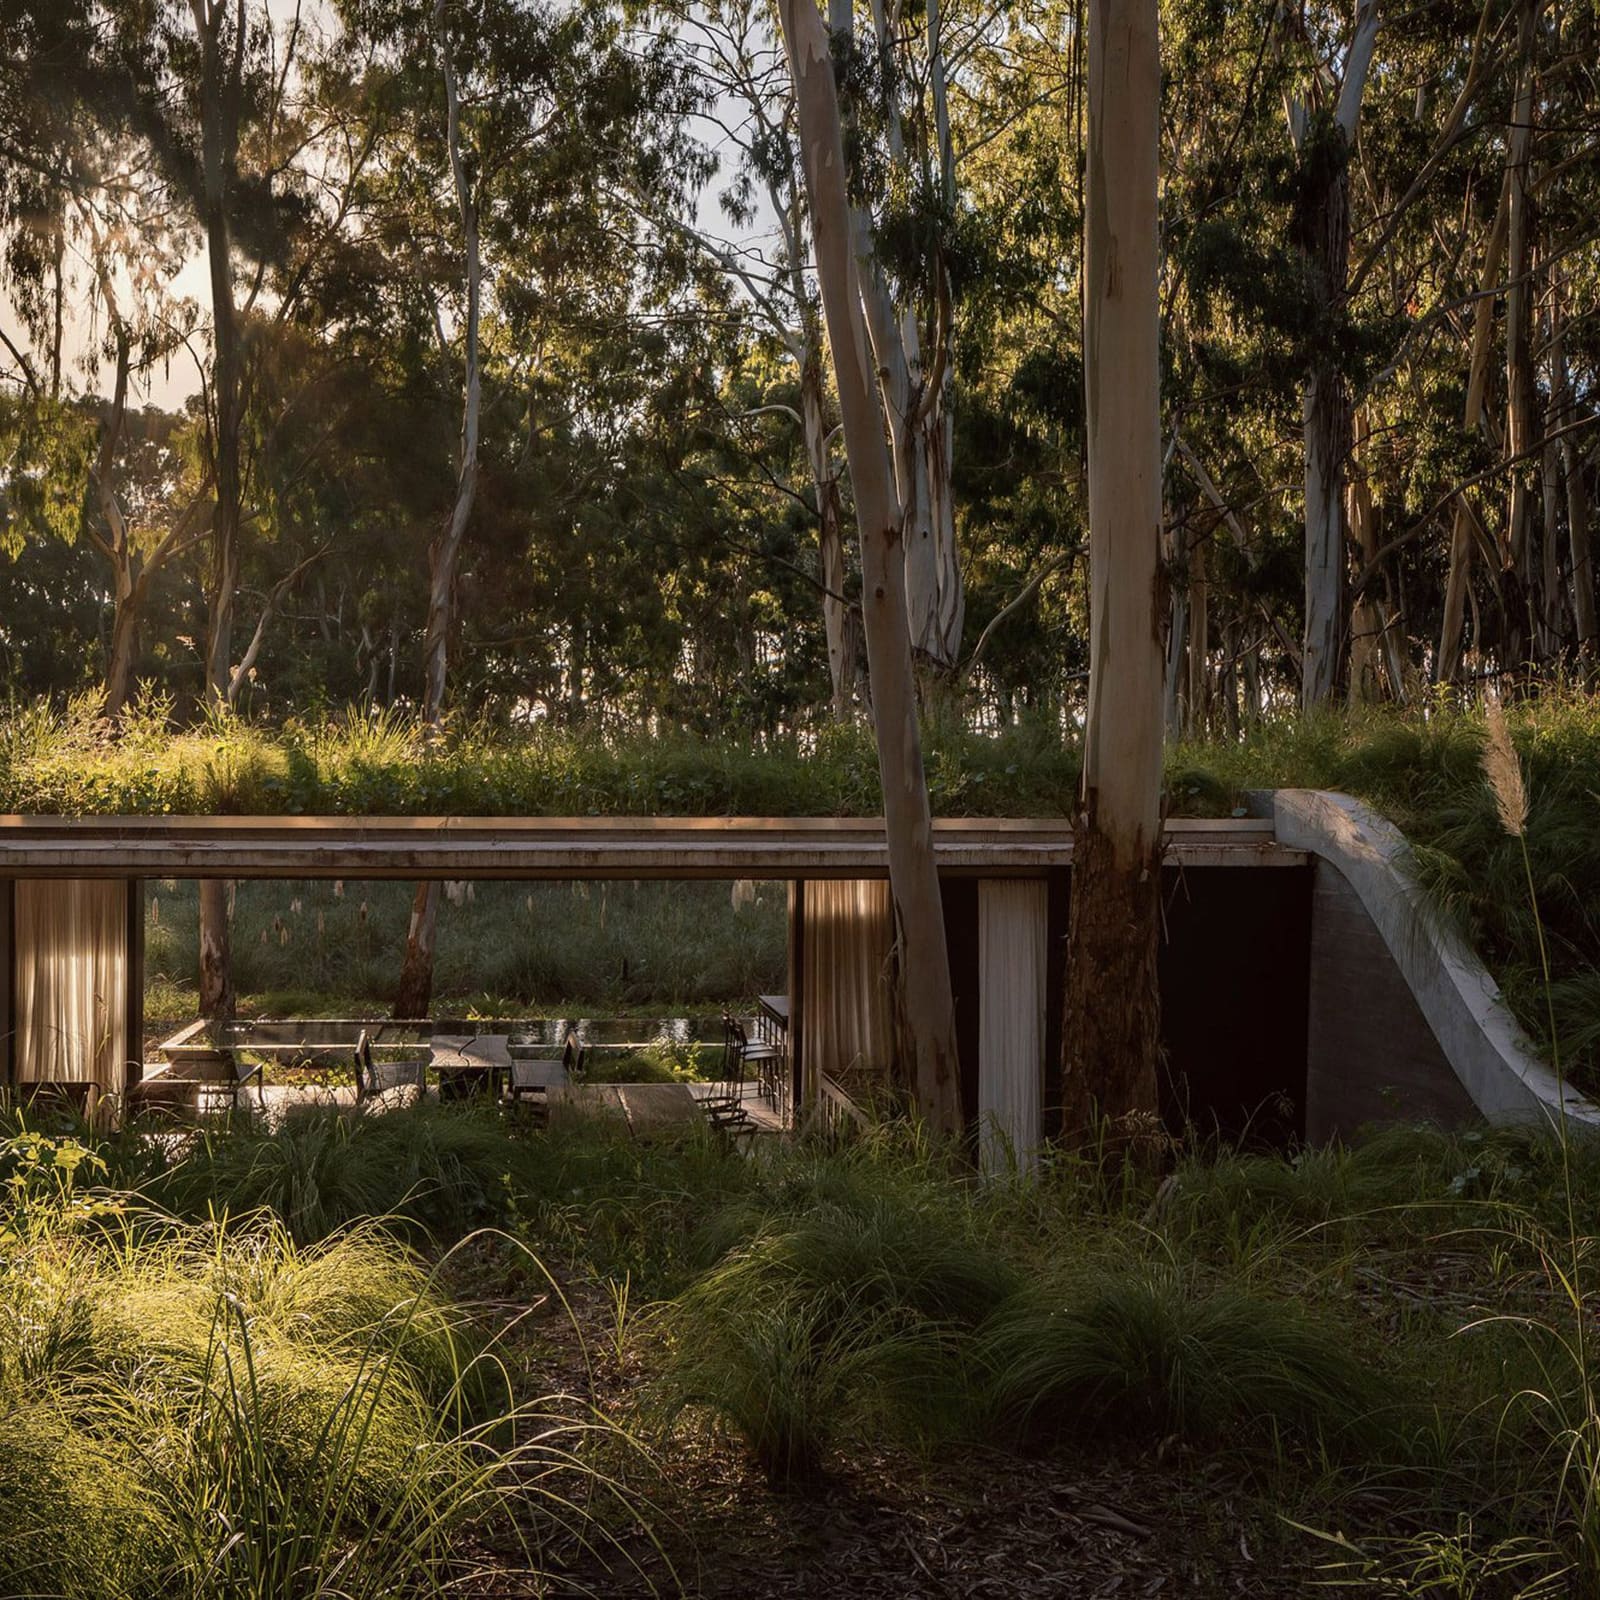
Near Buenos Aires, Gonzalo Bardach Arquitectura embedded Forest House into a coastal dune, creating a ramping green roof that slopes upward from the woodland floor. The residence is cast in concrete and oriented to frame views through the uneven topography, using the roof plane as a device to suture the building back into the landscape it occupies.
This approach, sinking the programme into the earth and allowing the roof to function as an accessible surface, has precedents in the work of Emilio Ambasz, whose ACROS Fukuoka Prefectural International Hall terraced a public park over a cultural centre in the 1990s. Bardach's version is more intimate in scale but similarly treats the roof not as a fifth facade but as a continuation of the site's natural gradient. The concrete shell provides thermal stability in a climate that swings between humid summers and mild winters, while the planted surface mitigates heat gain and runoff.
K-Thengono Design Studio's Split Mass Residence: Vertical Garden Circulation
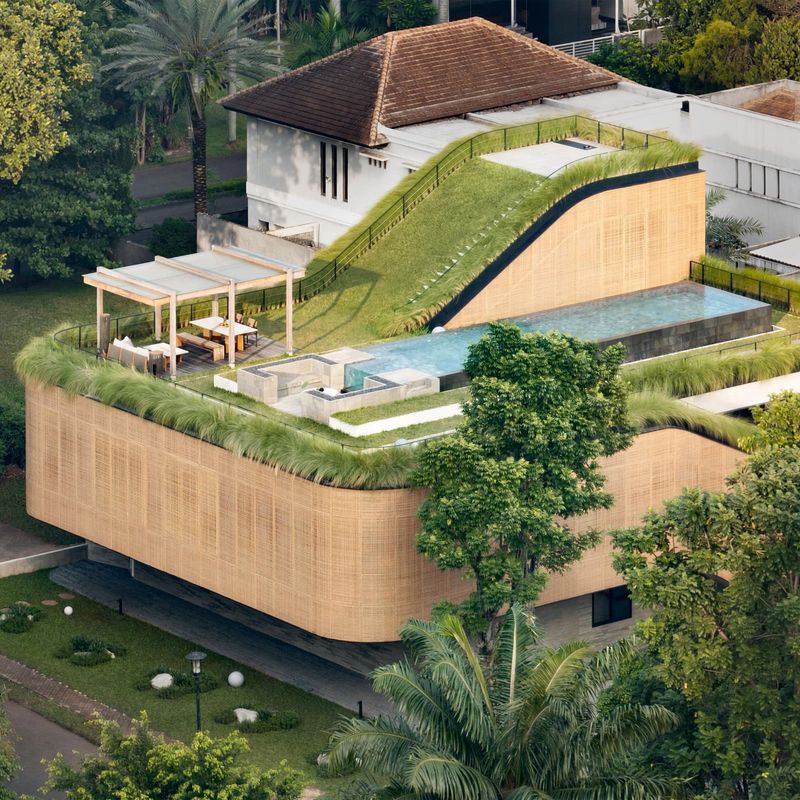
In Tangerang, Indonesia, K-Thengono Design Studio designed a three-storey residence wrapped in PE rattan facades and crowned with sloping green roofs that link interior and exterior zones vertically. A grassy staircase ascends from the open-plan ground floor to a rooftop swimming pool and barbecue terrace, turning circulation into a planted promenade.
The project is notable for its use of the roof as a social space rather than a passive environmental layer. By routing movement through the garden rather than an enclosed stair, the architects create a sequence that privileges air and light, a strategy particularly valuable in the humid tropics where cross-ventilation and shading are critical. The rattan cladding, a material with deep roots in Southeast Asian craft, provides a permeable screen that filters daylight and reduces solar gain without sacrificing views.
Olgoo's The Inside Home: Subterranean Resistance
In the village of Ammameh near Tehran, Iranian studio Olgoo designed The Inside Home as a subterranean retreat in response to the loss of green space driven by rapid development. The house is pentagonal in plan and composed of three concrete blocks arranged around a central courtyard, with planting covering the roof above.
By sinking the programme below grade, Olgoo achieves both thermal performance and a form of architectural discretion. The courtyard typology, a staple of Iranian residential architecture, is here inverted: rather than a walled enclosure open to the sky, the house is a carved volume within the earth, its roof restoring the vegetation removed during construction. This is architecture as restitution, a gesture that acknowledges the ecological cost of building and attempts, however modestly, to repay it.
Kirkland Fraser Moor's Ashraya: The Timber Arch and the Chiltern Hills
In Hertfordshire's Chiltern Hills Area of Outstanding Natural Beauty, Kirkland Fraser Moor designed Ashraya with a curving green roof supported by a cross-laminated timber arch. The two-storey house is bookended by semicircular sunken courtyards, creating a spatial sequence that oscillates between enclosure and openness.
The use of CLT for the primary structure is significant. Engineered timber offers a lower embodied carbon footprint than concrete or steel, and its capacity to span long distances without intermediate supports allowed the architects to create a column-free interior beneath the vaulted roof. The green roof, in this context, is both performative and symbolic: it insulates the timber structure while signalling the building's intent to sit lightly within a protected landscape. The result is a form that feels both contemporary and deferential, a balance not easily achieved in areas where planning authorities are often wary of modern intervention.
CF Møller Architects' Villa Aa: Disappearing into the Norwegian Farm
On a farm overlooking the Oslofjord, Danish studio CF Møller Architects nestled Villa Aa into a shallow hill, concealing it beneath a low green roof. Two sweeping ramps cut into the roof to form entrances on either side, while skylights puncture the surface to bring daylight into the interior. Outdoor terraces extend toward the water, framing views without disrupting the roofline.
The project recalls the earth-sheltered houses of the 1970s, but where those often felt heavy and introverted, Villa Aa achieves a surprising lightness through its use of concrete as a thin shell rather than a mass. The green roof here functions as camouflage, allowing the building to recede from view as one approaches, a tactic that respects the agricultural character of the site while introducing a distinctly contemporary spatial logic.
Jordi Hidalgo Tané's Landaburu Borda: The Glass Corridor and the Hidden Annex
In rural Navarra, Spain, Jordi Hidalgo Tané connected a small stone building to a subterranean annex via a glass corridor. The new volume, cast in concrete and buried beneath the adjacent hillside, is topped with a green roof that restores the slope's original profile.
The strategy of linking old and new through a transparent passage is a familiar move in adaptive reuse, but here it serves an additional purpose: by making the connection visible, the architect foregrounds the act of intervention rather than attempting to disguise it. The green roof, in contrast, disappears into the landscape, a duality that suggests two modes of engagement with history and site, one explicit and one concealed.
Shma Company's Forest House: Density in the Vertical Garden
In Bangkok, landscape architecture practice Shma Company designed Forest House to accommodate seven residents and 120 trees within 300 square metres. The house comprises three white volumes arranged to form two courtyards and multiple green roofs, planted with 20 species of flora.
This project represents a different application of the living roof: not as a strategy for blending into a rural or coastal landscape but as a means of introducing biodiversity into a dense urban context. The roofs here are vertical gardens as much as horizontal planes, with planting cascading over edges and into courtyards. In a city where green space is under constant pressure, the house operates as a private arboretum, a fragment of forest recovered from the footprint of the building itself.
Precedents and Prospects
The living roof is not a new idea. Gunnar Asplund's Woodland Chapel in Stockholm, completed in 1920, used a turf roof to tie the structure to its forest setting. More recently, Renzo Piano's California Academy of Sciences in San Francisco demonstrated that vegetated roofs could function at institutional scale, supporting native plantings while providing insulation and stormwater management for a museum complex.
What distinguishes the current generation of projects is their willingness to treat the roof not as an add-on but as a primary organising element, shaping circulation, framing views, and mediating between interior and exterior. They also reflect a broader shift in architectural priorities, from form-making toward ecological integration, from the building as object to the building as landscape intervention.
Whether this approach can scale beyond the single-family house remains an open question. The technical challenges of waterproofing, drainage, and structural loading are well understood, but the economic and regulatory barriers to widespread adoption are more complex. In many jurisdictions, green roofs remain an optional amenity rather than a baseline expectation, and the upfront cost, while offset by long-term savings in energy and stormwater fees, can be a deterrent in speculative development.
Still, the projects gathered here suggest that the living roof has moved beyond its origins in environmental engineering to become a spatial and experiential tool. They remind us that the roof, often the most neglected plane in architecture, holds latent potential, not just as a surface to be covered but as a territory to be inhabited, cultivated, and returned to the landscape from which it was borrowed.
Save this story. A free account keeps your reading list and the 07:00 email in one place.
CREATE FREE ACCOUNT →SIGN IN