A Different Kind of Icon
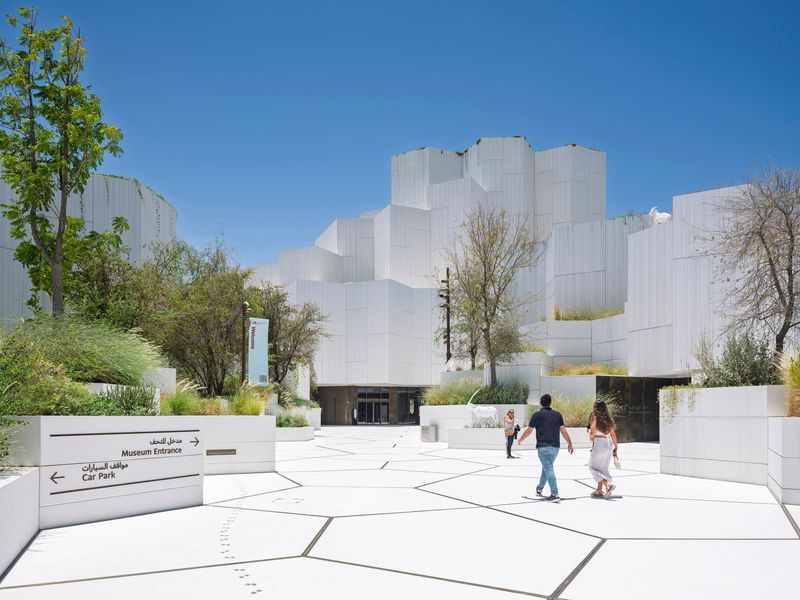
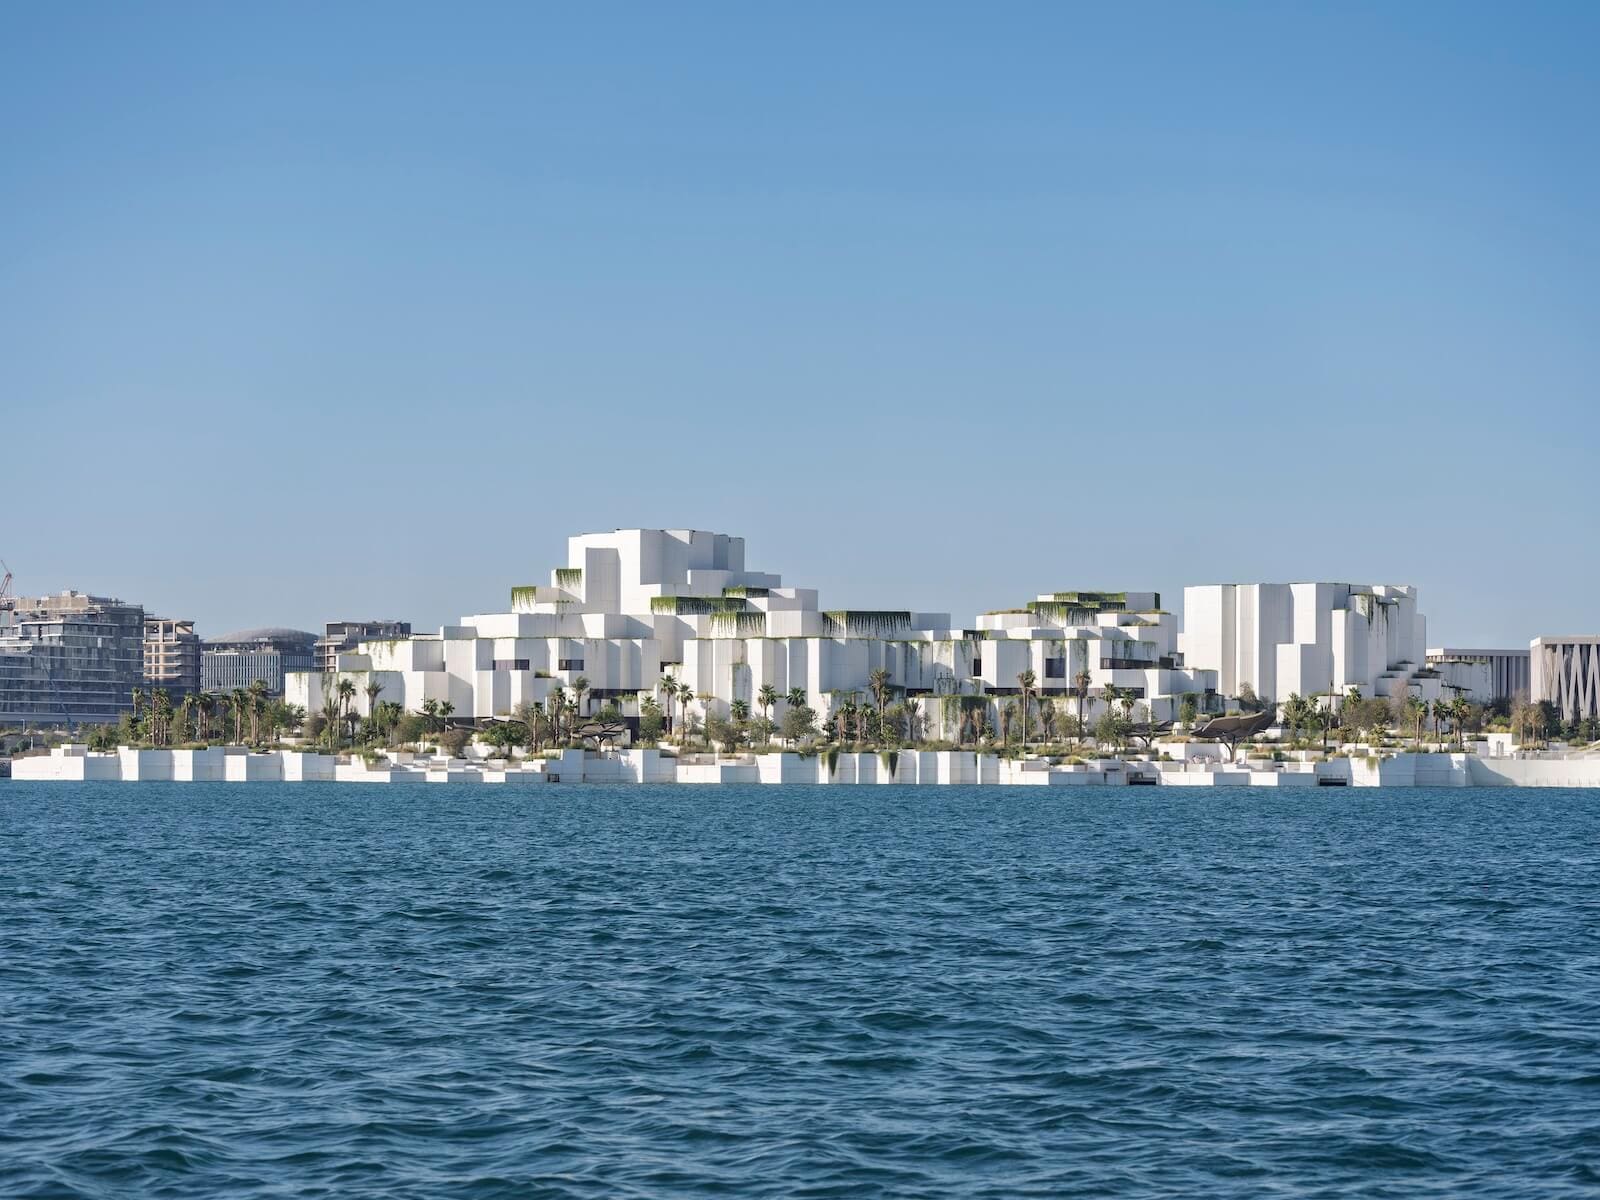
Saadiyat Island has become shorthand for a certain kind of cultural ambition: the kind that hires Nouvel, Gehry, and Foster to build next-door neighbors. The Natural History Museum, designed by Mecanoo in collaboration with EGIS, Broadway Malyan, Pascal+Watson, and WAHO, lands in this context with a different proposition. Rather than a sculptural object demanding attention from across the water, the 35,000-square-metre institution spreads across an 82,000-square-metre site with the logic of sedimentary accumulation. The building reads less as monument, more as landscape artifact.
We have seen this move before in museum design: the effort to embed a large cultural program into its geography rather than impose upon it. What distinguishes Mecanoo's approach here is how thoroughly the building's formal and material systems derive from a single typology, the wadi. These seasonal riverbeds, carved into mountainous terrain and animated by rare desert rain, offer both metaphor and blueprint. The museum's staggered massing mimics the stepped plateaus of eroded stone; its plan, a tessellation of pentagonal cells, evokes the crystalline structure of mineral deposits.
Cellular Geometries and Passive Mass
The pentagon becomes the building's organizing unit. Repeated and rotated, these five-sided volumes create a fractal footprint that balances formal regularity with spatial variety. In plan, the effect is almost biological: cellular growth rather than Cartesian grid. This strategy allows the museum to achieve monumental scale without relying on a singular, dominating volume. Instead, the building accumulates presence through aggregation.
Materiality reinforces this geological reading. The facades are clad in ultra-high-performance concrete, cast locally and detailed with vertical striations that catch light and shadow throughout the day. The concrete's thickness is not purely aesthetic. Mecanoo has designed the envelope as a thermal mass system, leveraging the material's capacity to absorb and slowly release heat. In a climate where summer temperatures routinely exceed 40 degrees Celsius, this is not incidental. The building's thick walls recall vernacular precedents across the Middle East and North Africa, structures that predated mechanical cooling by centuries.
Passive strategies extend beyond the envelope. The plan incorporates a central courtyard that functions as a thermal chimney, drawing hot air upward and out. Terraces and shaded passages perforate the mass, creating microclimates and reducing the building's reliance on air conditioning. Planters integrated throughout the interior act as additional thermal buffers, blurring the boundary between conditioned and exterior space. Sustainable irrigation systems support planting adapted to local conditions, a detail that speaks to the project's broader ambition: not merely to sit lightly on the site, but to participate in its ecology.
Threshold as Spectacle
If the building's exterior withholds drama, the entrance lobby delivers it. Conceived as a geode, the space is carved from the building's mass and topped with sculpted skylights. Natural light pours into the volume, illuminating the museum's largest dinosaur skeletons. The effect is theatrical, but it is a theatricality earned through compression and release rather than applied ornament. Visitors move from the bright, horizontal landscape outside into this vertical, shadow-rich chamber. The transition is legible, almost primal.
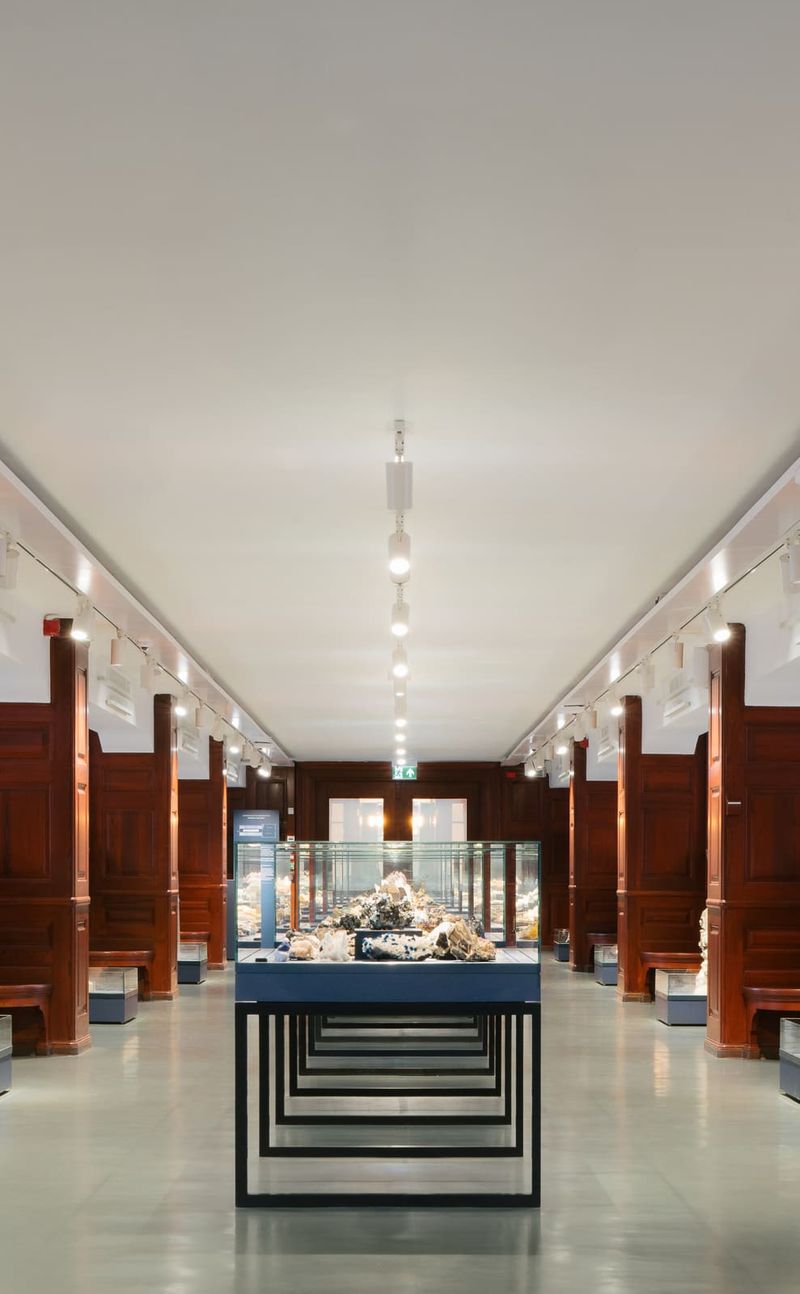
From the lobby, the exhibition sequence unfolds chronologically, tracing natural history from the Big Bang to contemporary climate challenges. Galleries are organized around the central courtyard, with circulation designed to allow both linear progression and selective wandering. The largest gallery, housing rare dinosaur specimens, serves as the climax of the spatial sequence. Here, the building's massing reaches its greatest height, and the interplay between structure, light, and artifact becomes most explicit.
Public Access Without a Ticket
One of the project's more quietly radical gestures is its approach to public space. Three pathways traverse the site, connecting the waterfront to neighboring cultural institutions. These routes remain open regardless of museum hours or ticketing. Terraces, shaded passages, and outdoor seating areas are accessible to anyone. In a region where air-conditioned interior space is often synonymous with exclusivity, this decision to offer genuinely public, climatically responsive outdoor space is worth noting.
At World Archi Design, we have tracked the evolution of museum typology over the past decade, particularly in Gulf cities where cultural institutions have become instruments of both soft power and urban identity. The shift from icon to infrastructure, from object to field, marks a maturation in how architects and clients conceive of these buildings. Mecanoo's museum participates in this shift. It does not compete with Nouvel's shimmering dome or Gehry's anticipated metal flourishes. Instead, it proposes that a museum can be many things at once: a repository of knowledge, a piece of civic infrastructure, a climate-responsive building, and a fragment of constructed geology.
Precedent and Context
The wadi as architectural generator is not new. Hassan Fathy explored passive cooling and thick-walled construction in his work across Egypt. More recently, practices such as Studio Anne Holtrop and ibda design have engaged with the material and spatial traditions of the Arabian Peninsula in ways that avoid pastiche. Mecanoo's contribution lies in synthesizing these concerns at institutional scale. The Natural History Museum does not replicate vernacular form; it abstracts its principles and applies them to a contemporary program and construction system.
The use of ultra-high-performance concrete, for example, allows for both the structural span required by large exhibition spaces and the thermal mass necessary for passive cooling. The material's local production reduces embodied carbon associated with transportation, a consideration that is increasingly non-negotiable in large-scale projects. The building's fractal plan, meanwhile, permits flexibility in programming. Galleries can expand or contract, circulation can adapt, and the central courtyard remains a constant organizing element.
What It Means to Build Next to Icons
Saadiyat Island presents a unique challenge: how to design in the shadow of, or rather alongside, some of the most recognizable buildings of the 21st century. Nouvel's Louvre, with its geometric dome perforated to create a rain of light, has already entered the canon. Gehry's Guggenheim, whenever it opens, will command attention by virtue of its author alone. Foster's Zayed National Museum, with its soaring, wing-like towers, stakes a claim on verticality and structural expression.
Mecanoo's response is to refuse the terms of that competition. The Natural History Museum does not try to out-icon its neighbors. It opts instead for a different kind of presence: one rooted in material, climate, and topography. The building's geometry is striking, but it reads as derivative of natural process rather than authorial gesture. This is a risky strategy. Buildings that prioritize restraint and contextual integration can be overlooked in favor of more immediately photogenic neighbors. But restraint, when executed with rigor, has its own power.
In the longer view, the Natural History Museum may offer a more durable model. As climate pressures intensify and the energy costs of maintaining hermetically sealed, mechanically cooled buildings become untenable, projects that engage seriously with passive design and local material systems will gain relevance. Mecanoo's museum is not a manifesto, but it is a demonstration. It shows that large cultural institutions can be climatically responsive, formally inventive, and publicly generous without resorting to spectacle.
The building will be tested by time and use. Will the passive systems perform as intended during Abu Dhabi's punishing summers? Will the public pathways remain activated, or will they become residual space? Will the fractal plan prove flexible enough to accommodate evolving exhibition strategies? These are open questions. But the ambition is legible. In a place where architecture has often been deployed as branding, Mecanoo has proposed a building that seeks to disappear into its geology, to become inseparable from the forces that shaped the landscape around it. Whether that ambition succeeds will depend not on opening-day reviews, but on decades of inhabitation.
Save this story. A free account keeps your reading list and the 07:00 email in one place.
CREATE FREE ACCOUNT →SIGN IN