The Question of Belonging
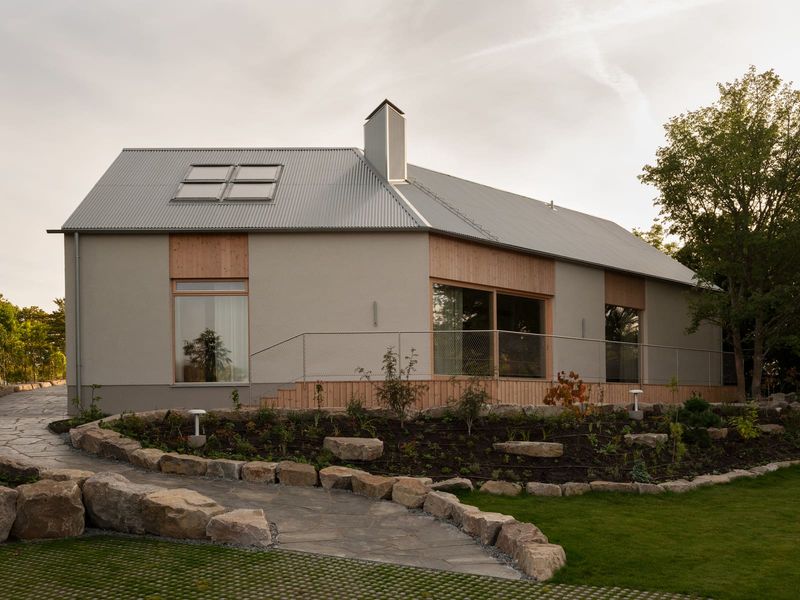
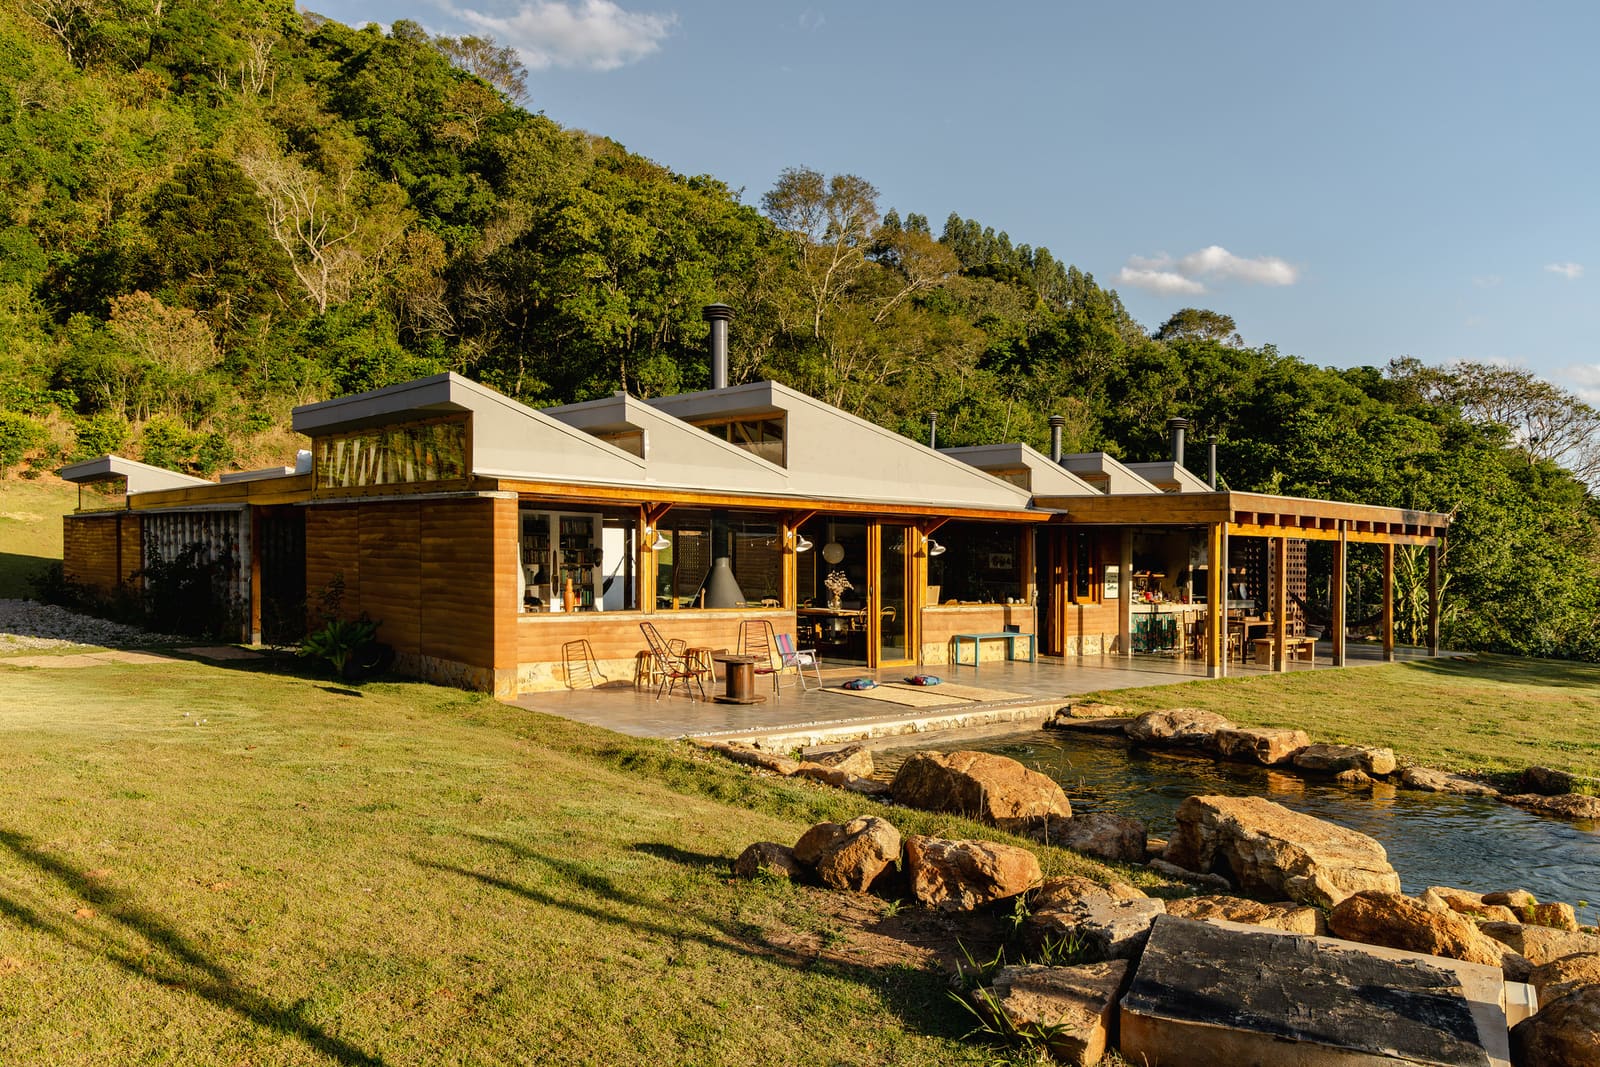
There is a moment in every architect's process when the site begins to speak louder than the program. Matéria Base encountered that moment in the Mantiqueira Mountains of Brazil, where folklore still names the wind and the land carries stories older than surveying equipment can measure. The studio's response, Matita-Perê House, completed in 2024, does not announce itself against the horizon. Instead, the 497-square-meter residence folds into the topography, adopting the posture of something unearthed rather than constructed.
The project raises a question we've been circling at World Archi Design for years: can a house truly belong to a place, or will it always remain an imposition? Matéria Base answers by treating the earth not as a platform but as a collaborator in the making of form.
Massing That Refuses Autonomy
The parti here rejects the free-standing pavilion, that modernist trope of the object-in-the-landscape. Instead, the house reads as a carved void, a subtraction from the hillside. The massing strategy borrows from vernacular earth-sheltered typologies, where thermal mass and topographic integration are survival tactics, not aesthetic gestures. But Matéria Base translates these principles through contemporary tectonic means, resulting in volumes that feel both ancient and immediate.
The building's footprint follows the contour lines, minimizing cut-and-fill operations. Where the ground rises, so does the structure; where it dips, the roof plane follows. This is not mimicry but calibration, a design logic that prioritizes continuity over contrast. The result is a profile that shifts depending on approach, sometimes reading as a low wall, sometimes as a buried plinth, rarely as a conventional house.
Material Honesty and Regional Context
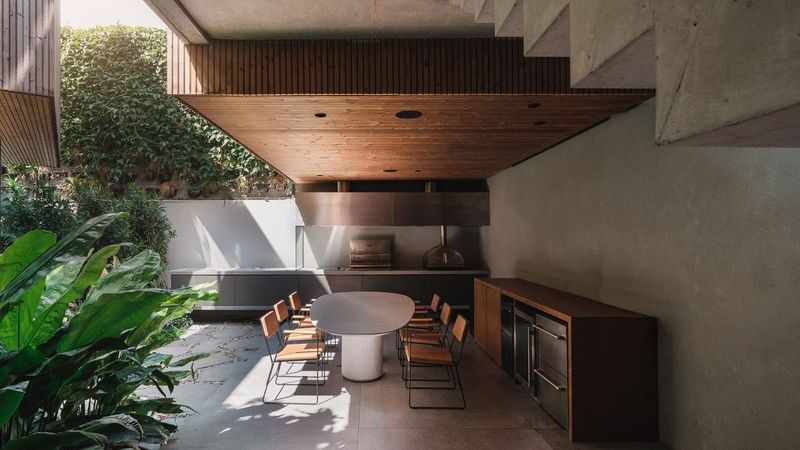
Concrete dominates the palette, but not the polished, aggregate-free concrete of gallery architecture. Here, the material retains its earthiness, its grain, its kinship with the clay and stone of the Mantiqueira range. The formwork imprint remains visible, a record of construction labor and material behavior. This is architecture that acknowledges its own making.
The structural engineering, led by consultant Geraldo Filizola, employs a hybrid system that allows generous cantilevers without disrupting the visual weight of the mass. Electrical systems, coordinated by Fernando D. Pereira, and MEP installations by Murilo B. Jarreta, are embedded within the thick walls, preserving the monolithic character of the interior volumes. Environmental sustainability consulting by José Renato Meister informed passive cooling strategies, leveraging the thermal inertia of the earth-coupled walls to stabilize interior temperatures across the seasonal extremes of the region.
The material strategy aligns with precedents we've tracked in Latin American earth architecture, from the rammed-earth experiments of Marcio Kogan in São Paulo to the compressed-earth-block work of Anna Heringer in rural contexts. But Matita-Perê House distinguishes itself through its refusal of nostalgia. This is not a revival project. It is a contemporary reading of material tradition, filtered through the lens of environmental performance and spatial generosity.
Spatial Sequence and the Choreography of Arrival
The house was conceived as a threshold between two rhythms of life: the accelerated tempo of urban existence and the slower, more cyclical pace of rural living. Matéria Base designed the spatial sequence to enact this transition. Arrival is not immediate. Visitors traverse a compressed entry passage, a moment of compression that heightens the release into the main living volume.
That central space is double-height, oriented toward a panoramic view of the surrounding peaks. The fenestration strategy here is selective. Rather than wrapping the house in glass, the studio punches specific apertures that frame landscape elements: a distant ridgeline, a cluster of native trees, the shifting light on a rock face. This is architecture that understands the difference between exposure and revelation.
Secondary spaces, including sleeping quarters and service areas, are tucked into the hillside, benefiting from the thermal stability of the earth. Ceiling heights drop, spatial compression returns, and the house becomes introspective. The contrast between public and private zones is registered not through material change but through volumetric modulation, a subtle but effective device.
The Politics of Construction
The general contractor, Artesania, led by Oziel and his team, brought regional building knowledge to the project. This was not a design-build scenario where the architect dictates every joint. Instead, Matéria Base engaged in a collaborative process, allowing the builders' understanding of local materials and techniques to inform construction detailing. The result is a house that feels grounded not just in geology but in craft tradition.
This approach has broader implications. At a time when architectural production increasingly relies on prefabrication and global supply chains, Matita-Perê House models an alternative: a project rooted in place, built by people who know the land, using materials sourced from the region. It is a quiet argument for locality in an era of homogenization.
Precedents and Divergences
The house invites comparison with other earth-engaged works. Peter Zumthor's Therme Vals comes to mind, with its use of local stone and its choreographed relationship to topography. But where Vals is monumental and ritualistic, Matita-Perê House is domestic and intimate. The scale is different, and so is the ambition. This is not a public monument but a private retreat, and that distinction matters.
Closer to home, the work of Brazilian architect Angelo Bucci offers another point of reference. Bucci's houses often explore the tension between platform and landscape, using concrete to create horizontal planes that both anchor and elevate. Matéria Base shares Bucci's interest in the expressive potential of concrete, but diverges in its commitment to embedding rather than hovering. Where Bucci lifts, Matéria Base burrows.
Living with the Land
The client brief called for a residence that could accommodate a shift in lifestyle, a move away from urban intensity toward something more rooted. Matéria Base interpreted this not as a call for rustic simplicity but as an opportunity to explore how architecture can mediate between human habitation and ecological context. The house does not isolate its inhabitants from the environment; it situates them within it.
This is biophilic design, but not in the superficial sense of adding potted plants or water features. The biophilia here is structural. It is written into the massing, the material selection, the spatial organization. The house teaches its occupants to read the landscape: to notice how light changes through the day, how wind moves through the valley, how temperature fluctuates with altitude. It is architecture as a pedagogical tool, training perception.
What Remains Unresolved
For all its strengths, the project leaves certain questions open. The reliance on concrete, even when locally sourced and thermally strategic, carries an embodied carbon cost that the design does not fully address. While passive strategies reduce operational energy, the initial material investment is significant. Future iterations of this typology might explore hybrid systems that incorporate lower-impact materials, such as rammed earth or compressed stabilized earth blocks, alongside concrete.
There is also the question of replicability. Matita-Perê House is a bespoke response to a specific site, a specific client, a specific set of conditions. How might the design principles at work here, the emphasis on topographic integration and material continuity, scale to other contexts? Can this approach inform housing at a broader scale, or does it remain confined to the realm of the singular, commissioned residence?
The Whistle in the Mountains
The house takes its name from local folklore, the legend of Matita-Perê, a figure who whistles through the mountains, a trickster spirit tied to the land. It is a fitting reference. The house, like the legend, is about presence and absence, about what can be seen and what remains hidden. It is architecture that understands the power of restraint, the value of letting the landscape speak.
In an era when so much residential architecture shouts for attention, Matita-Perê House offers a different model: one that listens, that defers, that finds its form not in opposition to the earth but in conversation with it. Whether this approach can move beyond the exceptional project to inform a broader practice remains an open question. But as a demonstration of what is possible when architects treat the land as a co-author, the house succeeds entirely.
Photo: Manuel Sá
Save this story. A free account keeps your reading list and the 07:00 email in one place.
CREATE FREE ACCOUNT →SIGN IN