A Gentle Insertion into Topography
There is a particular discipline required when designing for sloped terrain. The architect must decide whether to cut, fill, cantilever, or step. Each choice carries implications for how a building meets the ground and how it reads within its surroundings. In the village landscape of Österlen, a region in southern Sweden known for its agricultural patchwork and gently undulating hills, Note Design Studio has opted for restraint. Villa Österlen, completed in 2026, is the studio's second built work in architecture, following a practice historically rooted in interiors and product design. The transition from furniture scale to habitable structure is visible here, not as awkwardness but as a kind of calibrated sensitivity to material and threshold.
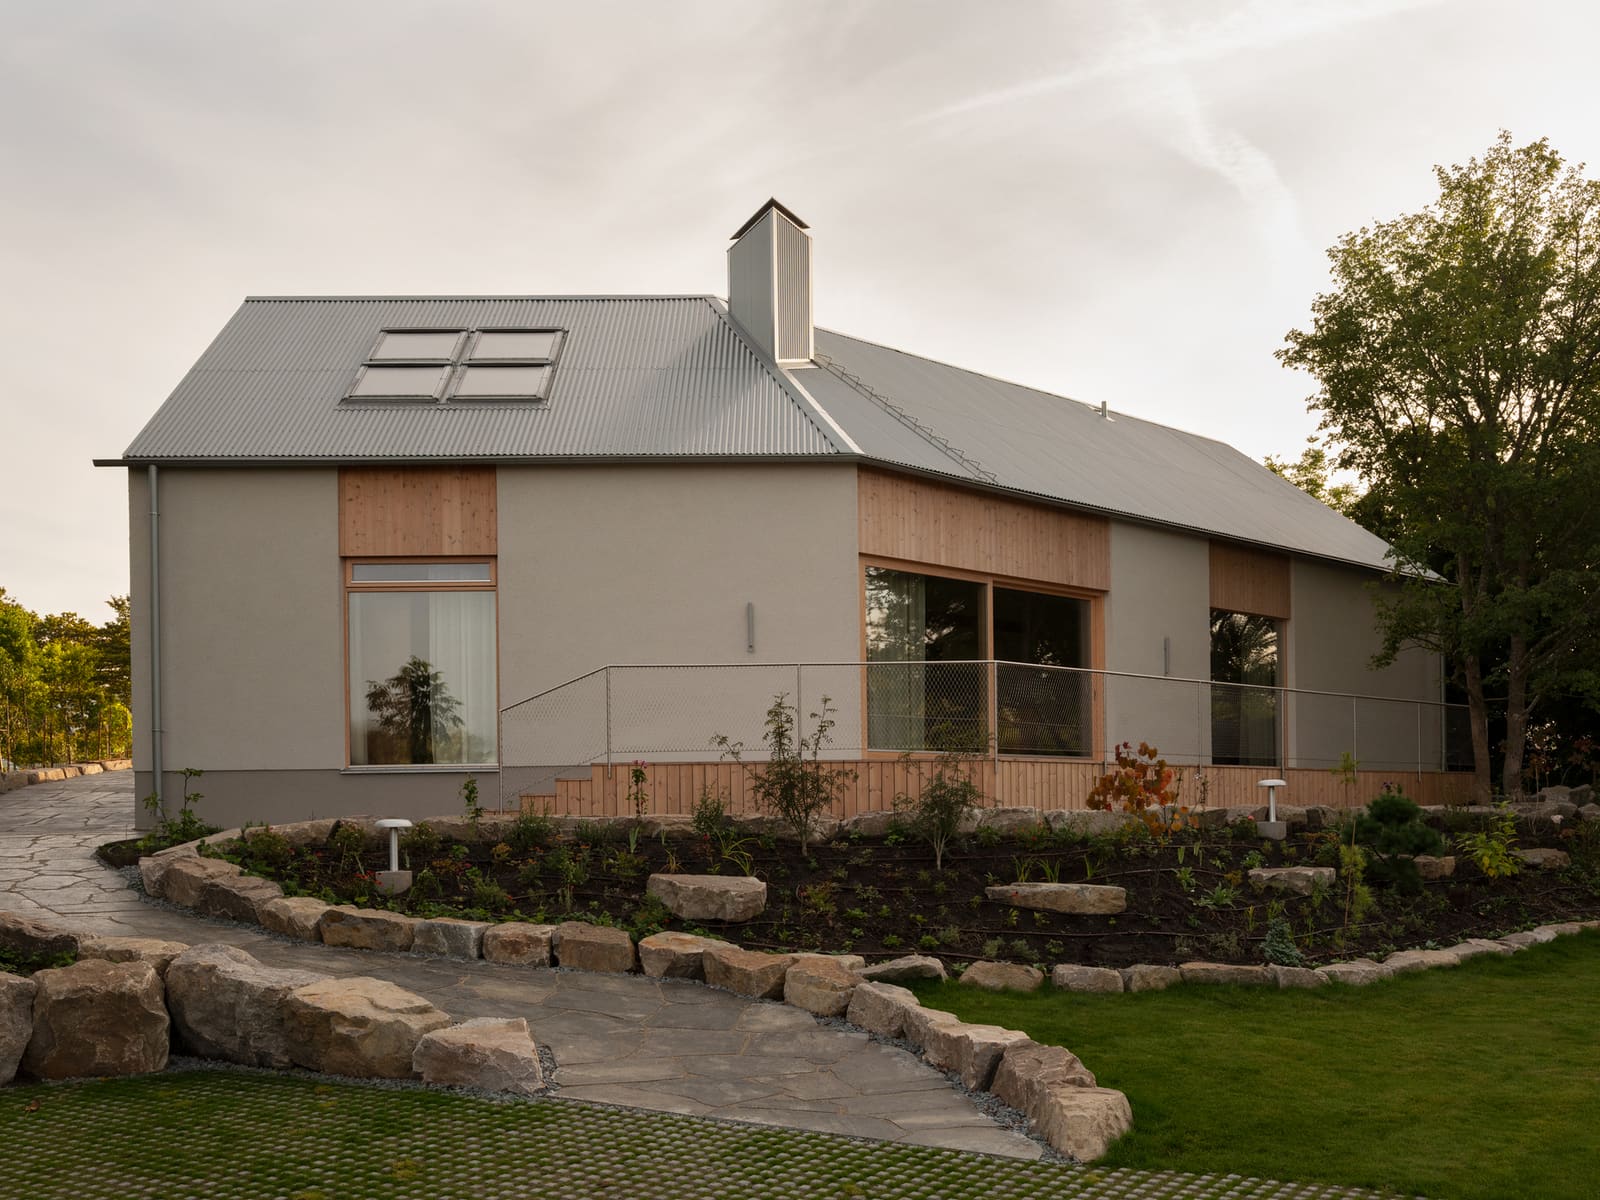
The house occupies a sloping site bordered by orchards. Rather than dominating the terrain or flattening it into submission, the design allows the topography to assert itself. The building steps with the land, its massing broken into volumes that follow the fall line. This is not picturesque mimicry but a tectonic response. The parti is clear: embed the house within the landscape rather than perch it above.
Material Palette and Exterior Expression
Note Design Studio has specified a restrained material palette that speaks to regional building traditions without resorting to vernacular pastiche. The exterior employs rendered masonry and timber cladding, both left to weather naturally. The masonry anchors the lower portions of the house, grounding it literally and visually, while timber volumes articulate the upper levels and transitional spaces. This layering of materials corresponds to the sectional strategy, where heavier, more thermally massive elements sit below and lighter, more porous enclosures rise above.
Fenestration is carefully controlled. Large openings are oriented toward views of the surrounding orchards and hills, framing the landscape as a series of deliberate compositions. On the approach side, the house presents a more guarded facade, with smaller punched windows that preserve privacy for the family while maintaining a dialogue with the village context. This asymmetry in transparency is a considered move, one that acknowledges both the desire for prospect and the need for refuge.
Spatial Organization and Domestic Flow
The interior organization reflects a clear hierarchy between communal and private zones. The plan is linear, with shared living spaces clustered along the downslope edge, where ceiling heights expand and glazing maximizes connection to the exterior. Bedrooms and more intimate spaces occupy the upslope portions, where the section compresses slightly and the relationship to grade becomes more embedded.
Circulation is handled with economy. A central spine runs the length of the house, distributing movement without ceremony. This is not a house of grand processions or theatrical reveals. Instead, transitions between spaces are marked by shifts in material, ceiling height, and light quality. Flooring alternates between polished concrete and wide-plank oak, each choice reinforcing the tectonic distinction between served and servant spaces.
The kitchen and dining area open directly onto a terrace that steps down the slope, extending the domestic realm into the landscape. This threshold is handled with care: a deep overhang provides shelter and shade, while a continuous stone paver blurs the boundary between inside and out. It is a detail that recalls the work of studios like Lundgaard & Tranberg, who have long explored the tension between enclosure and openness in Scandinavian residential design.
Contextual Resonance and Regional Identity
Österlen has long attracted artists and architects drawn to its particular quality of light and its agrarian scale. The region's building stock includes a mix of traditional farmsteads, mid-century modernist experiments, and more recent insertions. Villa Österlen positions itself within this continuum, neither deferential nor confrontational. The house does not mimic the white-rendered farm buildings common to the area, but it shares their volumetric clarity and their relationship to land as productive surface.
At World Archi Design, we have covered a number of projects that navigate this balance between regional specificity and contemporary language. Tham & Videgård's Atrium House, also in southern Sweden, employs a similar strategy of embedding mass within topography while maintaining a crisp, modernist syntax. What distinguishes Note's approach is the degree to which interior and architectural thinking are fused. The house reads as a series of inhabitable objects, each scaled to the body and articulated with the precision one expects from a studio accustomed to designing chairs and lighting.
Performance and Sustainability Considerations
While the project does not foreground sustainability as a marketing narrative, the design incorporates passive strategies that reduce energy demand. The massing is compact, minimizing surface area relative to volume. The masonry base provides thermal mass that moderates internal temperature swings, while the timber cladding offers insulation and breathability. Roof overhangs are calibrated to admit low winter sun while shading summer rays, a fundamental bioclimatic strategy that is often overlooked in favor of more conspicuous technologies.
Rainwater is managed through a combination of planted swales and gravel infiltration beds that integrate with the surrounding orchard landscape. This approach avoids the visual and infrastructural clutter of conventional stormwater systems while reinforcing the site's agricultural character. Mechanical systems are minimal and discreetly integrated, avoiding the aesthetic compromises that often accompany retrofit sustainability measures.
Expanding a Practice's Scope
For Note Design Studio, Villa Österlen represents an expansion of disciplinary range. Founded in 2008, the practice has built a reputation for furniture and interior projects characterized by formal clarity and material rigor. The move into architecture is a logical progression, though not without risk. The scale of a house demands different considerations than a chair: code compliance, structural coordination, weatherproofing, and the complexities of inhabitation over time.
The success of Villa Österlen suggests that the studio has navigated this transition with intelligence. The house does not attempt to reinvent typology or announce itself as a manifesto. Instead, it demonstrates a careful synthesis of site, program, and craft. It is a building that understands its context without being subsumed by it, and that houses a family without resorting to the clichés of domesticity.
A Quiet Contribution
In a media landscape saturated with architectural spectacle, projects like Villa Österlen offer a different kind of value. They remind us that much of the discipline's work is incremental, contextual, and quiet. The house will not appear on Instagram feeds with the frequency of a cantilevered glass box or a parametrically folded facade. But it will age well, settle into its site, and provide its inhabitants with spaces that balance openness and enclosure, light and mass, prospect and refuge.
As Note Design Studio continues to expand its architectural output, Villa Österlen establishes a foundation. It demonstrates that the sensibilities developed at smaller scales, attention to detail, material honesty, and spatial clarity, can translate effectively to the scale of the building. The house is not a statement but a proposition, one that suggests architecture need not shout to be heard.
Save this story. A free account keeps your reading list and the 07:00 email in one place.
CREATE FREE ACCOUNT →SIGN IN