The Client as Collaborator
Designing for makers changes the brief. When your clients are a visual artist and a sculptor training in landscape architecture, the conventional weekend-house program dissolves into something more elastic. The couple who approached PLUG modular architecture for a project in San Andrés de Giles, deep in Argentina's Humid Pampas, weren't simply looking for respite from Buenos Aires. They wanted a site they could reshape, a structure that could accommodate the mess and ritual of art-making, and a building language honest enough to hold its own against the expansive flatness of the pampas.
The plot they selected reflects that ambition. San Andrés de Giles sits in a landscape defined by horizontal continuity, low relief, and a particular quality of light that flattens and amplifies by turns. For someone training in landscape architecture, the appeal is obvious: this is terrain you can work with, sculpt, plant, and transform over decades. The house, then, had to function not just as a retreat but as a base camp for that longer project of landscape authorship.
Material Honesty and the Modular Frame
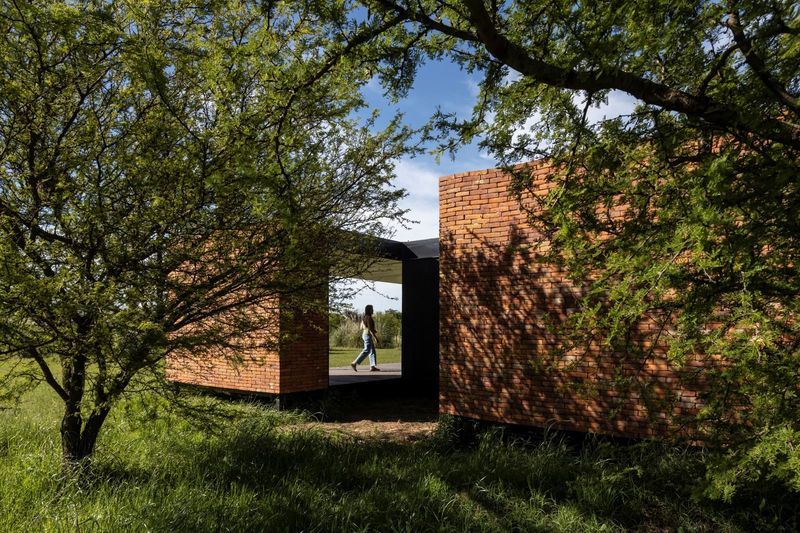
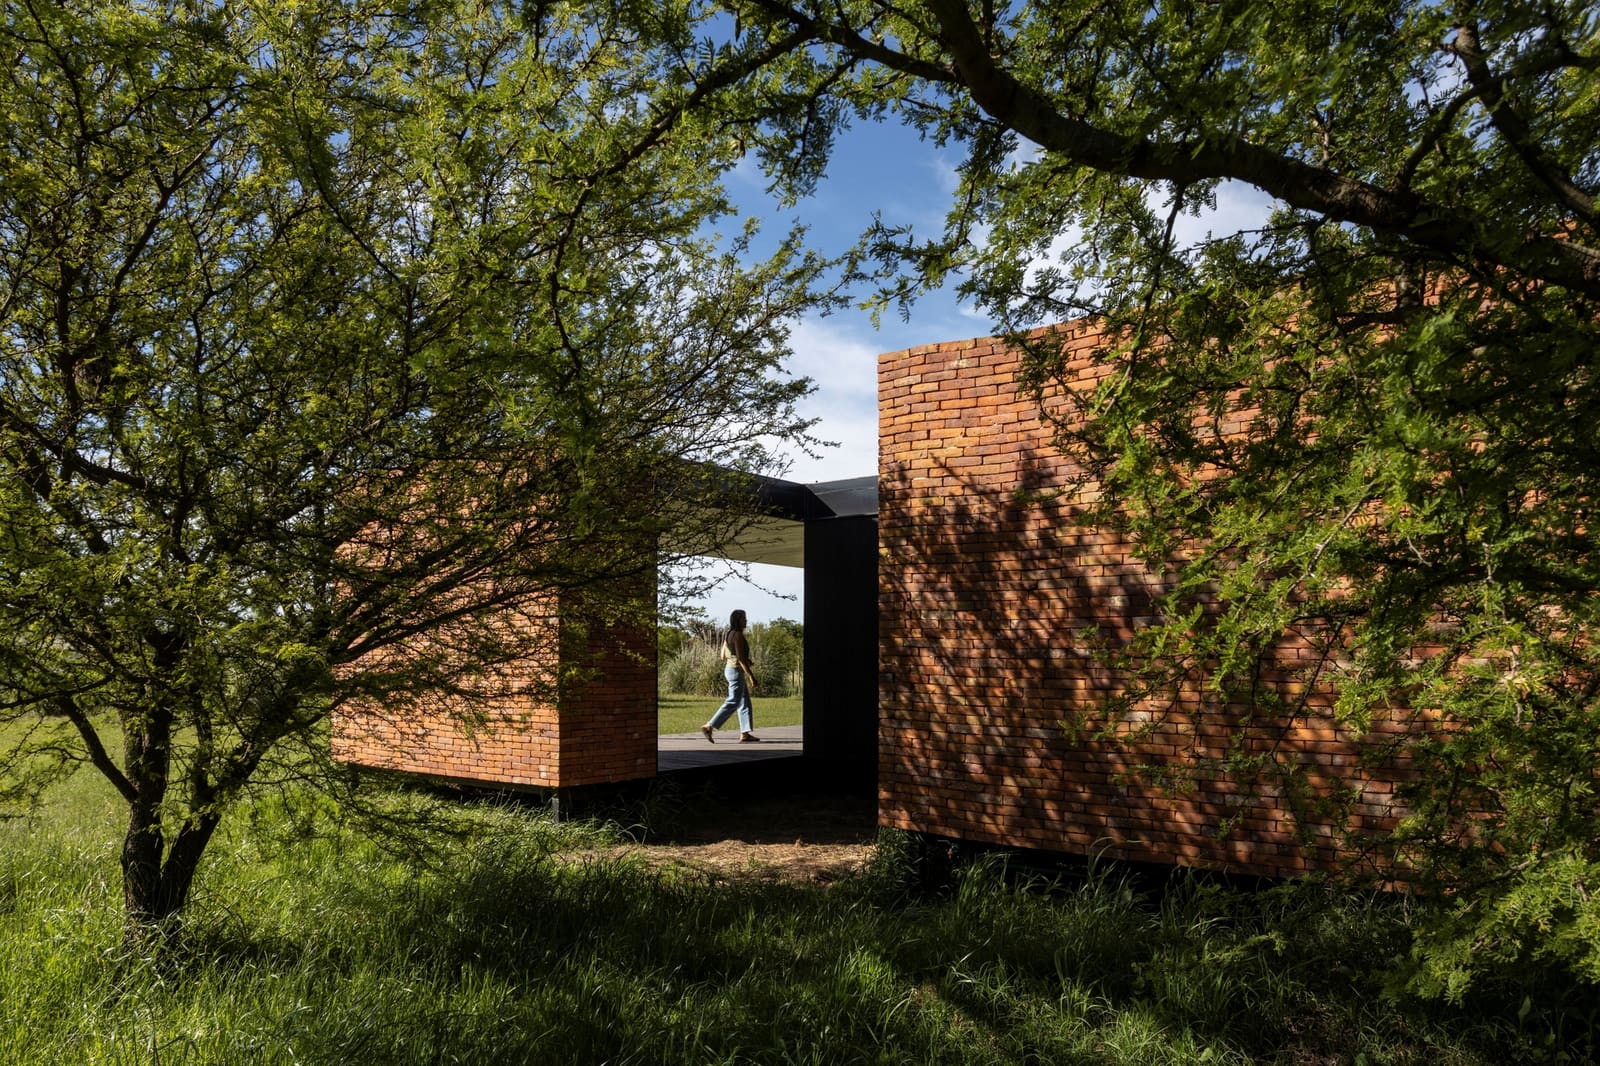
PLUG modular architecture, led by Mateo Nuss and Lucila Cucchetti, has built a practice around prefabrication and material clarity. Their approach to the San Andrés de Giles house leans on brick, a vernacular material in Argentina's interior, but deployed here within a modular steel frame that organizes space without fuss. The 136-square-meter footprint is compact, but the structure reads as open and adaptable, qualities essential when your clients' needs will evolve as their creative practices do.
Brick here is load-bearing in some sections and infill in others, a tectonic strategy that lets the architects play with opacity and aperture. The modular frame allows for future expansion or reconfiguration, a kind of architectural humility that acknowledges the building may need to grow or shift as the clients' relationship to the site deepens. This isn't the fixed monument; it's the first sentence in a longer conversation.
Designing for Two Practices
The couple's two specific requests during the design process, though not detailed in the available documentation, likely centered on studio space and outdoor connection. Visual artists and sculptors need volume, natural light, and surfaces that can take wear. Landscape architects need direct access to the ground, sightlines across the property, and storage for tools and materials. The house PLUG designed appears to address both: large openings that frame views and flood interiors with daylight, and a plan that doesn't rigidly separate living from working.
This is a typology we've seen emerge more frequently in the past decade, particularly among creative professionals who reject the compartmentalization of home and studio. The precedent here might be the artist's house as a genre, from Donald Judd's compound in Marfa to the more modest rural studios scattered across Latin America, where making and dwelling occupy the same threshold. PLUG's contribution is to fold that ambiguity into a modular system, making it replicable and economically legible.
Brick, Steel, and the Pampas Context
The choice of brick situates the house within a long tradition of Argentine rural construction, but the modular steel frame signals a contemporary sensibility. This hybrid approach, pairing traditional materials with industrial logic, is increasingly common in practices that seek to balance regional identity with the speed and precision of prefabrication. The brick's thermal mass also makes practical sense in the pampas, where summer heat and winter cold swing wide.
Etex products appear in the material palette, suggesting a reliance on industrially produced building systems that can be delivered to a remote site without the logistical headaches of custom fabrication. This pragmatism is central to PLUG's ethos: modular architecture isn't about fetishizing the factory aesthetic; it's about making good design accessible outside major urban centers.
Landscape as Medium
The real subject of this project may not be the house itself but the landscape it enables. For a client training in landscape architecture, the building is infrastructure, a tool for engaging the site over time. The Humid Pampas, despite their apparent monotony, are ecologically rich, grasslands that respond to planting, grading, and water management in ways that can transform spatial experience.
At World Archi Design, we've been tracking a shift in how architects approach rural sites, particularly in Latin America. There's a move away from the heroic object dropped into nature and toward structures that function as frameworks for inhabitation and cultivation. PLUG's house in San Andrés de Giles exemplifies this: it's modest in scale, clear in its material expression, and deferential to the broader project of landscape-making that will unfold around it.
The Technical Team and Execution
Juan Martín Roldán and Ezequiel Sobrepera handled the technical execution, a critical role in any modular project where precision at the fabrication stage determines success on site. The photography by Albano García captures the house in its early occupation, the brick warm under pampas light, the interiors spare but lived-in. The images suggest a building that's already being used hard, which is perhaps the highest compliment for a structure designed for makers.
A House That Waits
The most compelling aspect of this project is its patience. PLUG hasn't tried to resolve every question the site poses. Instead, they've built a flexible, durable framework that can absorb change. As the couple plants trees, carves paths, and builds outdoor work areas, the house will become one element in a larger composition. That willingness to be incomplete, to serve rather than dominate, is rare in residential architecture. It's also what makes this project worth watching as it matures.
Photo: Albano García
Save this story. A free account keeps your reading list and the 07:00 email in one place.
CREATE FREE ACCOUNT →SIGN IN