A House Built on Precision
Long before Silicon Valley became synonymous with disruption and venture capital, Northern California was home to a quieter revolution, one built on semiconductors, experimental physics, and the belief that clarity of thought could be expressed in built form. The residence at 775 San Diego Road in Berkeley stands as physical evidence of this moment, when European intellectual rigor collided with California optimism.
Arthur Frederic Kip spent 25 years in the physics department at UC Berkeley, conducting experimental work that would help establish the semiconductor industry. When he commissioned architect Donald Olsen in 1952 to design a family home, Kip brought the same values he applied to his research: precision, clarity, logic, and innovation. The house that resulted is neither purely Bauhaus nor fully Mid-Century Modern. It occupies the space between, a transitional work that captures an entire region in the process of reinventing itself.
The Gropius Lineage
Olsen studied under Walter Gropius at Harvard's Graduate School of Design, absorbing the principles of the Bauhaus master who had fled Nazi Germany and reshaped American architectural education. After Harvard, Olsen worked for Eliel and Eero Saarinen, then Skidmore, Owings & Merrill, and later Wurster, Bernardi & Emmons, the firm behind Case Study House #3. By the time he received Kip's commission, Olsen had absorbed the full spectrum of post-war American practice while maintaining allegiance to his European training.
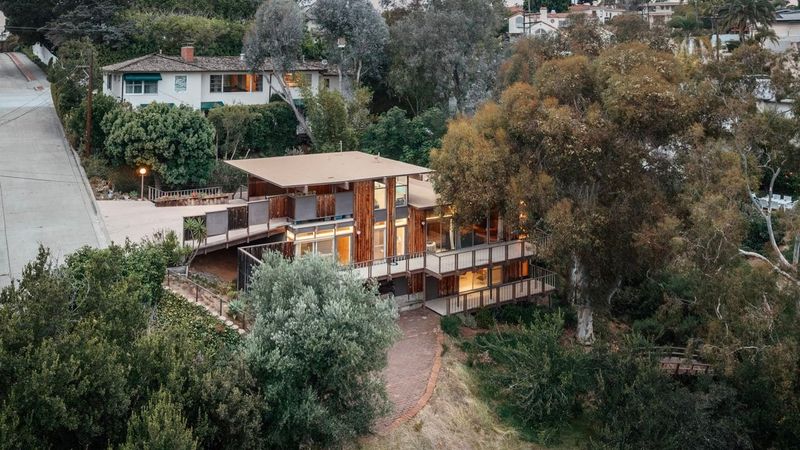
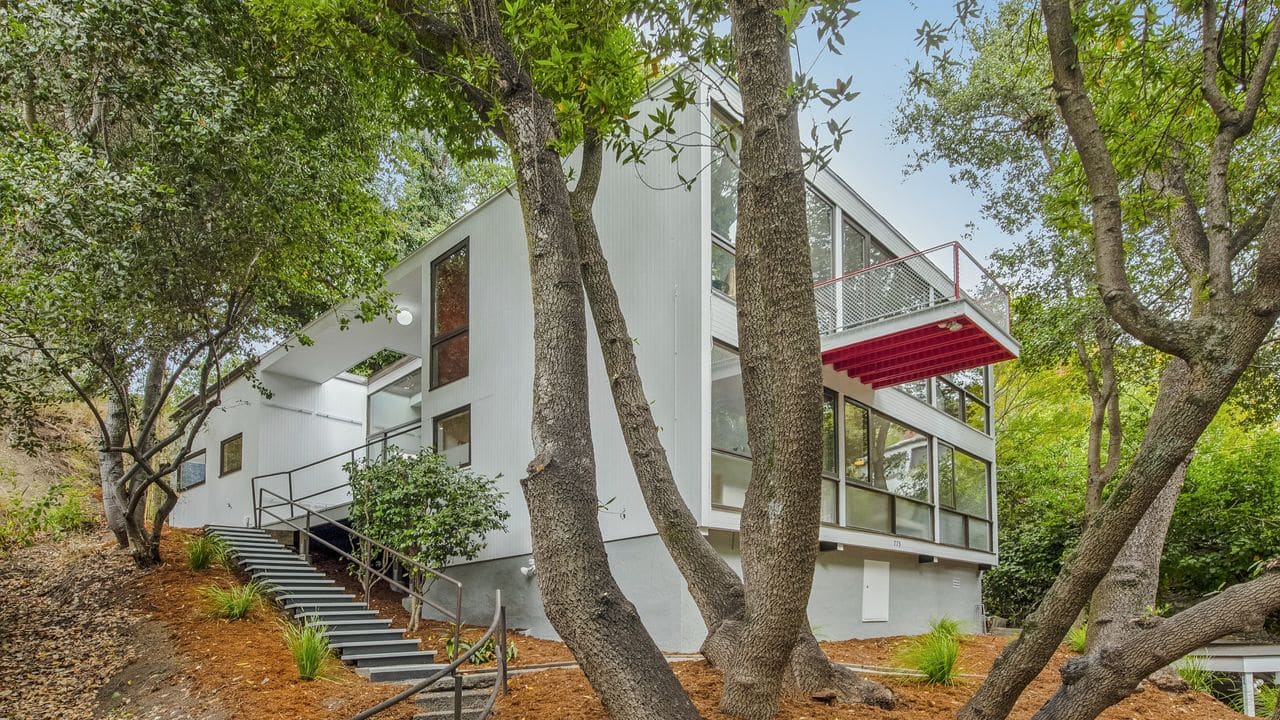
The front facade of the Kip House announces this lineage plainly. The elevation reads as pure discipline, a composition of horizontal planes and minimal fenestration that could have been sketched in Dessau. There is no ornament, no concession to regional vernacular, no nod to the Arts and Crafts tradition that had shaped Berkeley's hillside neighborhoods. This is architecture as intellectual exercise, a deliberate rejection of sentiment in favor of system.
Split-Level as Spatial Thesis
Olsen's real contribution, however, emerges in section. The house exploits its sloping site through a split-level plan that organizes domestic life across multiple elevations. The upper floor contains the main living space, set beneath a shallow pitched roof that gestures toward shelter without abandoning the horizontal emphasis. A cantilevered balcony projects from the front facade, an early hint of the high-tech vocabulary that would define later decades.
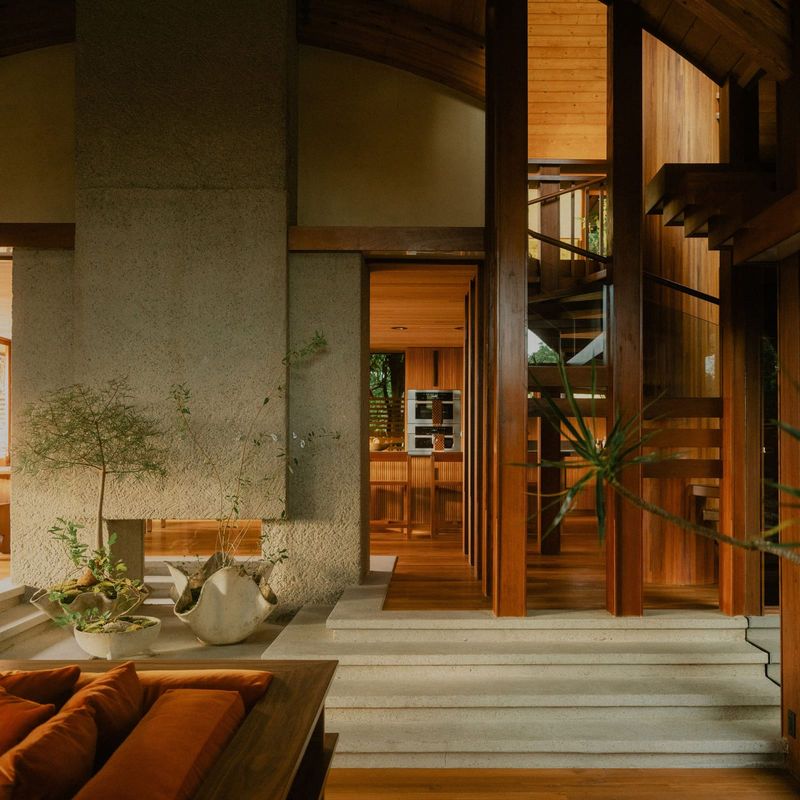
At the heart of the plan, a series of steps connects the upper living area to the kitchen and dining room below, which open directly onto a rear deck and yard. This vertical choreography allows inhabitants to move between the formality of the street-facing rooms and the informality of the rear garden without sacrificing spatial continuity. The house totals 1,904 square feet of interior space and 5,706 square feet of exterior decks and yard, a ratio that privileges outdoor living while maintaining compact interior volumes.
The primary bedroom suite occupies the rear of the upper level, positioned to engage the wooded hillside. Two additional bedrooms sit on the lower floor, creating separation between public and private zones. Olsen's arrangement permits what he called "living in the treetops," a phrase that captures both the literal elevation of the main spaces and the psychological distance from street-level urban life.
From Rigor to Intimacy
What distinguishes the Kip House from orthodox Bauhaus precedents is its relationship to landscape. While the front facade maintains European discipline, the rear elevation dissolves into the site, stepping down the slope and opening toward the trees. This duality reflects the broader tension in post-war California architecture between imported theory and local condition. Olsen never fully abandoned his Gropius training, but the house demonstrates his willingness to adapt rigid principles to the particularities of place.
The house was published in Arts & Architecture in 1954, placing it within the discourse of the Case Study program and the broader project of redefining domestic space for the post-war era. Yet where many Case Study houses embraced steel and glass as expressions of industrial optimism, Olsen's design retains a measure of restraint. The materials are modest, the details precise rather than expressive. This is architecture as research, an investigation into how European spatial ideas could be translated to a California hillside without losing their conceptual clarity.
Three Custodians, Seven Decades
Following the death of Kip's wife Joan, the house passed to a local lawyer who recognized its significance and engaged architectural historian Pierluigi Serraino to document its history and advise on necessary updates. This second stewardship ensured that alterations respected the original design intent while addressing the realities of aging building systems and contemporary comfort standards.
The house now enters the market seeking its third owner, listed at $1,425,000. For prospective buyers, the challenge will be maintaining the balance Olsen achieved between preservation and adaptation. The Kip House sits adjacent to Olsen's own residence, which holds both National Register status and designation as a City of Berkeley Landmark. This proximity creates an informal campus of Olsen's work, a rare opportunity to understand an architect's thinking across multiple sites.
Legacy in Concrete and Concept
At World Archi Design, we've been tracking the market for post-war California modernism, and the Kip House represents a particular strand within that broader category. It lacks the exuberance of John Lautner, the material experimentation of Charles and Ray Eames, or the structural athleticism of Craig Ellwood. What it offers instead is intellectual coherence, a demonstration that European principles could be adapted to California conditions without dilution or pastiche.
The house also serves as a reminder that Silicon Valley's origins lie not in garage startups and venture funding, but in the patient work of experimental physicists like Kip, whose research into semiconductors created the technical foundation for everything that followed. That this physicist chose to live in a house governed by logic and precision is not coincidental. The Kip House is both artifact and argument, proof that the values shaping California's technological transformation were also shaping its built environment.
As the house enters its eighth decade, the question is whether contemporary buyers will recognize its significance or see only its modesty. At under 2,000 square feet, the Kip House will not appeal to those seeking showpiece scale or Instagram-ready spectacle. But for anyone interested in the origins of California modernism and the intellectual currents that produced it, this residence offers something rarer: a case study in how ideas travel, adapt, and endure.
Save this story. A free account keeps your reading list and the 07:00 email in one place.
CREATE FREE ACCOUNT →SIGN IN