

Living the Brief
There's a particular honesty that emerges when architects design for themselves. The usual client negotiations vanish, budgets become more elastic, and every decision carries the weight of daily consequence. For Zoltan Pali and Judit Fekete-Pali, the husband-and-wife team behind SPF Architects, that honesty took a specific form: acknowledging that their newly acquired home in the Santa Monica Mountains sat squarely in one of California's most fire-prone landscapes.
The structure they purchased was a product of 1980s exuberance, an octagonal plan draped in stucco with heavy ornamentation and a compartmentalized interior that felt more defensive than open. Perched on a 17-acre site in Los Angeles County, the house had good bones but outdated everything else. Rather than fight the geometry, Pali and Fekete-Pali chose to work within it, stripping the building down to its structural frame and rebuilding from there.
What resulted is a case study in adaptive design, one that treats wildfire risk not as an afterthought but as a core design driver, equal in weight to views, light, and spatial flow.
The Envelope as Armour
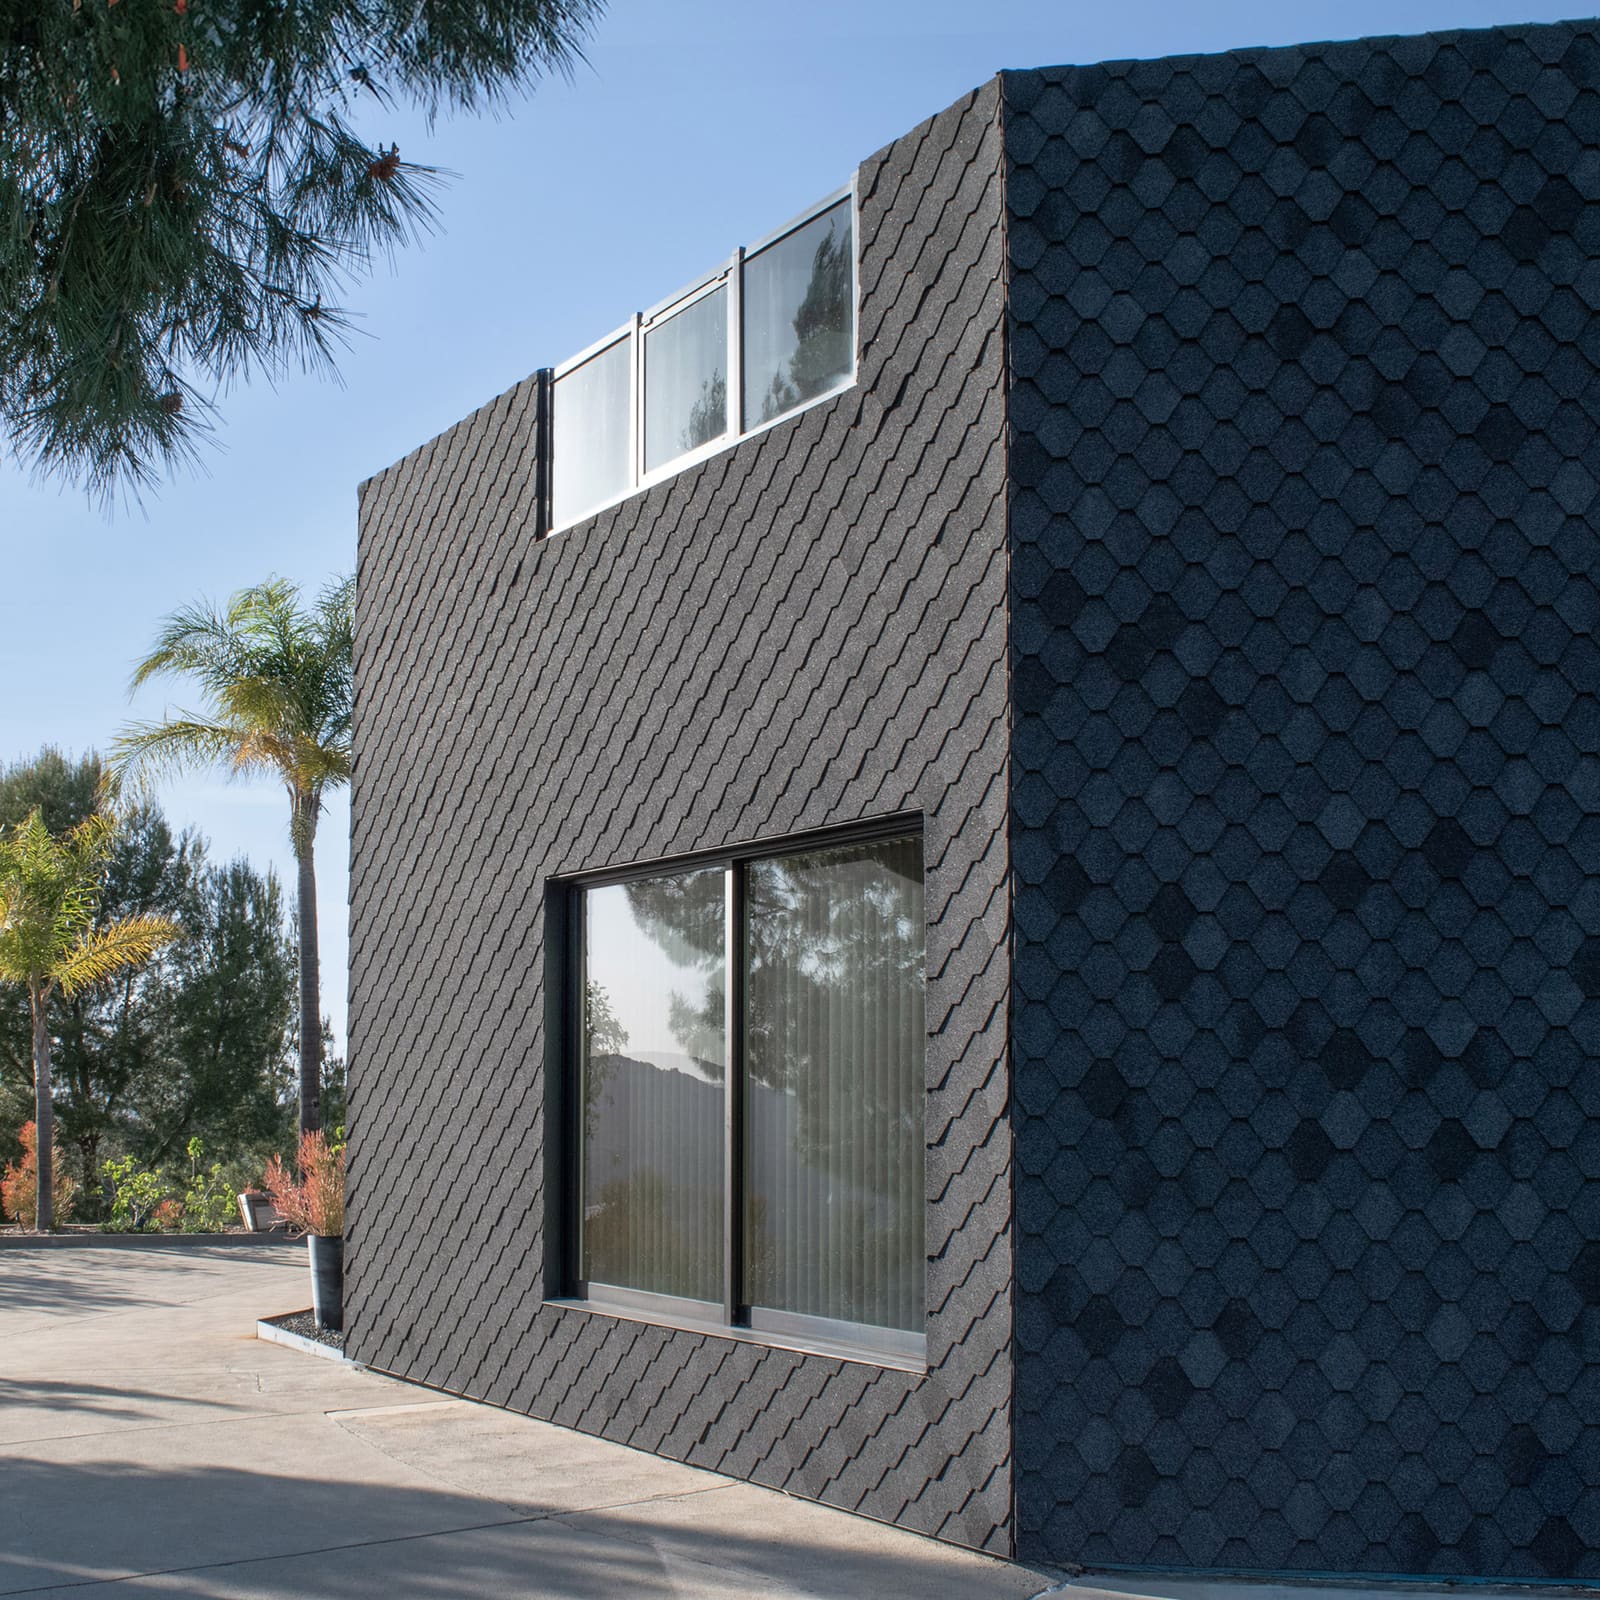
The most visible intervention is also the most unconventional: a continuous skin of Class A fire-resistant asphalt shingles that wraps both walls and roof. In residential architecture, asphalt shingles typically belong to suburban roofscapes, not to the kind of carefully composed envelopes we expect from architect-designed homes. Here, they read as something closer to chainmail, a pragmatic cladding that unifies the building's exterior while providing measurable protection.
Beneath that outer layer lies a carefully calibrated assembly. The team retained the existing stucco, then added furring strips, rigid insulation, gypsum sheathing, and a vapour barrier. The result is a building envelope that enhances both thermal performance and fire resistance, a double mandate that reflects California's twin pressures of heat and combustion risk.
Outdated windows gave way to high-performance glazing, with openings enlarged where the interior program demanded better connection to the surrounding landscape. The fenestration strategy balances two competing needs: maximizing views and daylight while minimizing vulnerable points in the building's defensive perimeter.
Beyond the Skin
Cladding alone cannot insulate a structure from wildfire. Pali and Fekete-Pali layered in a suite of active and passive measures: exterior fire sprinklers, supplemental water storage tanks, backup generators, and what the team describes as "defensible landscape strategies." These are the unglamorous elements that rarely make it into architectural photography but can mean the difference between a structure that survives and one that doesn't.
Structural upgrades accompanied the fire-protection work. Shear walls and moment frames were added to improve lateral stability and seismic performance, a reminder that California's threats are plural. A house in this region must contend not only with fire but also with the tectonic instability that makes the landscape itself a moving target.
Geometry as Given
Inside, the octagon became a generative constraint rather than a problem to solve. The original layout was a labyrinth of small rooms, three fireplaces, and hallways that consumed usable space without adding value. The renovation stripped out walls and fireplaces, reconfiguring the plan to create a more open flow while preserving the home's distinctive geometry.
On the ground level, social spaces migrated to the centre, with bedrooms pushed to the perimeter where they could claim views and morning light. The upper floor, once a generic family room, now houses the primary suite and a 20-person architectural studio, a workspace that was initially conceived as the firm's main office. In practice, most employees prefer the Culver City location, closer to their homes and the city's creative infrastructure. The mountain studio has instead become a retreat, used for occasional design sessions and as a place where the couple can collapse the boundary between living and working.
Douglas fir appears throughout the interior, a warm counterpoint to the building's protective exterior. The material choice is both aesthetic and practical, offering durability and a tactile richness that softens the home's geometry. Wall space was carefully calibrated to accommodate the couple's art collection, a consideration that shaped the floor plan as much as any functional requirement.
Fire as Design Datum
What distinguishes this project from typical residential renovations is the degree to which fire risk informed every decision. In much of California, wildfire has moved from periodic threat to recurring reality, a shift that demands a corresponding shift in how we think about building in vulnerable zones. The Mountain Residence treats that risk as a design datum, something to be measured, analyzed, and addressed with the same rigor typically reserved for structural loads or thermal performance.
The asphalt shingle cladding is the most legible expression of that approach, but it's hardly the only one. The layered building envelope, the supplemental water storage, the backup power, the defensible landscaping - all of these elements form a system, a network of redundancies designed to increase the structure's resilience. In this sense, the project anticipates a future in which fire protection is not an add-on but a baseline requirement, as fundamental to residential design as weatherproofing or insulation.
The Architect's Advantage
Designing for oneself offers certain freedoms. There's no client to convince, no budget negotiations to navigate, no compromises dictated by risk-averse stakeholders. But it also imposes a different kind of accountability. Every flaw, every oversight, every miscalculation becomes a daily lived experience.
For Pali and Fekete-Pali, that accountability extended beyond aesthetics or spatial organization. Living in a high-fire-risk zone meant confronting the reality that design choices carry literal survival implications. The renovation became an opportunity to test ideas that might later inform projects for clients facing similar conditions, a live-in laboratory for fire-adaptive residential architecture.
The result is a house that feels less like a retreat from risk and more like an engagement with it. The octagonal geometry, once a quirk of 1980s design, now reads as a form of spatial efficiency, minimizing the building's perimeter relative to its interior volume. The continuous cladding transforms the structure into a single protective shell, erasing the distinction between wall and roof. The interior openness, achieved by removing compartmentalizing walls, creates sight lines that allow occupants to monitor multiple spaces simultaneously, a subtle but meaningful improvement in situational awareness.
Precedent and Implication
At World Archi Design, we've been tracking the emergence of fire-adaptive residential architecture across the western United States, from rammed-earth compounds in New Mexico to steel-clad structures in Oregon. What sets the Mountain Residence apart is not its scale or budget but its willingness to embrace vernacular materials, asphalt shingles, in service of a high-performance envelope.
The project sits in a lineage that includes Glenn Murcutt's corrugated-metal pavilions in the Australian bush and Rick Joy's rammed-earth dwellings in the Arizona desert, both of which treat environmental extremity as a design opportunity rather than an obstacle. The difference here is context: suburban Los Angeles, where fire risk coexists with aesthetic expectations shaped by decades of residential convention.
Whether the asphalt-shingle strategy will gain traction beyond this single project remains to be seen. It's a pragmatic solution, cost-effective and code-compliant, but it challenges the material palette that defines much of Southern California's residential architecture. In a region where glass, steel, and concrete dominate high-end homes, wrapping a house in asphalt shingles reads as a deliberate departure, a privileging of performance over pedigree.
Retreat, Studio, Laboratory
The upper-level studio, designed to accommodate 20 people, hints at a different model for architectural practice, one in which the office is decentralized, distributed across multiple sites depending on project needs and employee preferences. The fact that most of SPF's team prefers the Culver City location underscores a tension between architectural idealism and practical realities: the mountain setting offers space and quiet, but it also imposes distance and commute time.
Still, the studio functions as an occasional gathering space, a place for focused design sessions away from the distractions of the main office. It's a hybrid use that reflects broader shifts in how creative professionals organize their work, blurring the boundaries between home, office, and retreat.
The house itself embodies that hybridity. It's a primary residence, a workspace, a gallery for the couple's art collection, and a testing ground for fire-adaptive design strategies. Each function informs the others, creating a layered program that resists easy categorization.
The View from Here
Residential architecture in fire-prone regions faces a choice: retreat to safer ground or adapt in place. The Mountain Residence argues for the latter, demonstrating that adaptation need not mean compromise. The octagonal geometry, the continuous protective cladding, the reconfigured interior - all of these elements cohere into a design that is both site-specific and forward-looking.
As climate patterns shift and fire seasons lengthen, the strategies tested here will likely become more common, moving from exception to standard practice. The question is not whether residential design will adapt to increased fire risk, but how quickly and how thoughtfully. Projects like this one offer a template, imperfect and site-specific, but valuable nonetheless for their willingness to confront risk head-on rather than design around it.
Save this story. A free account keeps your reading list and the 07:00 email in one place.
CREATE FREE ACCOUNT →SIGN IN


