The Problem with the Traditional Campus
The university campus as we know it carries a spatial logic inherited from centuries past: one building per faculty, one hall per department, discrete boxes for discrete fields. At Universidad Católica de Córdoba in Argentina, this model held firm for decades. Engineering occupied its tower, law its colonnade, theology its courtyard. The architecture reinforced what the curriculum once assumed - that knowledge lives in neat, non-overlapping territories.
But research today rarely respects those boundaries. A robotics project might pull in computer scientists, ethicists, and industrial designers. A public health initiative demands epidemiologists, urban planners, and sociologists at the same table. The campus, however, kept sorting people into silos. BLT Arquitectos - led by Esteban Barrera, Javier Lozada, and Valentín Viegas - was tasked with designing a counterpoint: a 650-square-meter space that would function not as another departmental fortress, but as a deliberate threshold between disciplines.
A Space for the Unknown
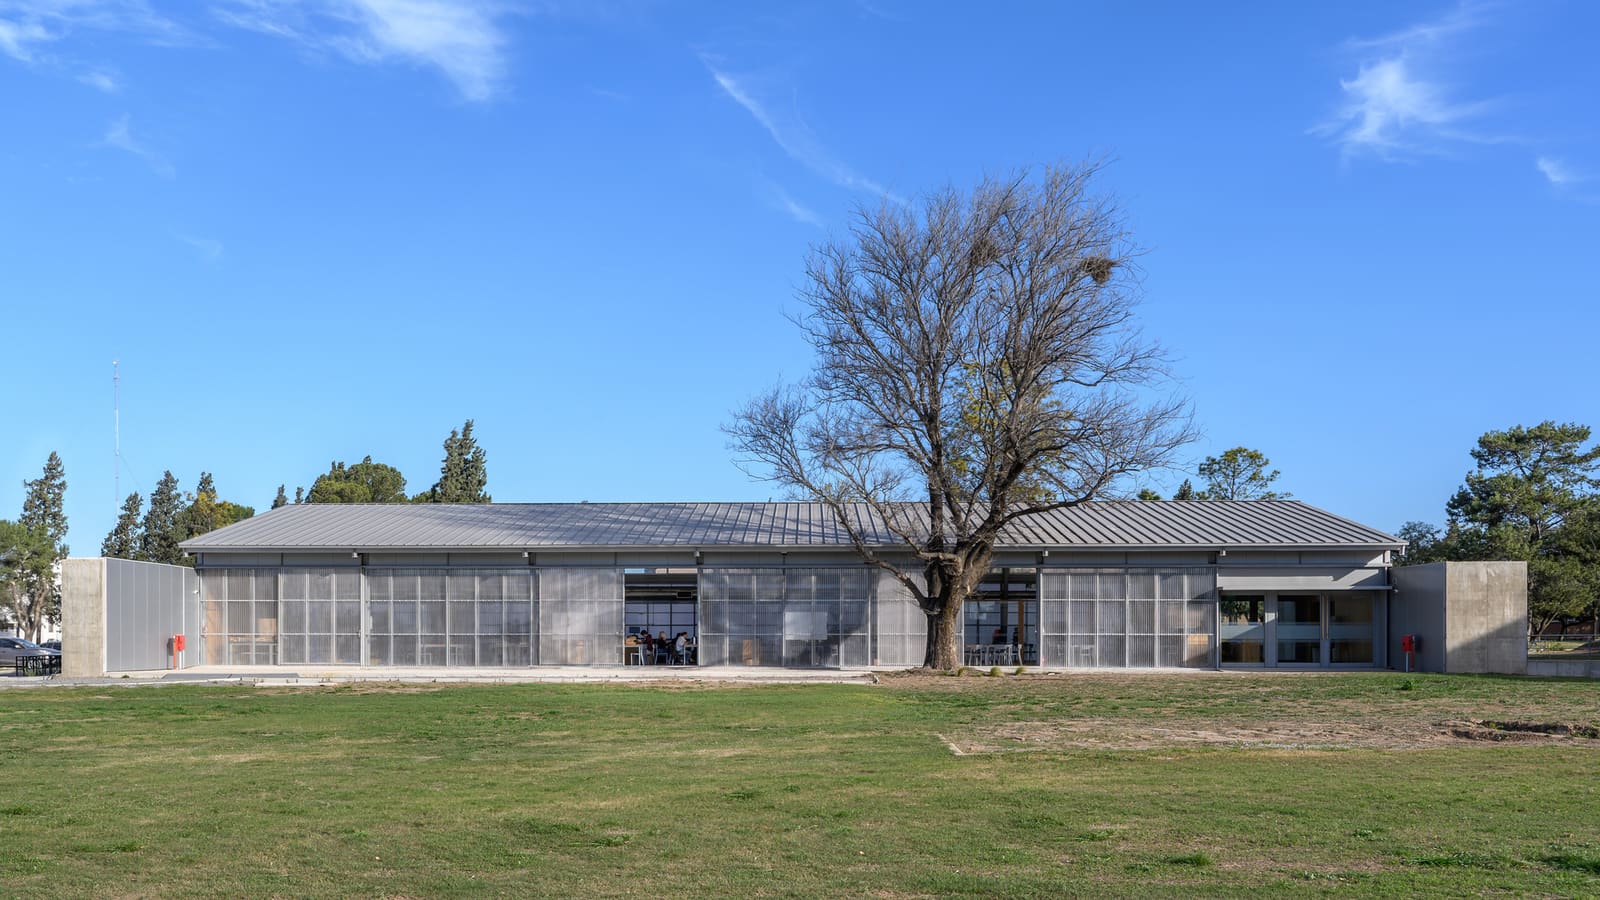
The HUB UCC, completed in 2025, occupies a plot within the existing campus fabric. Rather than mimicking the surrounding buildings' compartmentalized plans, the studio conceived the hub as a single, porous volume. The parti is simple: maximize openness, minimize fixed partitions, and let program emerge from use rather than prescription. In an era when universities chase "innovation" as a buzzword, BLT Arquitectos made a more fundamental architectural argument - that innovation requires spatial indeterminacy, not another branded incubator with assigned desks.
The floor plan eschews corridors. Instead, zones bleed into one another through shifts in ceiling height, material, and lighting rather than hard walls. A central gathering area anchors the layout, ringed by alcoves and workstations that can be claimed by a solo researcher one day and a cross-faculty team the next. The strategy recalls Cedric Price's Generator project - never built, but influential - which proposed architecture as a kit of parts, reconfigurable by users. Here, the reconfiguration is less mechanical and more atmospheric: the building offers cues, not commands.
Material Honesty and Structural Clarity
BLT Arquitectos worked with structural engineer Alberto García to expose the building's tectonic logic. Concrete columns and beams remain visible, their geometry legible from within. Steel bracing and connections are left unpainted, a deliberate move that situates the hub within a longer lineage of Latin American modernism - one that values structural honesty over cosmetic smoothness. The approach shares kinship with the work of Solano Benítez in Paraguay, where exposed brick and concrete become both structure and finish, collapsing the gap between means and expression.
Glazing dominates the perimeter, framed in slender steel sections. The transparency serves a dual purpose: it floods the interior with natural light, reducing reliance on artificial sources, and it visually connects the hub to the campus around it. Students passing by can see activity inside; those working within maintain a peripheral awareness of the larger community. Soppe ingeniería handled the lighting design, layering indirect fixtures and task lights to support varied modes of work without washing out the architecture's material character.
Flooring alternates between polished concrete and timber planks, the latter introducing warmth and acoustic damping in zones intended for group discussion. The palette is restrained - gray, tan, steel, glass - allowing the spatial organization and the people within it to take precedence over decorative gesture.
Flexibility as Programmatic Strategy
The hub does not house a fixed program. It is not a library, not a lecture hall, not a makerspace - though it can accommodate functions adjacent to all three. Universidad Católica de Córdoba describes it as a venue for interdisciplinary research, prototyping, and collaboration, but the architecture resists prescriptive zoning. Furniture is mobile. Power and data drop from overhead grids rather than fixed floor outlets. Whiteboards and pin-up surfaces line walls, but none are permanently assigned.
This flexibility is not neutral. It is a deliberate rejection of the departmental model that shaped the rest of the campus. By refusing to encode a single use into the building's DNA, BLT Arquitectos has created what might be called an "adaptive infrastructure" - a term borrowed from landscape urbanism but increasingly relevant to institutional architecture. The space can absorb shifting pedagogies, emerging technologies, and unforeseen modes of inquiry without requiring renovation.
Contextual Resonance and Campus Integration
The hub sits within a campus whose architecture spans several decades, from mid-century modernist blocks to recent glass-clad additions. BLT Arquitectos did not attempt stylistic mimicry. Instead, the building engages its context through scale and setback, maintaining the campus's established urban grain while asserting a distinct material and spatial identity. The result is a building that feels both of the campus and apart from it - a productive tension that mirrors its programmatic role.
Landscaping around the perimeter, handled by DEPRO, extends the interior's ethos of openness. Paving gives way to permeable surfaces, and native plantings soften the building's edges. Outdoor seating clusters create informal gathering zones, blurring the boundary between inside and outside, between structured work and spontaneous conversation.
Precedents and Peers
The HUB UCC invites comparison with other recent university projects that challenge disciplinary compartmentalization. Grafton Architects' UTEC Lima campus in Peru, completed in 2015, employed cascading public spaces and interconnected circulation to foster cross-pollination among engineering students. Closer to home, the Innovation Center UC in Santiago by Alejandro Aravena's Elemental used a porous ground floor and stacked studios to encourage serendipitous encounter. Both projects share with BLT Arquitectos a conviction that architecture can - and should - shape patterns of collaboration.
What distinguishes the Córdoba hub is its modesty of means. At 650 square meters, it is small. The budget, though not disclosed, is evident in the material choices: concrete, steel, glass, timber - nothing exotic, nothing imported. The project demonstrates that spatial generosity and programmatic flexibility do not require monumental scale or high-tech spectacle. They require clarity of intent and disciplined execution.
The Larger Argument
Universities worldwide are grappling with the same question: how do we organize space for modes of inquiry that do not yet exist? The temptation is to build for today's trends - data science labs, design thinking studios, VR suites - only to watch those trends shift before the building is occupied. BLT Arquitectos has taken a different approach. Rather than anticipating the future, they have designed a building that can host multiple futures, one that makes room for the unknown.
This is not a utopian claim. The hub will not solve every challenge facing Universidad Católica de Córdoba. But it does offer a spatial model that aligns with the intellectual ambitions contemporary universities profess. If interdisciplinary work is the goal, then architecture must do more than pay lip service. It must dismantle the walls - literal and figurative - that keep disciplines apart. In Córdoba, BLT Arquitectos has built a threshold. What crosses it remains to be seen.
Save this story. A free account keeps your reading list and the 07:00 email in one place.
CREATE FREE ACCOUNT →SIGN IN