A Practice Space Above the Drawing Board
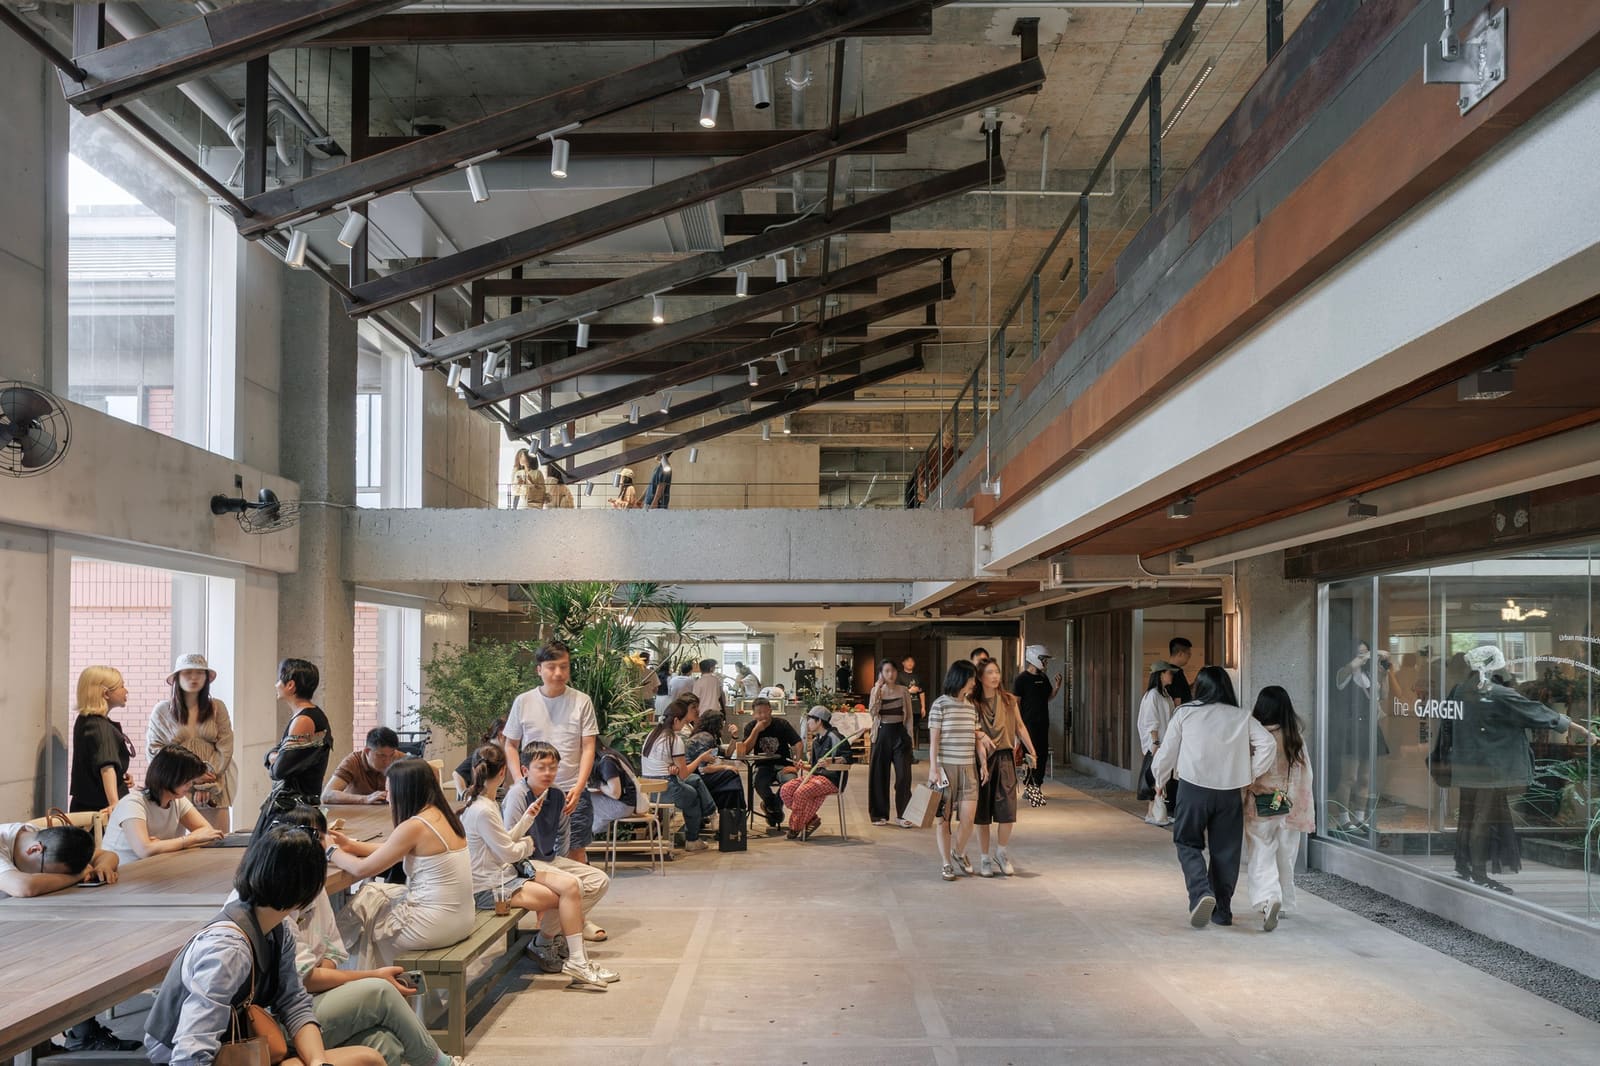
The most honest architecture often emerges when the designer is also the inhabitant. In Chongqing, Vari Architects has turned that principle into built form with aa market, a 4,000-square-meter rooftop project that began not as a client brief but as an internal conversation about what was missing from their own workday. Situated directly above the studio, the space started as a simple proposition: a place where the team could eat lunch, drink tea, meet collaborators, and take a break without leaving the building. What evolved is a small-scale experiment in reactivating dormant rooftop real estate within an industrial park and converting it into a new kind of public threshold.
At World Archi Design, we have been tracking a shift in how architects approach their own environments, particularly in dense Asian cities where leftover or underutilized spaces offer rare opportunities for intervention. The aa market project is instructive not because it is large or complex, but because it begins with use rather than speculation. The program was reverse-engineered from daily rhythms: the need for a midday meal, a place to host informal reviews, a setting that could accommodate both solitude and sociability. The design brief, in other words, was written by the people who would occupy the space most frequently.
Rooftop as Urban Interface
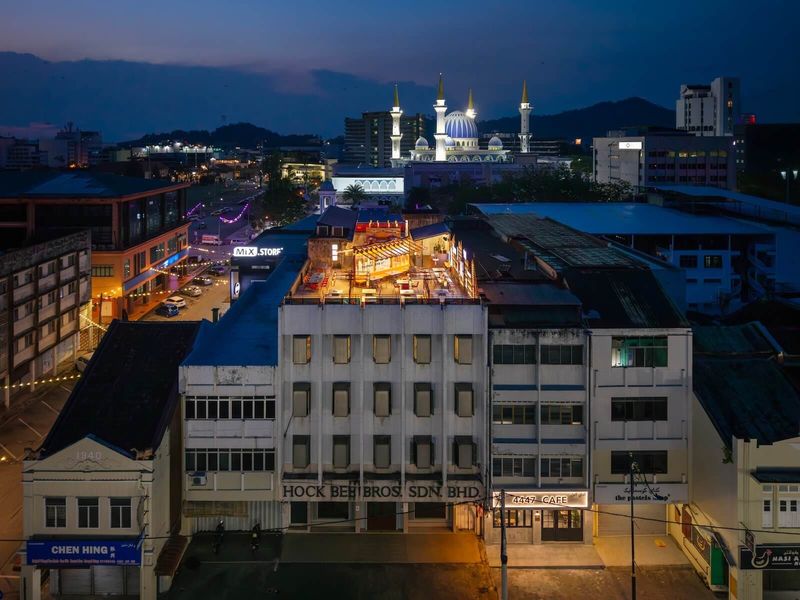
Chongqing's topography has always complicated conventional notions of ground and elevation. The city's hilly terrain means that what appears as a rooftop from one vantage point may function as street level from another. Vari Architects leaned into this ambiguity, treating the rooftop not as a leftover surface but as a legitimate public interface. The market sits atop an industrial park structure, a building typology that typically sequesters its upper levels for mechanical systems or storage. By claiming this zone for social and commercial use, the project repositions the rooftop as an extension of the city's pedestrian network.
The design employs a loose arrangement of pavilions, canopies, and open courts. Rather than imposing a single formal gesture, the architects opted for a modular kit of parts that can be reconfigured as the market's program evolves. This flexibility reflects the project's origins: it was never intended to be static. The initial layout accommodated the studio's immediate needs, but the spatial framework was designed to absorb new vendors, seasonal events, and shifting patterns of use. The result is a kind of infrastructural open-endedness, a quality more common in vernacular markets than in architect-designed commercial spaces.
Material Choices and Tectonic Logic
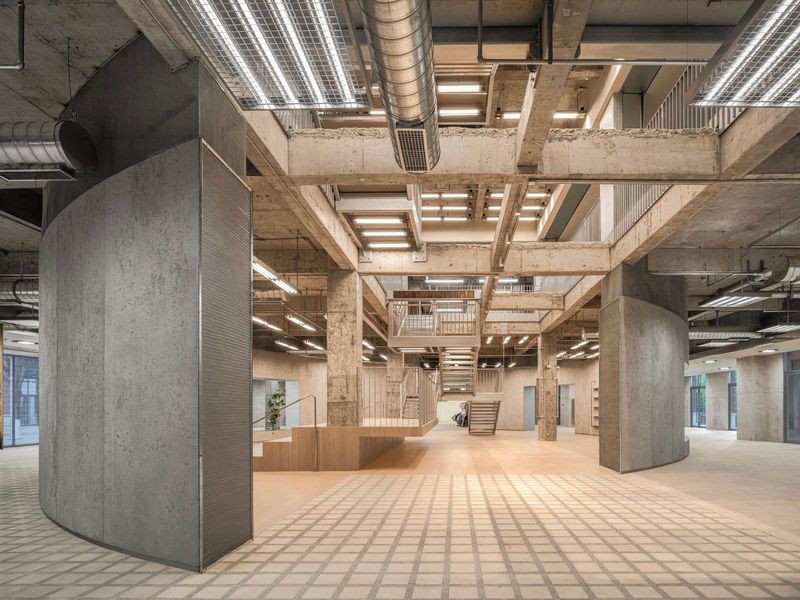
The material palette is deliberately restrained. Exposed concrete, steel framing, and corrugated metal panels dominate, materials that reference the industrial context while remaining inexpensive and easy to maintain. Timber decking and lightweight fabric canopies introduce warmth and flexibility, softening the harder industrial elements without attempting to disguise them. The tectonic approach is additive rather than subtractive: new elements sit lightly on the existing roof structure, minimizing structural intervention and allowing for future disassembly or adaptation.
This strategy recalls the work of studios like Assemble in the UK or Atelier Bow-Wow in Japan, where the design process privileges incremental change and user agency over finished, hermetic form. The aa market does not aspire to be a monument. It aspires to be useful, adaptable, and responsive to the people who inhabit it daily. The architects have described the project as a "spatial practice," a term that suggests ongoing engagement rather than a singular act of completion.
Program as Process
The market's program is intentionally hybrid. Food stalls, seating areas, and small retail vendors occupy the space, but so do zones for informal gatherings, pop-up events, and quiet retreat. The lack of a dominant use type is deliberate. Vari Architects wanted the space to function as a scaffold for activity rather than a container for a predetermined set of functions. This approach reflects a broader trend in contemporary practice: the move away from fixed programs toward what architect Junya Ishigami has called "free space," environments that accommodate a wide range of behaviors without prescribing them.
The landscape design, led by Liu Xiang, integrates planters and greenery throughout the rooftop, creating microclimates and visual buffers that help organize the space without rigid partitions. The planting strategy also serves a practical function in Chongqing's humid subtropical climate, providing shade and cooling during the summer months. The vegetation is not ornamental; it is part of the project's environmental logic.
Reactivation as a Design Method
What distinguishes aa market from other rooftop projects is its genesis. Most rooftop developments in China have emerged from commercial real estate strategies, often as luxury amenities for residential towers or branded hospitality venues. The aa market, by contrast, began as a self-initiated act of spatial reclamation. The architects identified an underused asset within their immediate environment and developed it incrementally, testing ideas in real time and adjusting based on direct feedback from users.
This method has precedents in participatory design and tactical urbanism, but it is still relatively rare in the context of large-scale architectural practice. The project suggests that architects can operate not only as service providers but also as developers, curators, and operators of their own interventions. It collapses the traditional division between designer and client, creating a feedback loop that allows for more iterative, responsive design processes.
Implications for Urban Density
The aa market also raises questions about how cities manage and activate their vertical surfaces. In densely built environments like Chongqing, rooftops represent a significant untapped resource. They are often privately owned but publicly visible, occupying a liminal zone between the private realm of the building and the public realm of the street. Projects like aa market demonstrate that these surfaces can be opened up and reimagined as shared amenities, contributing to the city's social infrastructure without requiring new land or major construction.
This approach aligns with emerging thinking around biophilic urbanism and the need for more distributed, accessible public spaces in high-density contexts. Rather than concentrating green space and amenity in large parks or plazas, the strategy is to weave them into the existing fabric, claiming overlooked sites and putting them to work. The aa market is modest in scale, but it offers a replicable model for other underutilized rooftops across the city and beyond.
A Laboratory for Practice
For Vari Architects, the project functions as both a testing ground and a form of practice-based research. The proximity of the market to the studio means that design decisions can be evaluated in real time, and adjustments can be made quickly. This immediacy is rare in conventional practice, where feedback loops are often delayed by construction timelines and client approval processes. The aa market allows the architects to observe how people use the space, which elements succeed, and which need refinement.
This kind of iterative, embedded practice has been championed by figures like Francis Kéré and Anna Heringer, whose work often involves long-term engagement with communities and sites. The aa market operates on a smaller scale and within an urban rather than rural context, but the underlying principle is similar: architecture as an ongoing conversation rather than a finished statement. The project is not complete in 2026; it is simply at a particular stage in its evolution.
Save this story. A free account keeps your reading list and the 07:00 email in one place.
CREATE FREE ACCOUNT →SIGN IN