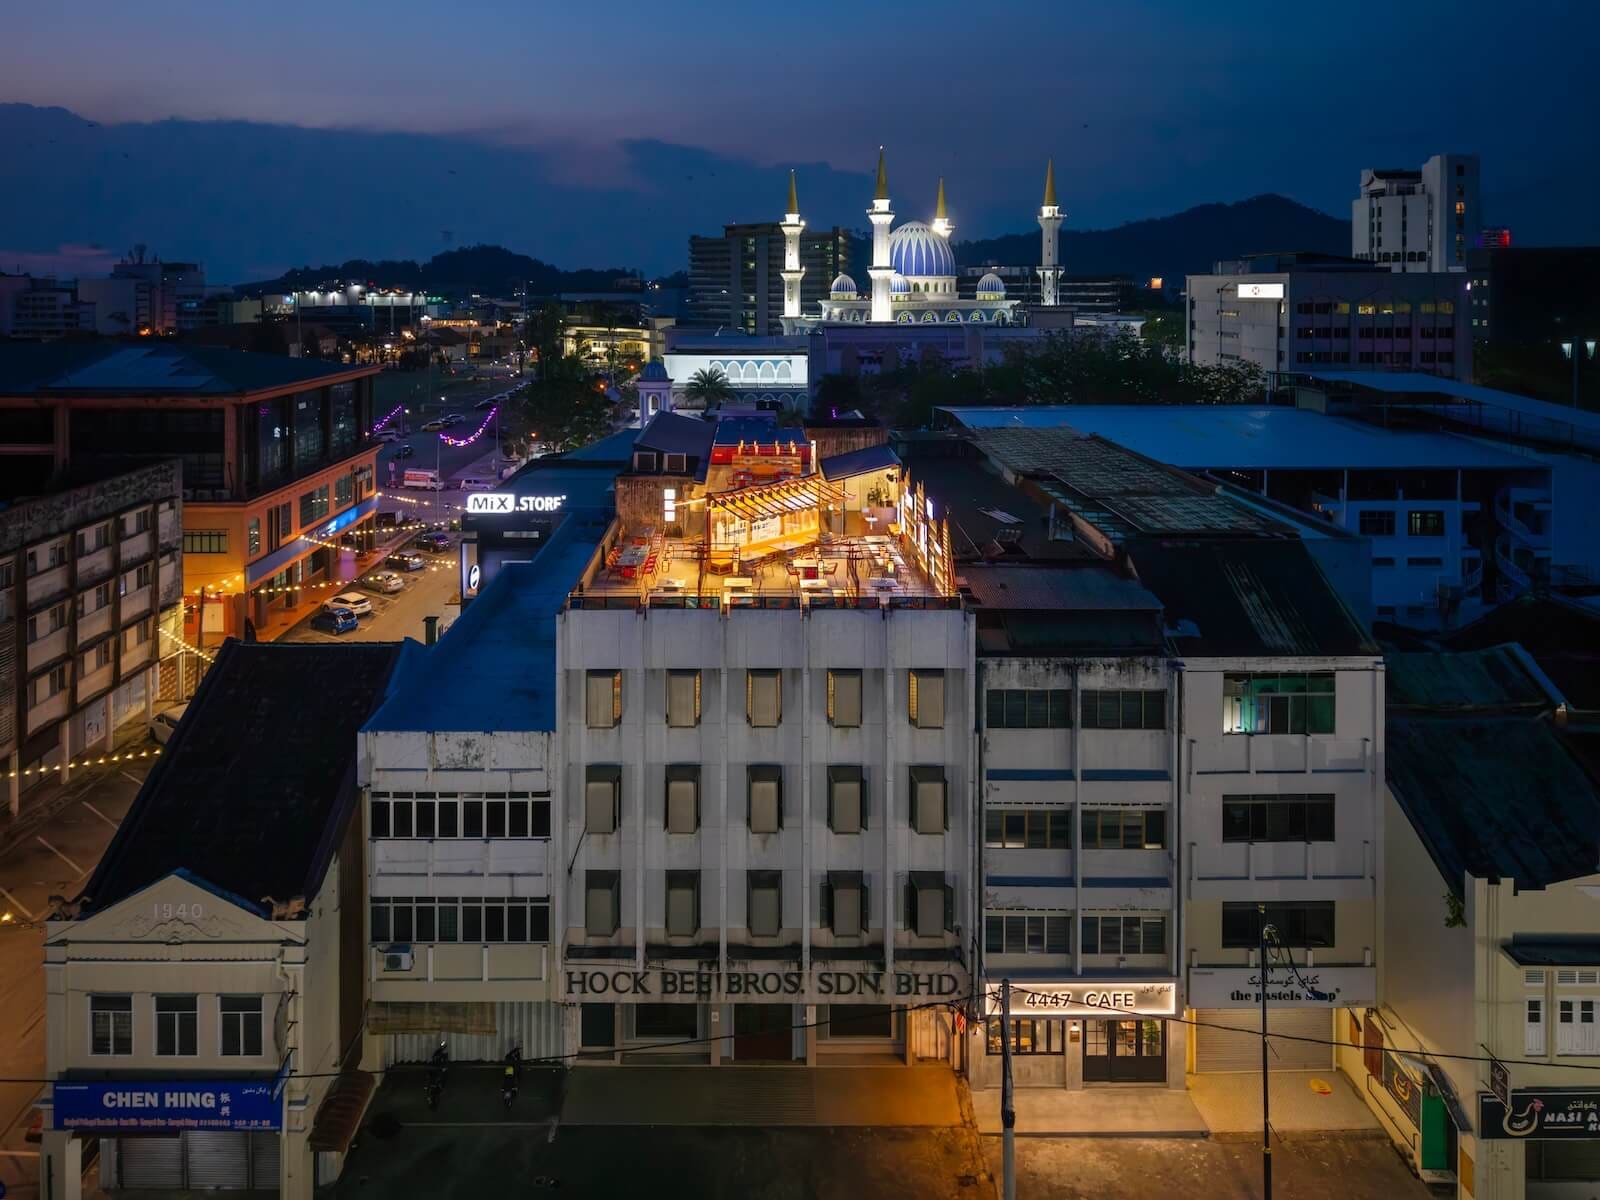
The Forgotten Plane
In coastal cities where density remains low and buildings rarely push past mid-rise, the rooftop often becomes architecture's afterthought. Mechanical equipment crowds the surface, access is limited to maintenance staff, and the potential of what architects call the fifth facade goes unrealized. Yet this overlooked horizontal plane offers something increasingly rare in urban environments: elevated civic space with unobstructed sightlines to the surrounding context.
Jibungae KBBQ, a Korean barbecue restaurant perched atop a 1970s structure in Kuantan, Malaysia, challenges this pattern. Designed by JUJURWORK, the studio led by Evelyn Jingjie Wong, the 450-square-metre intervention reimagines what a rooftop can be when treated not as leftover space but as an active participant in the urban fabric. From this vantage point, diners look out toward the Kuantan River, the State Mosque, Menara 188, and the arcing span of the Kuantan bridge. The view stitches together layers of the city's architectural timeline, connecting patrons to their immediate milieu through carefully framed sightlines.
The project positions itself as a case study for reclaiming underutilized rooftops across similar urban typologies. In cities where horizontal expansion remains feasible and vertical ambition modest, the fifth facade represents untapped potential for public gathering, hospitality, and civic engagement. JUJURWORK approaches this potential by layering programmatic intensity onto a surface never intended to support it, engineering a restaurant that feels both improvised and deliberate.
A Framework of Cultural Synthesis
The design operates through what JUJURWORK describes as a synthesis of hallyu and tropical urbanism. Hallyu, the Korean Wave that has propelled Korean pop culture into global consciousness since the 1990s, provides the conceptual lens. The studio transposes the high-density, informal energy of Seoul's street culture onto an exposed tropical rooftop, creating a spatial dialogue between two distinct urban conditions.
This synthesis manifests through three spatial typologies that organize the restaurant's programming: the pojangmacha, the hanok, and the Korean streetscape. Each typology translates a vernacular element into a prefabricated component system that can be assembled, disassembled, and potentially replicated.
The pojangmacha, Seoul's ubiquitous late-night food cart, becomes a casual seating framework arranged along the roofline. JUJURWORK refers to these carts as ad-hoc social incubators, and the architectural translation preserves that informality. Bench-like seating units sit within skeletal frameworks, their uprights suspending lanterns above tables. The structure echoes the original without mimicking it, maintaining the visual language of street food culture while meeting the structural and programmatic demands of a permanent installation.
The hanok, a traditional Korean house characterized by sloped, tiled eaves, appears as a bright-orange double-eave canopy. The studio abstracts the hanok's formal vocabulary into a skeletal industrial steel framework, its double upward curves providing shade over a diagonal seating area. The canopy comprises twelve prefabricated units: six base units and six roof units. The base units link together to form an integrated platform, bench seating, and vertical back panels clad in ribbed, translucent polycarbonate sheets. The roof units slot directly into the vertical steel posts, creating a modular assembly that can be transported and installed without heavy lifting equipment.
The third typology, the bustling Korean streetscape, takes form as a perimeter mural composed of colorful building silhouettes and mock LED signage. This screen lines one edge of the rooftop, blocking sightlines to an adjacent rooftop while framing the dining area with graphic intensity. The mural functions both as visual barrier and as atmospheric device, conjuring the layered signage and compressed facades of Seoul's commercial districts.
Structural Negotiation and Code Compliance
Adaptive reuse of a rooftop never designed for occupancy presents immediate structural and regulatory challenges. The original building includes two skylights, neither of which could remain in its existing configuration. JUJURWORK re-engineered the rear skylight to function as a fire-code-compliant emergency exit, ensuring egress without compromising the rooftop's programmatic flow. The central skylight was replaced entirely with a steel and glass floor, creating a transparent transition zone between the front and rear sections of the restaurant. This element also doubles as a performance stage, adding programmatic flexibility to a space already working hard to justify its square meterage.
All heavier program elements are strategically positioned atop structural massing and load-bearing walls. The kitchen, reception, and beverage stations align with the building's existing structural grid, distributing loads where the 1970s framework can accommodate them. This approach avoids costly structural reinforcement while maximizing usable area. The lighter, modular seating systems and canopy structures occupy zones where load-bearing capacity is limited, balancing programmatic ambition with structural reality.
Prefabrication plays a central role in this negotiation. By designing components that can be assembled onsite without heavy machinery, JUJURWORK sidesteps logistical constraints inherent to rooftop construction. The modular strategy also allows for future adaptability; components can be reconfigured, replaced, or removed as the restaurant's needs evolve or as the building's structural capacity changes over time.
Material Palette and Visual Cohesion
What unifies these disparate typologies is a visual language that revels in color, graphics, and material contrast. The palette ranges from citrus-toned light fixtures to deep red chairs, from perforated orange screens enclosing the kitchen to stainless-steel barbecue tables. This chromatic intensity serves multiple functions: it signals the restaurant's presence from street level, creates distinct zones within the open rooftop plan, and reinforces the cultural synthesis at the project's core.
The polycarbonate cladding on the hanok-inspired canopy base units introduces translucency, softening the industrial steel framework while maintaining durability in Kuantan's tropical climate. Ribbed profiles add texture without excessive material weight, a practical consideration given the rooftop's load constraints. The perforated metal screens around the kitchen provide ventilation while maintaining visual separation, their pattern and color tying back to the broader graphic strategy.
Stainless steel appears throughout, chosen for its resistance to humidity and ease of maintenance. In a climate where materials degrade rapidly under sun and salt air, durability becomes an aesthetic decision as much as a technical one. The reflective quality of stainless steel also amplifies the color palette, bouncing light and hue across surfaces in ways that shift throughout the day.
Precedent and Regional Context
Rooftop interventions are hardly new, but projects that treat the fifth facade as public-facing civic space rather than private amenity remain relatively rare outside high-density urban centers. In cities like Singapore, Hong Kong, or Tokyo, rooftop bars and restaurants capitalize on vertical density and constrained ground-level real estate. Kuantan's low-rise, low-density typology presents a different condition: here, rooftops are underutilized not because ground-level space is scarce, but because the rooftop itself has never been conceptualized as programmatically viable.
JUJURWORK's intervention draws from precedents in informal urbanism, where spatial typologies emerge from necessity rather than master planning. The pojangmacha seating recalls the incremental, ad-hoc assemblies seen in night markets across Southeast Asia, where vendors construct temporary frameworks that respond to immediate need. By formalizing these informal strategies into a prefabricated system, the studio bridges vernacular ingenuity and contemporary construction logic.
The project also engages with the broader discourse around adaptive reuse in Southeast Asia, where rapid development often favors demolition over renovation. By demonstrating that a 1970s structure can support contemporary hospitality programming without gutting or replacing, Jibungae KBBQ offers a counternarrative to the tear-down-and-rebuild model. The intervention is light-touch, reversible, and scalable, qualities that align with emerging sustainability frameworks in the region.
Civic Vantage and Urban Connection
At World Archi Design, we have long argued that the value of a rooftop intervention lies not just in its programmatic utility but in its capacity to reframe the relationship between occupant and city. Jibungae KBBQ succeeds on this measure by prioritizing views and orientation. The restaurant positions diners to engage with Kuantan's landmarks and infrastructure, creating what JUJURWORK calls an elevated civic vantage point. This is not a rooftop retreat that turns inward; it is a platform that amplifies connection to the surrounding urban fabric.
The framed sightlines toward the river, mosque, and bridge anchor the restaurant within a specific geography, countering the placelessness that often accompanies themed dining. While the design language draws heavily from Korean street culture, the spatial experience remains rooted in Kuantan's context. This duality, between cultural borrowing and site-specific engagement, defines the project's success. It is a Korean restaurant that could only exist in this city, on this rooftop, with this particular set of views.
The mural's role in this dynamic is worth noting. By blocking the unsightly adjacent rooftop, it performs a practical function, but it also constructs a selective urban narrative. The decision of what to frame and what to obscure shapes the diner's perception of Kuantan, curating an idealized version of the city that foregrounds landmarks while editing out visual clutter. This is a common strategy in hospitality design, yet here it feels less like erasure and more like editorial focus, a way of directing attention toward the city's architectural heritage.
Replicability and the Question of Scale
JUJURWORK positions Jibungae KBBQ as a case study, suggesting that the strategies deployed here could be replicated across similar urban typologies. The prefabricated component system supports this claim, offering a kit-of-parts approach that can adapt to different rooftop configurations. The modular canopy, seating frameworks, and screen systems could theoretically be reconfigured for other sites, other programs, other cultural contexts.
Yet replicability introduces questions about specificity. Part of what makes Jibungae KBBQ compelling is its responsiveness to Kuantan's particular conditions: the sightlines, the climate, the cultural moment of hallyu's intersection with Malaysian urbanism. A prefabricated system deployed elsewhere would need to engage with different contexts, different views, different cultural narratives. The risk is that modularity becomes formula, that the kit-of-parts loses its capacity for site-specific adaptation.
The studio's emphasis on informal urbanism offers a potential counterbalance. If the design process begins with close observation of local spatial practices, as JUJURWORK did with Seoul's street culture, then each iteration of the system could incorporate vernacular strategies unique to its context. The pojangmacha might become a hawker stall in Singapore, a taco cart in Mexico City, a tea stand in Cairo. The framework remains, but the cultural referents shift.
A Rooftop That Earns Its Keep
Jibungae KBBQ demonstrates that the fifth facade can function as more than an afterthought. By treating the rooftop as an elevated public room rather than a service zone, JUJURWORK unlocks spatial potential that exists across countless mid-rise structures in coastal cities. The project's success lies in its synthesis of cultural borrowing and structural pragmatism, its willingness to layer intensity onto a surface never designed for it.
Whether this model scales beyond Kuantan remains to be seen. The prefabricated system offers a pathway, but replicability will depend on each site's capacity to engage with local context as rigorously as this project engages with its own. For now, Jibungae KBBQ stands as evidence that adaptive reuse need not be subtle or restrained. Sometimes, the best way to reclaim a forgotten plane is to paint it orange and invite the city up for dinner.
Save this story. A free account keeps your reading list and the 07:00 email in one place.
CREATE FREE ACCOUNT →SIGN IN