The Publicness Paradox
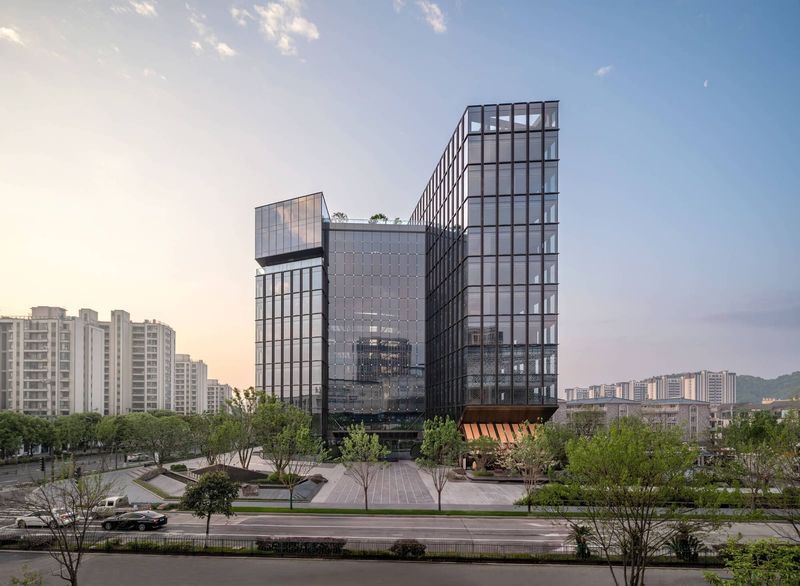
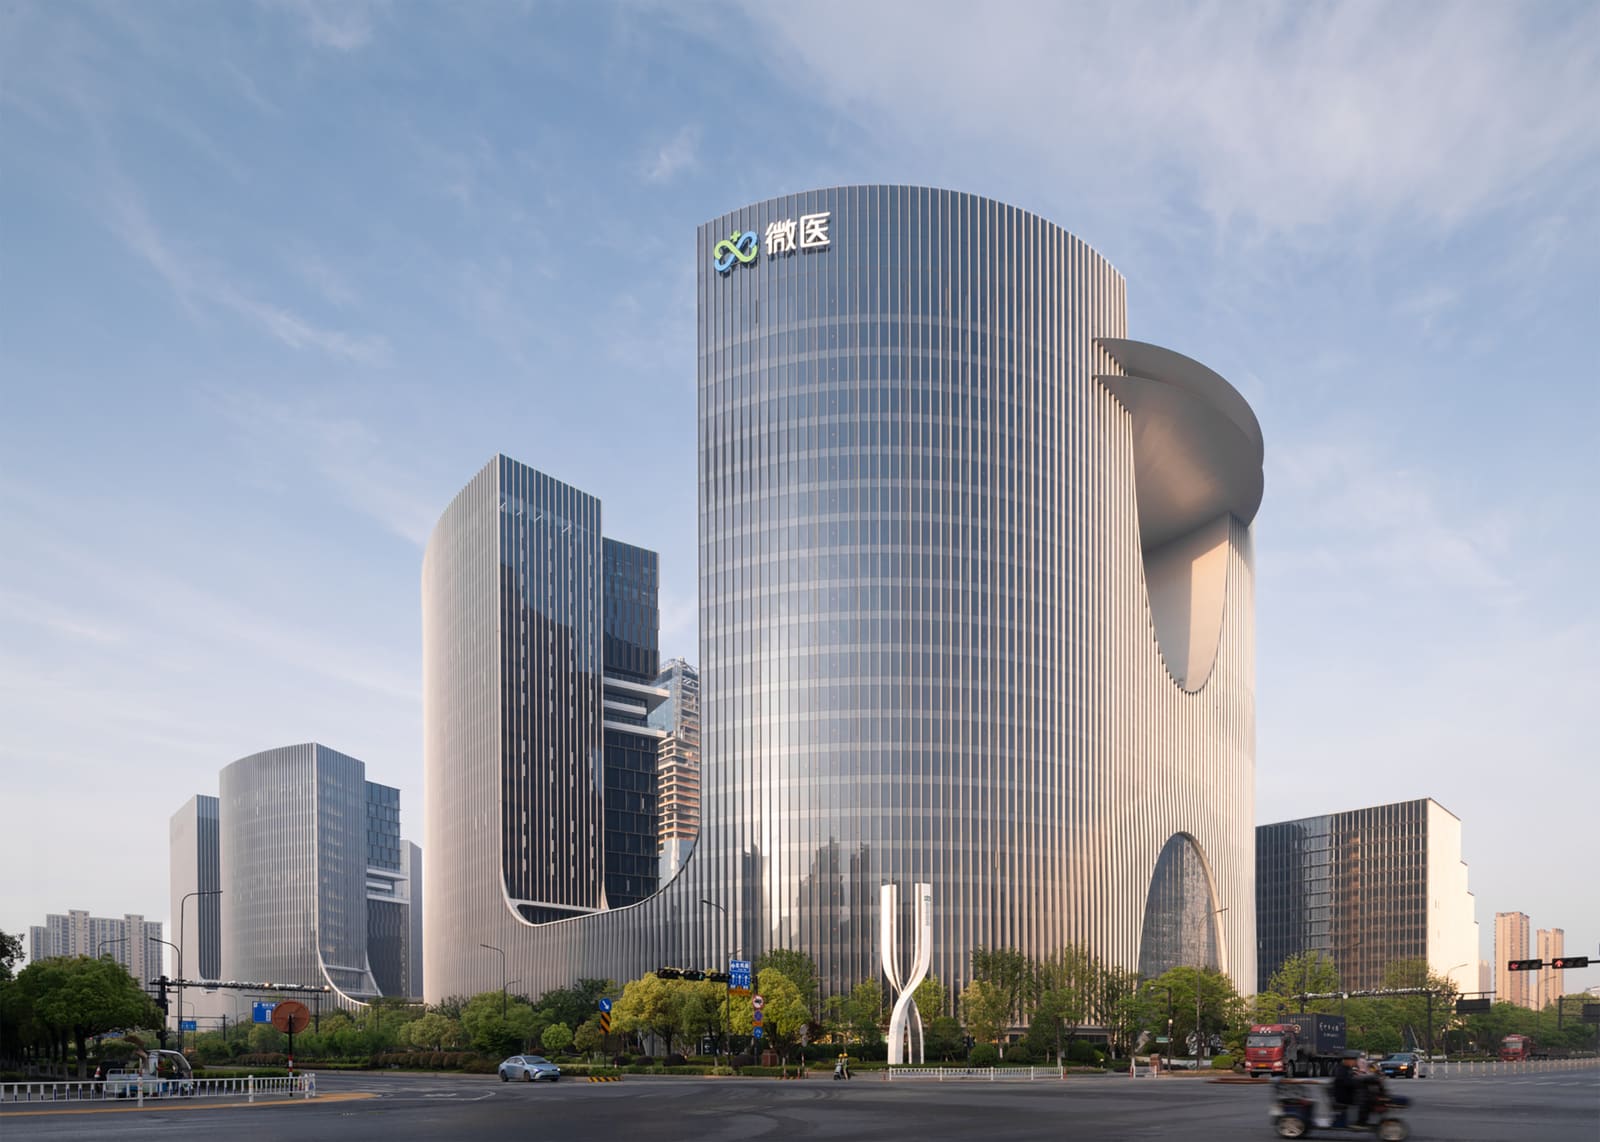
Corporate headquarters have traditionally operated as islands, fortresses of brand identity sealed off from the urban fabric they occupy. Yet a growing number of architectural practices are testing whether large-scale office developments can function as civic infrastructure rather than private enclaves. gad's WeDoctor Green Valley, completed in 2025 in Hangzhou's Information Port district, poses this question at scale: can a 580,000-square-meter headquarters double as a public vehicle?
The project occupies four adjacent plots in Xiaoshan Economic and Technological Development Zone, unified under a single development phase. Rather than fragmenting the site into discrete parcels, the design strategy treats the entire area as continuous urban tissue, an approach that distinguishes it from the typical office park typology. The client, WeDoctor Group, operates in the digital health sector, a domain where data infrastructure and physical space intersect in increasingly complex ways. The architectural response does not mimic this complexity through formal acrobatics but instead deploys it as organizing logic.
Massing as Urban Strategy
The project's scale necessitates careful handling of massing. At half a million square meters, the risk of creating an impermeable block is significant. gad's approach divides the program across multiple volumes, each calibrated to the grain of the surrounding district. This is not subdivision for its own sake but a deliberate effort to maintain permeability at ground level and visual porosity from a distance.
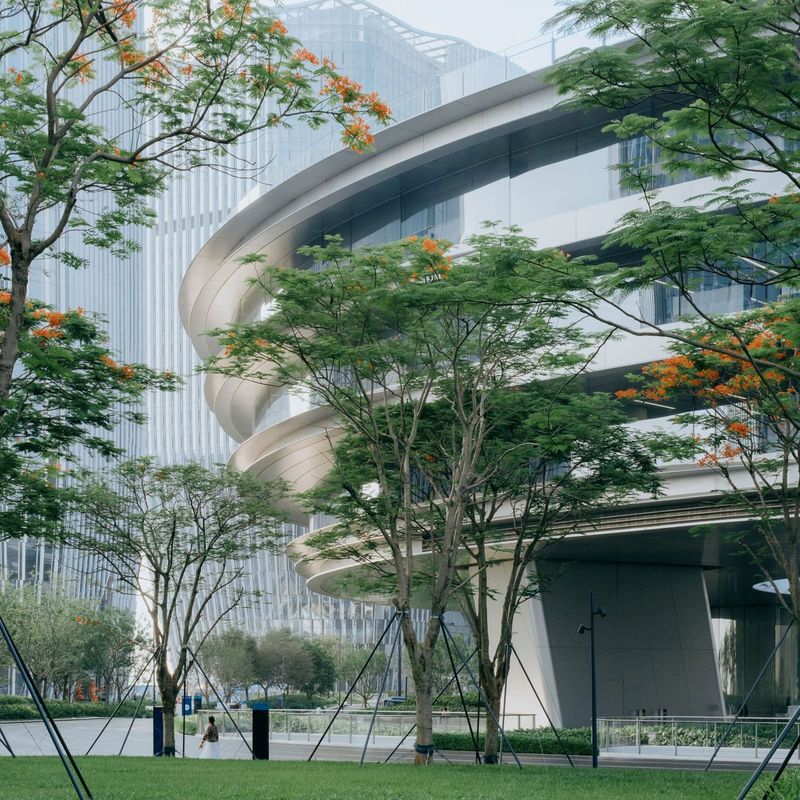
The relationship between built form and open space follows a pattern we have observed in other large-scale Chinese office developments, where courtyards and through-block passages become the primary devices for activating otherwise monolithic programs. Here, the courtyards are not residual voids but structured public rooms, sized and detailed to accommodate a range of uses beyond the corporate program. The landscape design, handled by two firms across different plots, reinforces this publicness through material continuity and accessible circulation paths.
Tectonic Expression and Material Palette
The facade system employs a modular curtain wall, a pragmatic choice given the scale and timeline of construction. What distinguishes the execution is the calibration of transparency and opacity across different program zones. Office floors receive standard glazing ratios, while ground-level retail and communal functions shift toward greater transparency, a move that signals accessibility without resorting to heavy-handed architectural gestures.
The structural grid, engineered by a large in-house team, accommodates flexible floor plates while maintaining a clear tectonic order. Column spacing and floor-to-floor heights are generous enough to support future programmatic shifts, a critical consideration for a headquarters anchored to a rapidly evolving industry. The MEP systems, coordinated by an equally extensive team, are integrated within the ceiling plenums, avoiding the exposed-duct aesthetic that has become shorthand for tech-sector architecture.
Precedents and Departures
WeDoctor Green Valley invites comparison with other large-scale campuses that have attempted to reconcile corporate identity with urban integration. Renzo Piano's Intesa Sanpaolo tower in Turin embeds a public winter garden within a private headquarters; NBBJ's Amazon Spheres in Seattle position biophilic infrastructure as civic amenity. gad's project operates in a different register, less focused on iconic gesture and more invested in the systematic distribution of publicness across the site.
The strategy recalls the work of Dutch practices like MVRDV and OMA, where large programs are broken down into legible components, each articulated to clarify its function within the whole. Yet where those precedents often emphasize formal differentiation, gad opts for a more restrained palette, allowing program and circulation to drive the architectural expression rather than surface treatment.
The Digital Health Context
The project's function as a digital health cluster adds another layer of complexity. This is not a generic office building but a purpose-built environment for a sector that operates at the intersection of healthcare, data science, and urban logistics. The spatial requirements are specific: server rooms, laboratory zones, collaborative workspaces, and client-facing facilities all occupy the same complex.
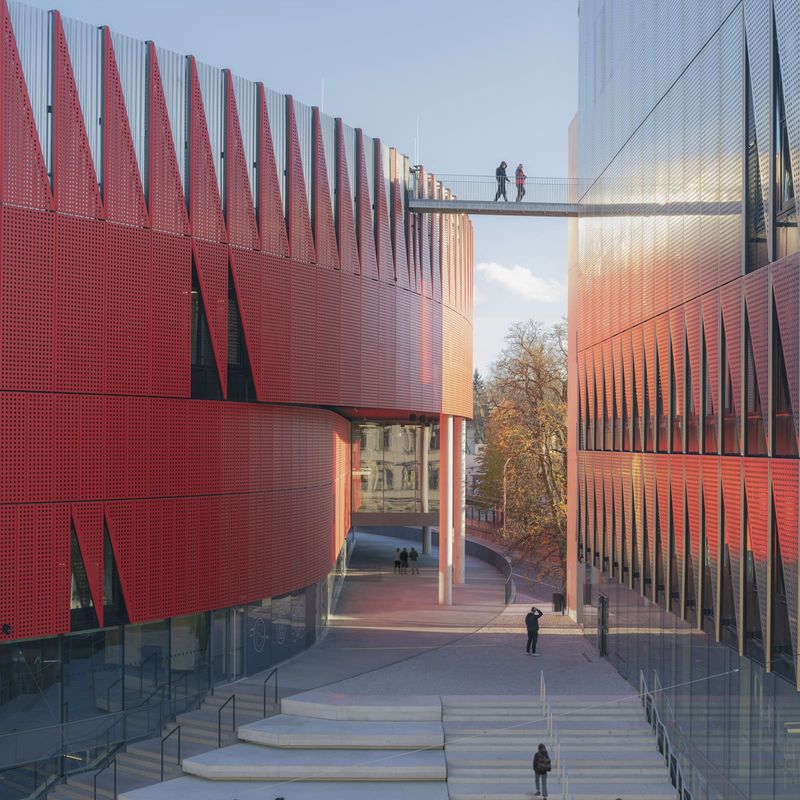
gad's response is to layer these programs vertically and horizontally, using circulation as the organizing device. Vertical cores distribute movement efficiently, while horizontal connectors at multiple levels create redundancy and choice, qualities that support both operational flexibility and social encounter. The ground plane becomes a shared datum, accessible to employees, visitors, and the general public, blurring the boundary between workplace and urban space.
Performance and Adaptation
The building's environmental performance is embedded in its organizational logic rather than applied as a secondary system. Orientation, glazing ratios, and shading devices are calibrated to Hangzhou's humid subtropical climate, reducing cooling loads during the extended summer months. The extensive landscaping, distributed across multiple courtyards and roof terraces, contributes to stormwater management and microclimate moderation.
Lighting design by Liang Yunhai and Li Hongping extends the project's legibility into the evening hours, using facade articulation and landscape features to maintain visual continuity after dark. This is not spectacle lighting but a strategy for sustaining publicness beyond standard office hours, a detail that speaks to the project's broader ambition.
Publicness as Design Driver
The concept of "publicness" that frames the project is not simply rhetorical. It manifests in the accessible circulation paths, the generous ground-level spaces, the courtyards scaled for public occupation. Whether these spaces will function as intended depends on management decisions beyond the architect's control, but the spatial framework is in place. The project demonstrates that large-scale corporate developments need not default to exclusivity, that scale can be leveraged to create urban value rather than extract it.
At World Archi Design, we have been tracking the evolution of the office typology as it absorbs new demands: flexibility, sustainability, social infrastructure. WeDoctor Green Valley contributes to this conversation not through formal innovation but through the systematic application of urban design principles at corporate scale. It is a project that understands architecture as infrastructure, and infrastructure as public good.
Save this story. A free account keeps your reading list and the 07:00 email in one place.
CREATE FREE ACCOUNT →SIGN IN