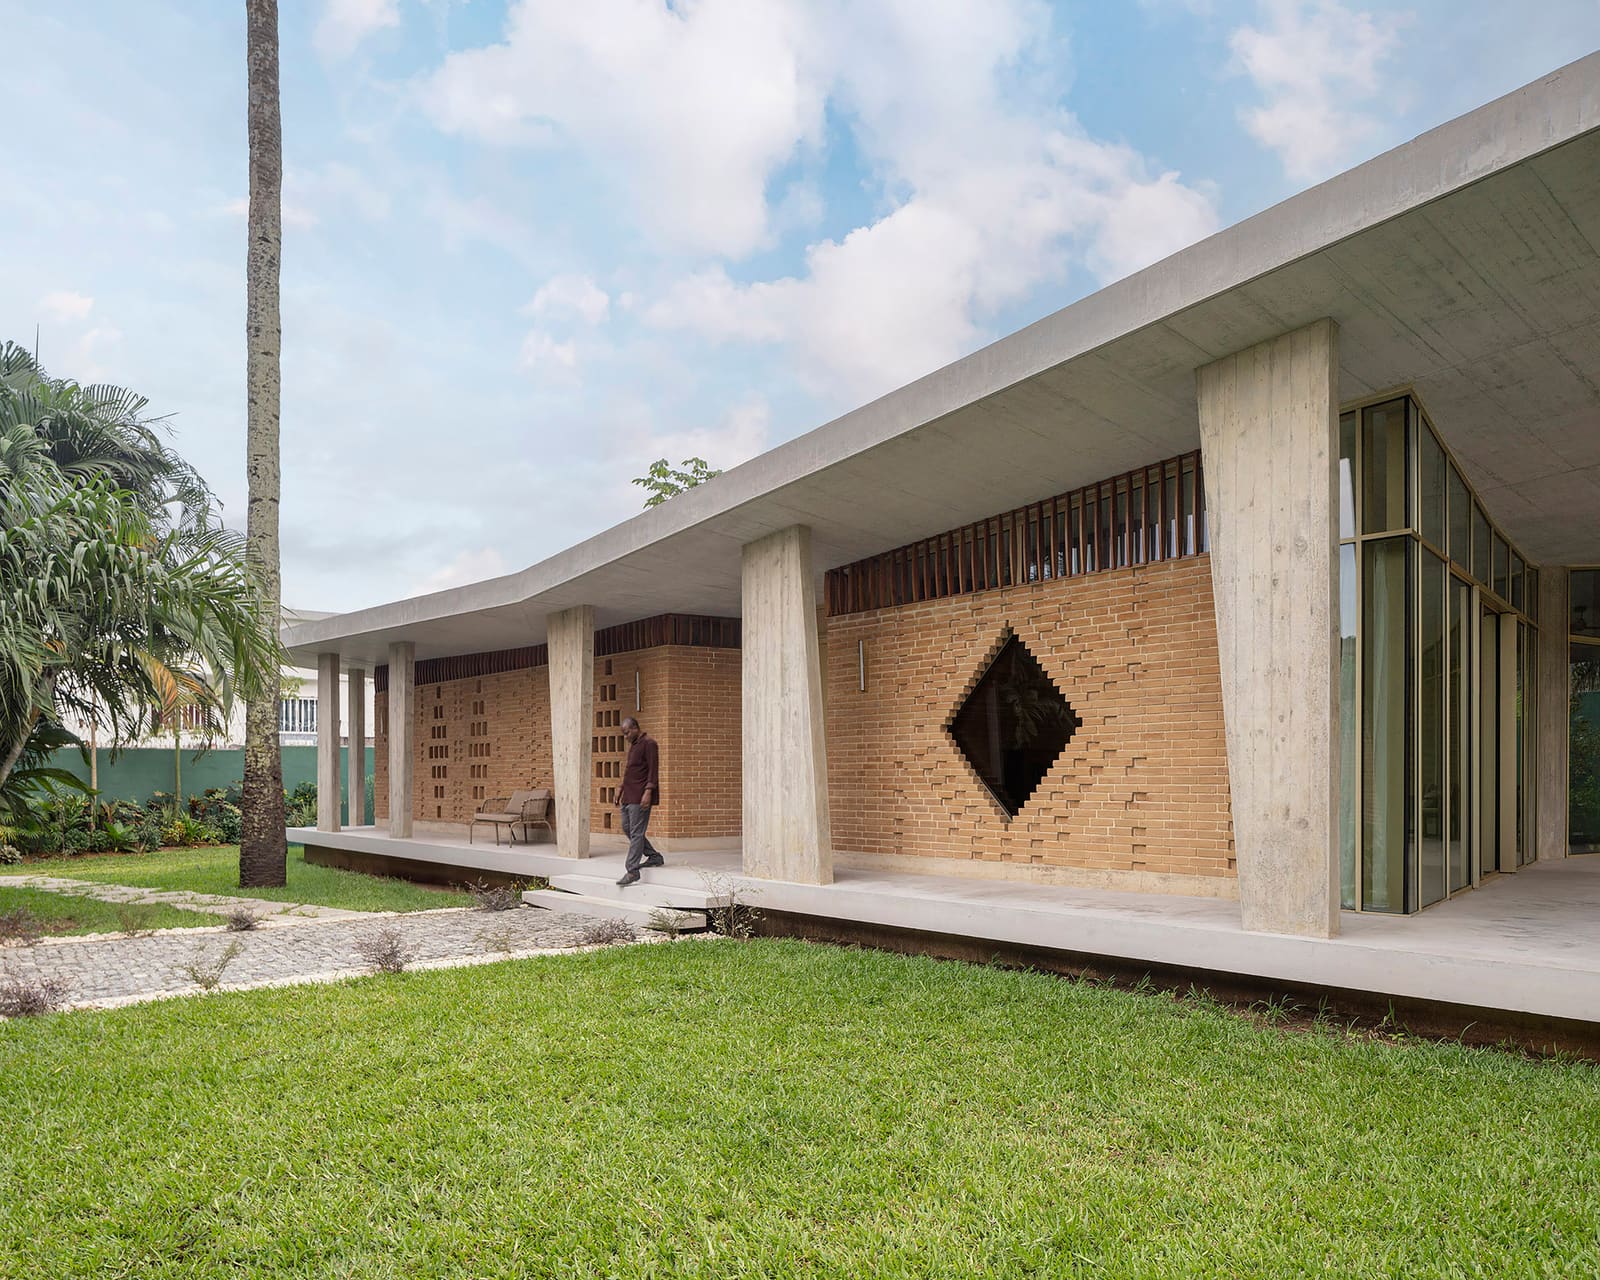
A House With Two Lives
Diplomatic residences occupy a peculiar position in the architectural taxonomy. They are neither purely domestic nor entirely public, neither strictly representational nor wholly intimate. They must accommodate the rituals of statecraft while providing sanctuary for families living far from home. Few building types demand such careful calibration between opposing forces.
LOCALARCHITECTURE's recently completed Villa Crocodile in Abidjan confronts this duality head-on. Designed for Switzerland's Deputy Chief of Mission to Côte d'Ivoire, the 305-square-meter residence serves simultaneously as family dwelling and reception facility for Swiss diplomatic objectives. The project continues the Lausanne-based studio's engagement with West Africa, following their 2016 completion of the Swiss Embassy itself in the same city.
Antoine Robert-Grandpierre and Laurent Saurer, leading the design alongside project architect Pedro Vieira, approached the brief not as a problem to be solved through rigid compartmentalization, but as an opportunity to explore spatial fluidity. The result is a building that shifts identity depending on time of day and calendar demands, a quality we have observed in other successful embassy residences but rarely with such architectural clarity.
Program as Negotiation
The programmatic requirements dictated careful zoning. Official receptions require spaces of a certain scale and formality, circulation paths that guide guests without revealing private quarters, and service areas that remain invisible yet accessible. Family life demands the opposite: intimacy, informality, and the freedom to occupy space without constant awareness of public scrutiny.
LOCALARCHITECTURE addressed this through a layered plan that allows selective permeability. Public reception zones occupy one portion of the residence, designed with proportions and finishes appropriate for diplomatic functions. These spaces can be sealed off when not in use, returning the house to its domestic mode. The architects avoided the trap of creating a building that feels like a museum awaiting activation, instead ensuring that both programs feel authentic rather than compromised.
Structural engineering by Thomas Jundt Ingénieurs Civils enabled clear spans that reinforce this flexibility, allowing spaces to be subdivided or opened as needed without visible structural interruption. The collaboration with local firm Architectes Consultants et Associés (ACA) brought essential knowledge of Abidjan's building culture and climate response strategies.
Material Logic in a Tropical Context
Abidjan's equatorial climate shaped every material decision. High humidity, intense solar exposure, and seasonal rainfall patterns demanded a palette that could endure without constant maintenance, a practical concern for any diplomatic property operating within budget constraints and staffing realities.
The choice of materials reflects pragmatism rather than expressive ambition. Robust finishes that age gracefully, shading devices that reduce thermal gain without mechanical dependence, and ventilation strategies that work with prevailing breezes rather than against them. Weinmann Energies provided environmental consulting, ensuring systems remained legible and repairable within local technical infrastructure.
We have noted in previous coverage of tropical architecture that the most successful projects resist the temptation to import temperate-climate building conventions wholesale. Villa Crocodile appears to follow this principle, though without access to detailed construction documentation, the full extent of climate-responsive detailing remains partially speculative.
Representation Without Ostentation
Diplomatic architecture carries symbolic weight. It represents a nation's values, aesthetic traditions, and relationship to its host country. Yet heavy-handed symbolism often produces buildings that feel more like pavilions than places where people actually live.
LOCALARCHITECTURE's approach appears measured. The residence avoids overt Swiss iconography, folkloric references to Alpine vernacular, or the minimalist aesthetic sometimes deployed as shorthand for Swiss design values. Instead, the building seems to prioritize spatial quality and environmental performance, allowing Swiss identity to emerge through rigor and restraint rather than applied imagery.
This restraint aligns with broader trends in contemporary embassy architecture, where nations increasingly seek to project soft power through architectural competence rather than monumental gesture. The Swiss Embassy itself, completed by the same studio nearly a decade earlier, established this vocabulary in Abidjan. Villa Crocodile extends that language at a more intimate scale.
Precedents and Context
The typology of the diplomatic residence has produced notable examples across Africa. Alvar Aalto's Villa Mairea, though not diplomatic, explored similar questions of how a single building might accommodate both private family life and public reception. More recently, studios working in challenging climates have demonstrated that environmental performance and architectural ambition need not conflict.
In West Africa specifically, the legacy of tropical modernism, particularly the work of European architects working in former French colonies during the mid-twentieth century, casts a long shadow. Buildings by Jean-François Zevaco in Morocco and Henri Chomette in Senegal established strategies for sun control, natural ventilation, and spatial generosity that remain relevant. Whether LOCALARCHITECTURE explicitly engaged with these precedents or arrived at similar solutions through independent analysis, the formal echoes are present.
Photography and Perception
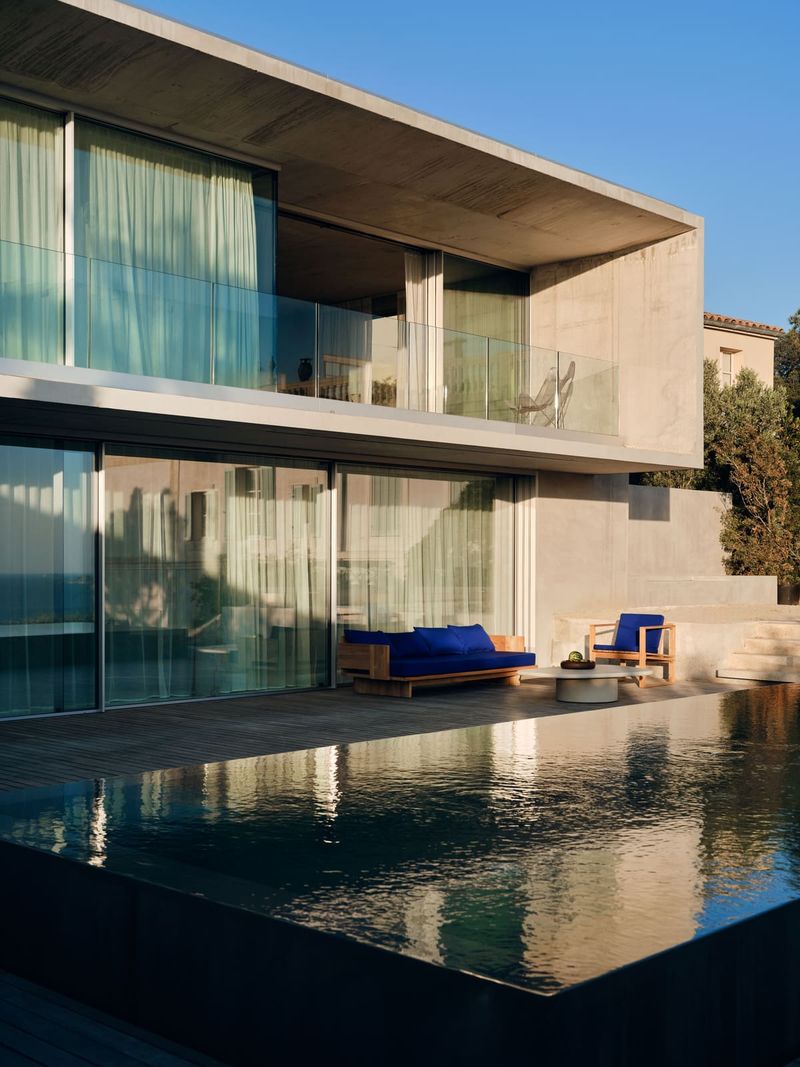
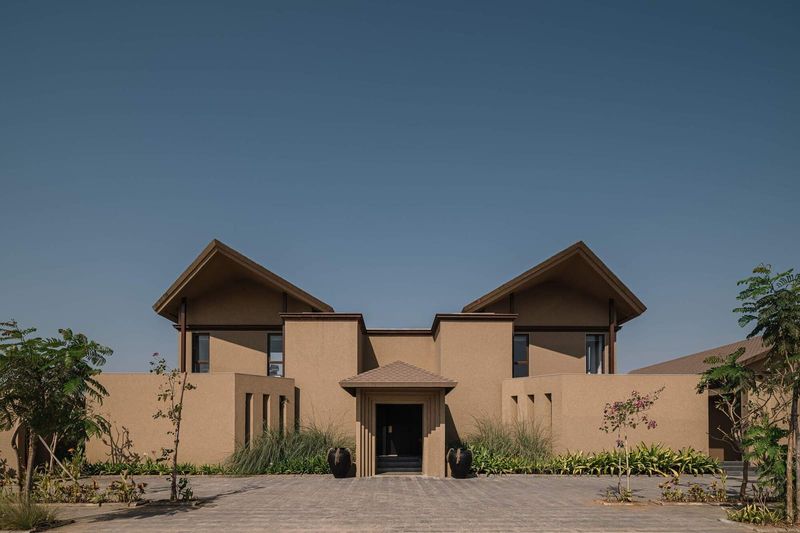
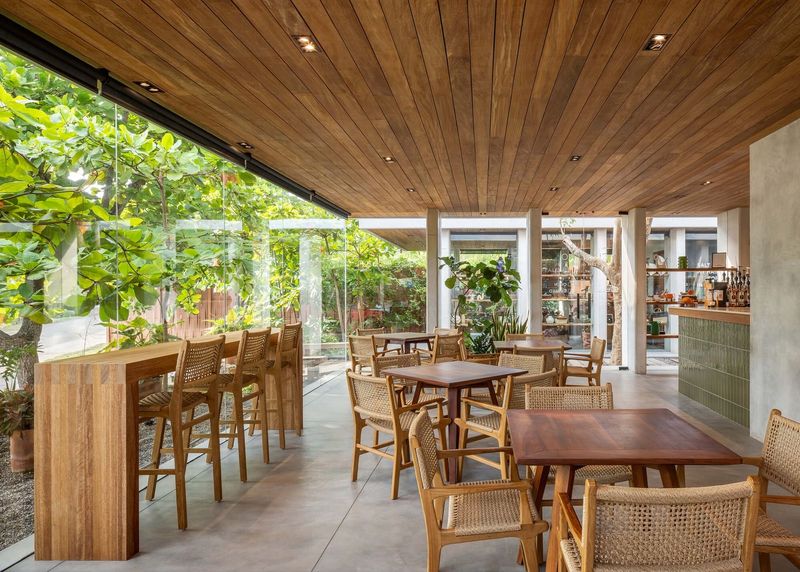
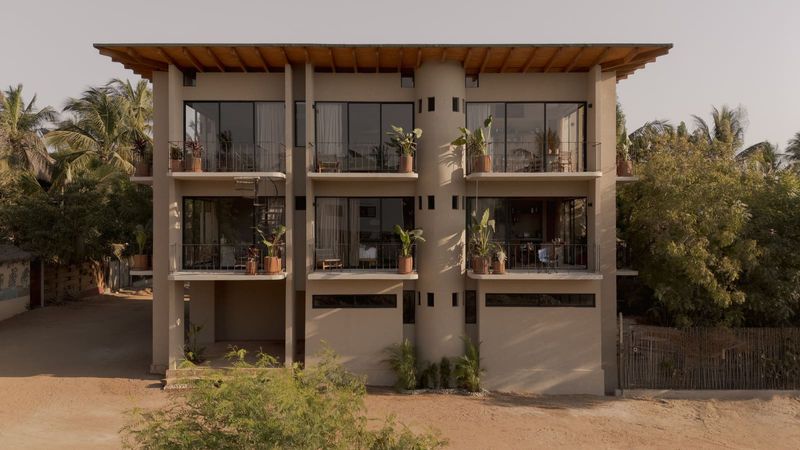
Matthieu Gafsou's photographs document the completed residence with careful attention to light and occupation. Architectural photography shapes how buildings are understood beyond their immediate context, and Gafsou's images emphasize spatial relationships over dramatic form-making. The images suggest a building more interested in how it feels to inhabit than how it reads from a distance, a quality consistent with LOCALARCHITECTURE's broader portfolio.
Diplomatic Architecture as Ongoing Practice
Villa Crocodile represents one iteration in the studio's sustained engagement with Swiss diplomatic infrastructure abroad. This continuity allows lessons from one project to inform the next, a cumulative knowledge base that benefits from direct experience rather than abstract research.
As diplomatic architecture continues to evolve, the dual-function residence remains a challenging brief. Too many examples resolve the tension by creating two separate buildings within one envelope, resulting in spaces that never feel fully committed to either program. The success of projects like Villa Crocodile will ultimately be measured not in photographs but in daily use, in whether the building genuinely supports both modes of occupation or simply accommodates them through compromise.
For architecture studios working internationally, particularly in contexts where climate, construction methods, and cultural expectations differ significantly from their home base, the capacity to listen, collaborate with local expertise, and resist importing solutions wholesale determines whether projects feel contextually grounded or awkwardly transplanted. LOCALARCHITECTURE's continued work in Abidjan suggests an investment in understanding place beyond a single commission, a commitment that produces architecture more attuned to its surroundings.
Photo: Matthieu Gafsou
Save this story. A free account keeps your reading list and the 07:00 email in one place.
CREATE FREE ACCOUNT →SIGN IN