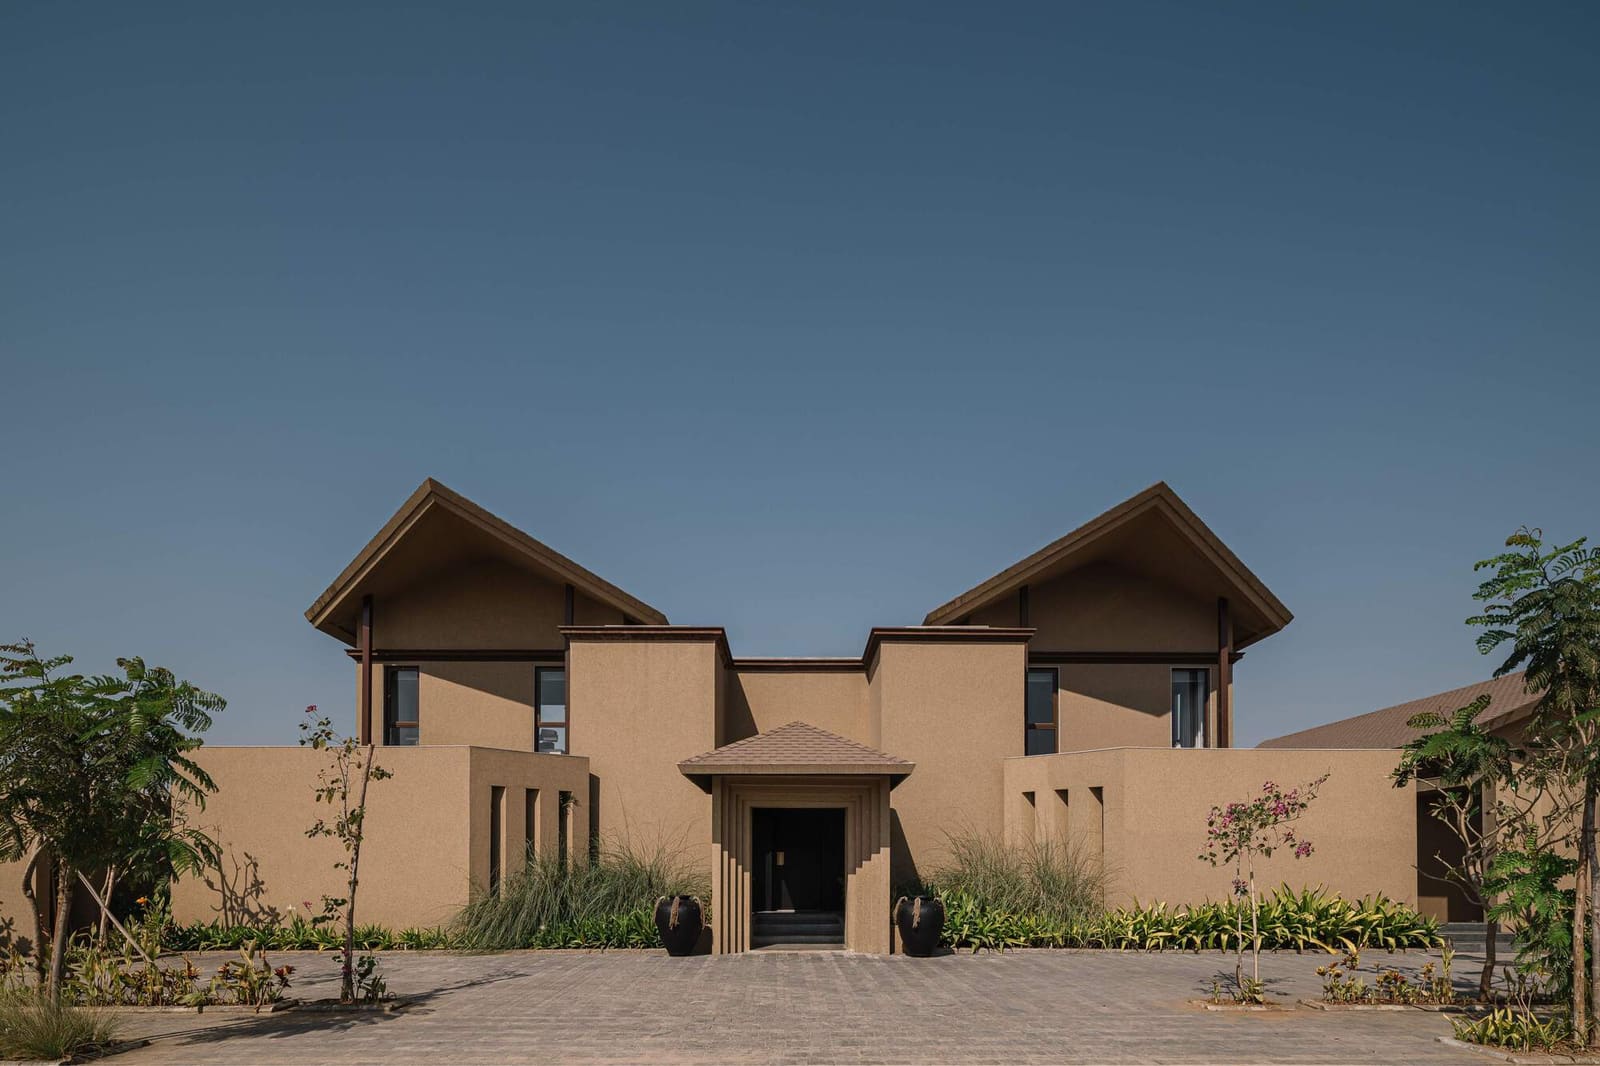
A New Kind of Weekend House
The suburban villa typology in India has long struggled with an identity crisis. Is it a second home? A resort-style escape? A family compound? R+R Architects' recently completed project on the outskirts of Ahmedabad proposes a different question altogether: what if the weekend house were less about escape and more about a deliberate shift in spatial rhythm?
Spanning 6,000 square feet, the villa occupies a quiet plot where the city's dense fabric begins to loosen. Rather than defaulting to the gated-community aesthetic that dominates Gujarat's peri-urban developments, architects Ramesh Lohar and Bindi Shah looked eastward for inspiration, specifically to the open-plan, pavilion-based traditions of Balinese tropical architecture. The reference is not stylistic but organizational: the villa is conceived as a sequence of interconnected volumes, each calibrated to a different mode of habitation.
At World Archi Design, we have been tracking how Indian architects negotiate between vernacular precedent and imported spatial models. This project is instructive precisely because it avoids pastiche. There are no pitched roofs or carved timber screens mimicking Ubud resorts. Instead, the Balinese influence manifests in the villa's porosity, its reluctance to enclose, and its reliance on transitional thresholds rather than hard walls.
Spatial Choreography and the Pavilion Logic
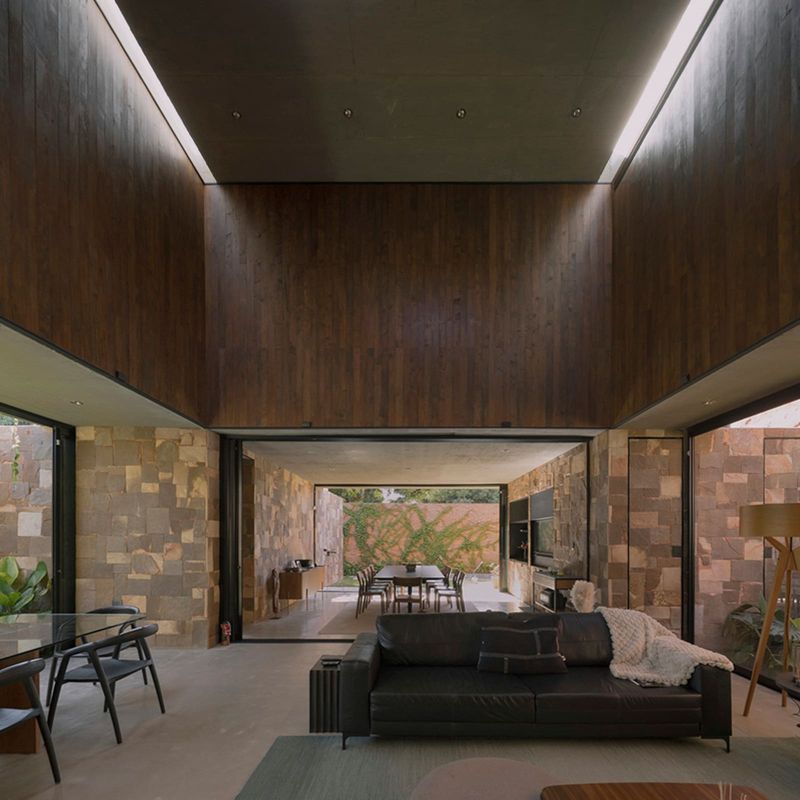
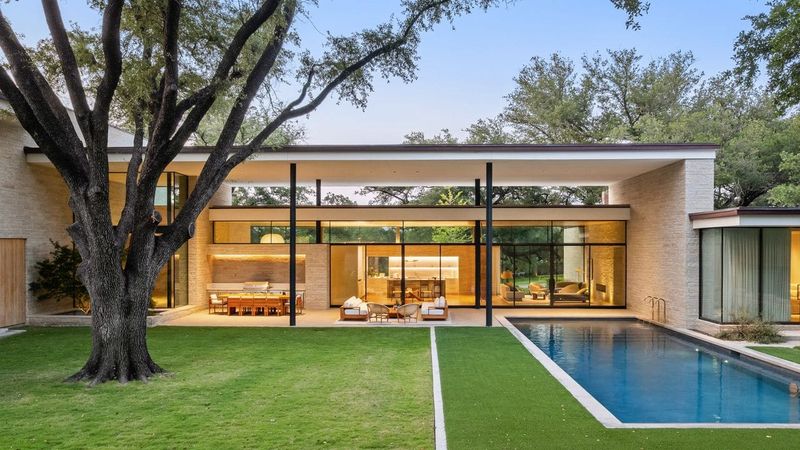
The plan is organized around a central courtyard, a device as old as Indian residential architecture itself. But here, the courtyard is not a leftover void; it functions as the villa's primary circulation spine. Each programmatic zone - living, dining, sleeping - is housed in a discrete pavilion that opens generously onto this central space. The effect is less corridor-and-room and more a series of linked outdoor rooms.
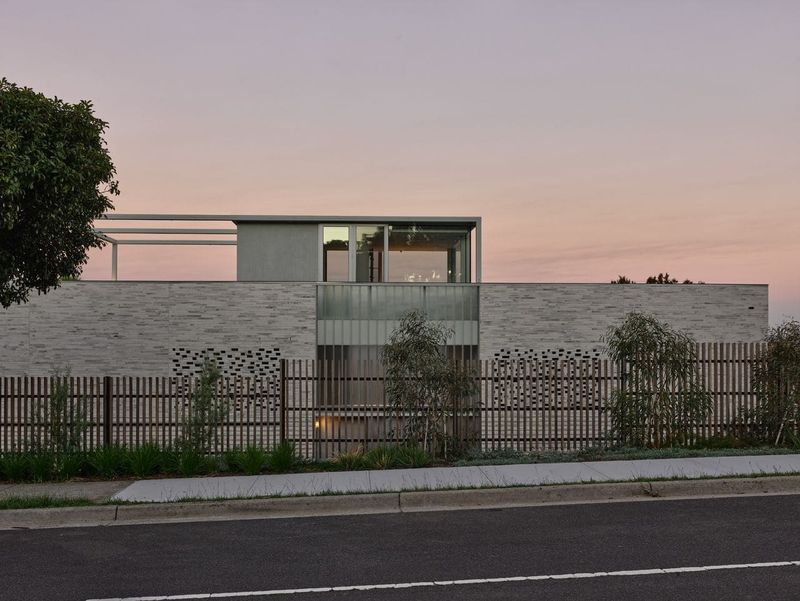
This approach to massing has precedent in both tropical modernism and traditional Indian havelis, yet the villa's execution leans contemporary. Floor plates are kept low and horizontal, and the roofline is restrained. Fenestration is generous but asymmetric, avoiding the monotony of evenly spaced openings. The architects have clearly studied how light and shadow behave in semi-open structures, and the villa's interiors are modulated by carefully placed overhangs and recessed verandas.
One of the more successful moves is the treatment of the living pavilion. Rather than centralizing it as the villa's focal point, Lohar and Shah push it to one edge of the courtyard, allowing the dining and pool zones to claim equal visual weight. The result is a composition that feels less hierarchical, more akin to a campus than a single monolithic house.
Material Palette and Craft
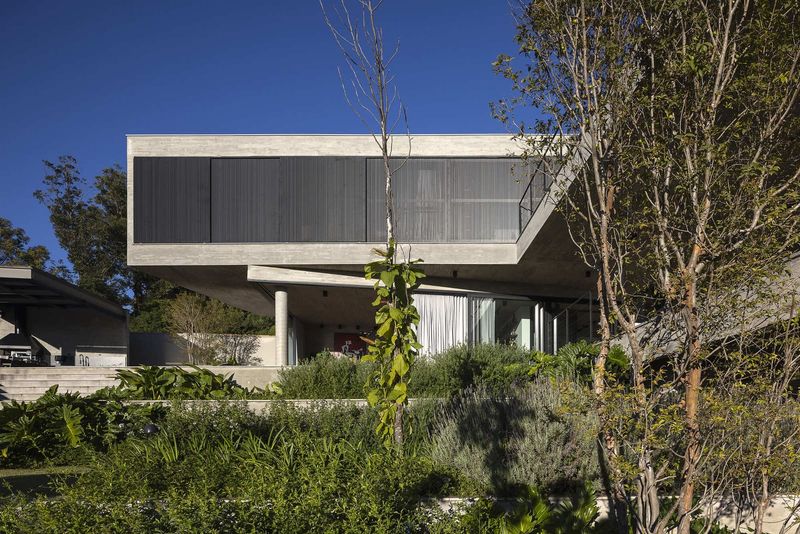
The material strategy is where the villa's hybridity becomes most legible. Local stone anchors the base of each pavilion, grounding the structure in Gujarat's tectonic tradition. Above, the architects deploy exposed concrete and timber louvers, materials that reference tropical modernism's mid-century heyday without resorting to nostalgia.
Photography by Ishita Sitwala reveals a restrained palette: warm grey concrete, honey-toned wood, and the occasional punctuation of black steel. The villa avoids the maximalist interiors that often characterize luxury residential work in India. Instead, surfaces are left largely unadorned, allowing the play of light and the texture of raw materials to do the expressive work.
The use of timber deserves particular attention. Rather than treating it as decorative cladding, the architects integrate it structurally in the form of pergolas and roof extensions. These elements not only provide shading but also establish a rhythm across the facade, breaking down the scale of the larger volumes. It is a subtle calibration, the kind of detailing that separates competent work from genuinely considered architecture.
Between Resort and Residence
The villa's conceptual premise - blurring the line between resort living and residential comfort - is not new, but it is rarely executed with this degree of spatial clarity. The architects have resisted the temptation to over-program the house. There is no home theater, no sprawling gym, no ostentatious water features. Instead, the villa offers a curated set of experiences: a shaded veranda for afternoon reading, a pool courtyard for evening gatherings, a semi-open dining pavilion that captures cross-ventilation.
This restraint is instructive. In an era when residential architecture is often reduced to amenity checklists, the Weekend Villa argues for a different kind of luxury, one rooted in spatial quality rather than square footage or feature count. The 6,000-square-foot envelope feels ample without being excessive, a balance that speaks to the architects' disciplined approach to programming.
Contextual Nuance in a Globalized Language
One of the persistent challenges in contemporary Indian architecture is how to engage with international typologies and spatial languages without losing site-specific relevance. The Weekend Villa navigates this tension with a degree of nuance. The Balinese reference is real but not literal; the local material palette is evident but not fetishized.
Comparing this project to other recent villas we have covered in Gujarat, what stands out is the absence of overt regionalism. There are no jharokhas, no Mughal arches, no token gestures toward "Indian-ness." Yet the villa feels entirely appropriate to its context. The courtyard plan, the use of stone, the emphasis on shaded outdoor space - all of these are deeply rooted in the region's climatic and cultural logic.
This kind of quiet contextualism is harder to achieve than it appears. It requires a deep understanding of both precedent and contemporary spatial needs, and a willingness to synthesize rather than simply reference. R+R Architects demonstrate that hybridity, when handled with care, can yield architecture that is both globally informed and locally grounded.
Implications for the Weekend House Typology
The Weekend Villa raises broader questions about how we design for leisure in India's rapidly urbanizing landscape. As cities like Ahmedabad expand, the demand for weekend retreats on the periphery will only grow. The question is whether these projects will default to formulaic resort pastiche or whether they will, like this villa, engage seriously with spatial innovation and material craft.
The project also suggests a shift in how Indian architects are approaching tropical modernism. Rather than treating it as a historical style to be revived, they are mining its spatial principles - openness, porosity, integration with landscape - and adapting them to contemporary construction techniques and programmatic demands. This is not revivalism; it is evolution.
Looking forward, the villa offers a template for how suburban residential architecture in India might move beyond the gated-community model. By prioritizing spatial experience over sheer square footage, and by investing in material quality over surface decoration, projects like this point toward a more thoughtful, less extractive mode of building on the urban edge.
Closing Observation
What lingers after studying this project is not any single formal gesture but rather the cumulative effect of disciplined decision-making. Every material choice, every spatial threshold, every proportion feels calibrated. In a field often dominated by spectacle and excess, the Weekend Villa makes a quiet case for restraint, craft, and the enduring value of well-considered space. It is architecture that does not shout, but it speaks clearly to those willing to listen.
Save this story. A free account keeps your reading list and the 07:00 email in one place.
CREATE FREE ACCOUNT →SIGN IN