Starting From the Negative Space
Most architectural projects begin with a sketch of what will be built. Cuattro Casa de Café in Troncones, Guerrero, began instead with a map of what must stay. Carlos Faci and Marina Leboreiro approached a sloping 1,200-square-meter site not as a blank canvas but as a living inventory, one whose trees, topography, and microclimates would determine the envelope before the first line was drawn. The result is a 402-square-meter mixed-use complex that houses a café-restaurant, an artisanal bakery, a shop for Mexican handcrafts, and a private office, all organized around the logic of retention.
The brief was straightforward: four programs, one tropical site, and a mandate to preserve every existing tree. That final constraint became the project's organizing principle. Where many architects treat vegetation as a negotiable amenity, Faci Leboreiro treated it as fixed infrastructure, forcing the building to adapt rather than the landscape to comply. It is a reversal of the typical hierarchy, and it produces a spatial logic that feels less imposed than discovered.
Massing as Negotiation
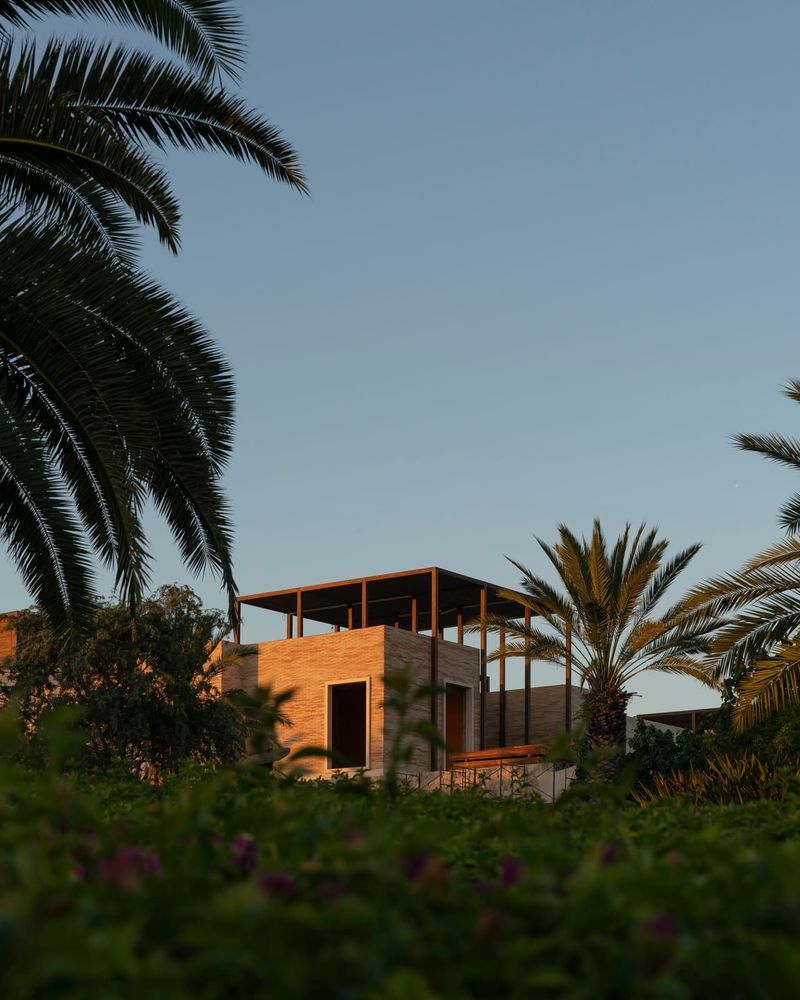
On a site that slopes toward the Pacific, just minutes from the water, the architects carved out a footprint that threads between mature trunks and canopy zones. The building does not occupy a single rectangular volume but instead fractures into a series of stepped platforms and covered terraces, each positioned to avoid root zones and maximize shade. The massing reads as a collection of pavilions rather than a monolithic structure, a strategy that allows natural ventilation to move laterally through the program and daylight to filter from multiple angles.
This approach has precedent in the work of studios like Taller de Arquitectura Mauricio Rocha, whose projects in Oaxaca similarly defer to topography and existing vegetation, or the pavilion-based planning of Glenn Murcutt in Australia, where every wall and roof plane responds to sun path and prevailing wind. At Cuattro, the fragmentation is not purely formal; it is a direct response to the site's environmental assets. Each tree becomes a column in the site plan, each shadow line a programmatic boundary.
Material and Climate Response
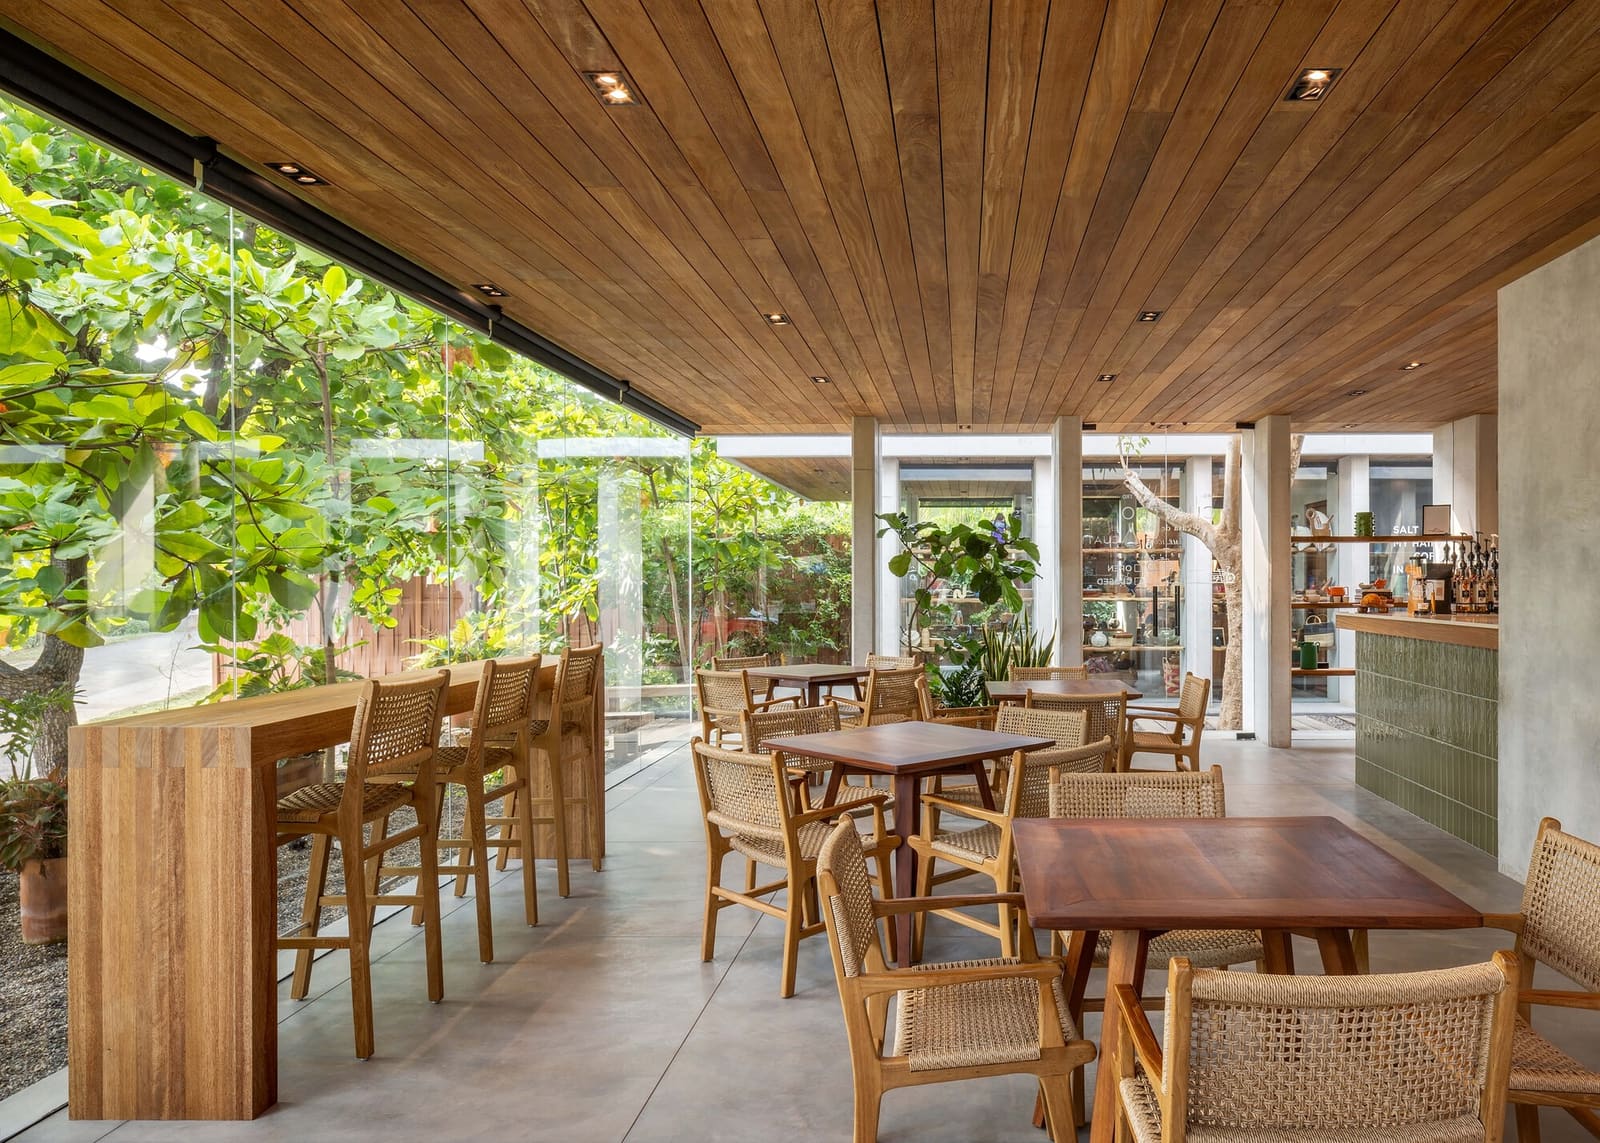
The material palette reinforces the project's passive cooling strategy. Concrete, sourced from Cemex, forms the primary structure, its thermal mass absorbing heat during the day and releasing it at night. Ceramic tile from Interceramic and Porcelanosa Grupo lines floors and walls, chosen for durability in high humidity and ease of maintenance in a hospitality environment. Locally sourced wood, finished by Cesantoni and Corev, appears in ceiling planes and furniture, softening the harder surfaces and referencing regional building traditions.
Ventilation is cross-flow, relying on the building's sectional variation to pull cooler air from shaded lower zones upward through the café and bakery spaces. Roof overhangs extend deep enough to block high-angle sun while permitting lower winter light, a calibration common in tropical modernism but often sacrificed in commercial projects for the sake of maximizing floor area. Here, the overhang is not an afterthought but a defining element of the section, shaping both the interior experience and the building's silhouette.
Program and Circulation
The café and restaurant occupy the most visible, street-facing volumes, with large openings that blur the threshold between interior seating and exterior terrace. The bakery sits slightly recessed, its production area visible through glazing that demystifies the process without exposing it to direct sun. The handcrafts shop, a smaller pavilion, operates semi-independently, allowing it to close without affecting the café's hours. The private office is tucked into the site's upper corner, screened by vegetation and accessible via a separate path.
Circulation is informal, more akin to a market than a mall. Visitors move between pavilions along shaded walkways, with sightlines interrupted by tree trunks and changes in level. The lack of a central corridor or atrium disperses foot traffic and creates multiple thresholds, each transition marked by a shift in light or materiality. It is a spatial sequence that rewards slow movement and discourages the kind of transactional efficiency that characterizes many mixed-use projects.
Contextual Framing
Troncones remains relatively underdeveloped compared to nearby beach towns, and Cuattro Casa de Café occupies a transitional zone between the village center and the coast. The project's scale, modest relative to the site, resists the impulse to maximize built area, a decision that reflects both the architects' values and the realities of a market that prioritizes experience over density. In this sense, the building functions as much as a landscape intervention as a piece of architecture, its success measured not by square meters but by the quality of the spaces it frames.
The Mexican handcrafts shop introduces a programmatic layer that extends the project's engagement with local culture beyond the menu. Displaying textiles, ceramics, and woodwork from regional artisans, the shop becomes a curated extension of the site's material vocabulary, reinforcing the connection between built form and place-based craft. It is a move that situates the project within a broader conversation about hospitality as cultural exchange, rather than mere consumption.
What Remains Visible
At Cuattro Casa de Café, the architecture is most legible in what it refuses to do. It does not clear the site. It does not consolidate the program into a single air-conditioned box. It does not prioritize efficiency over experience. Instead, it builds a case for a slower, more responsive process, one in which the site's existing conditions are not obstacles to overcome but assets to amplify. The trees that were there before the project remain, their canopies now integrated into the building's thermal strategy and spatial structure.
This is not a nostalgic retreat into vernacular forms but a pragmatic engagement with climate and context, one that borrows from modernist principles, passive design research, and regional building knowledge without copying any single precedent. The result is a project that feels specific to its place, not because it mimics local typology but because it listens to the site closely enough to let it speak.
Save this story. A free account keeps your reading list and the 07:00 email in one place.
CREATE FREE ACCOUNT →SIGN IN