The Commons, Reimagined
The traditional separation of program categories has long been architecture's default mode: office here, café there, library somewhere else entirely. But what happens when a building refuses those divisions and instead asks its occupants to move fluidly between roles? In Miyota, a town nestled in Nagano's rural highlands, Aida Atelier has completed a compact structure that collapses workplace, kitchen, reading room, and community space into a single, porous environment. The result is less a building with multiple functions than a contemporary interpretation of the commons, one calibrated to the rhythms of Japan's satoyama landscapes.
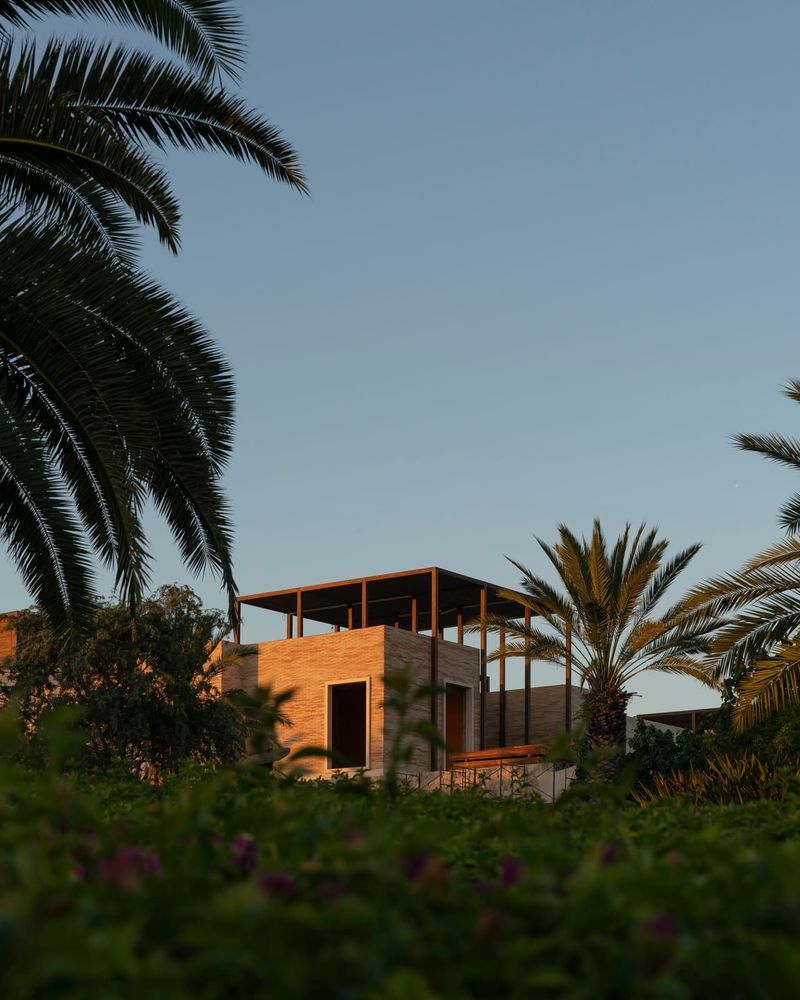
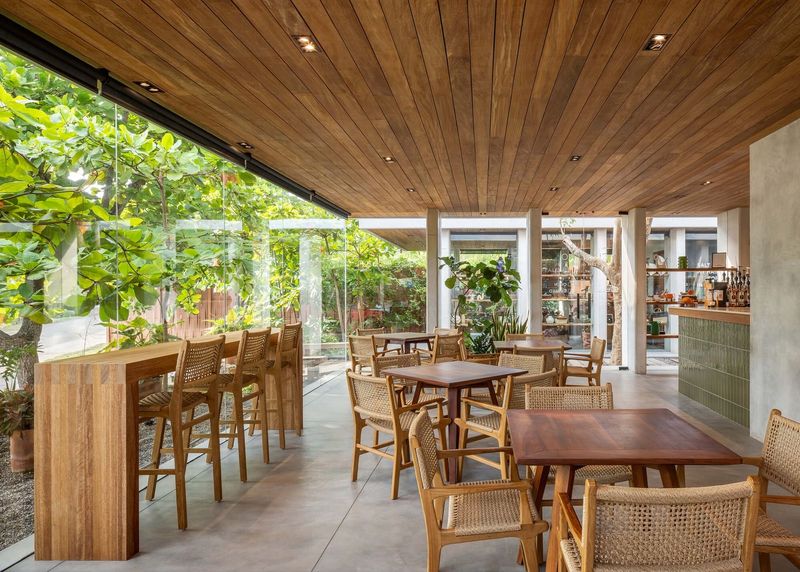
Cordmark Miyota occupies just 185 square meters, yet its spatial ambition far exceeds its footprint. Completed in 2022 under the direction of Tomoro Aida, with design contributions from Hiromi Nakamura and Takaya Shimodaira, the project treats program not as a checklist but as an invitation for overlap. A café counter might serve morning coffee to a neighbor and afternoon tea to a freelancer finishing a deadline. A library corner doubles as a waiting area. The kitchen becomes a teaching space during evening workshops. These aren't accidents of layout; they're deliberate strategies for generating what urbanist Jane Jacobs once called "eyes on the street," even in a context where streets are few and forests many.
Tectonic Clarity in a Small Envelope
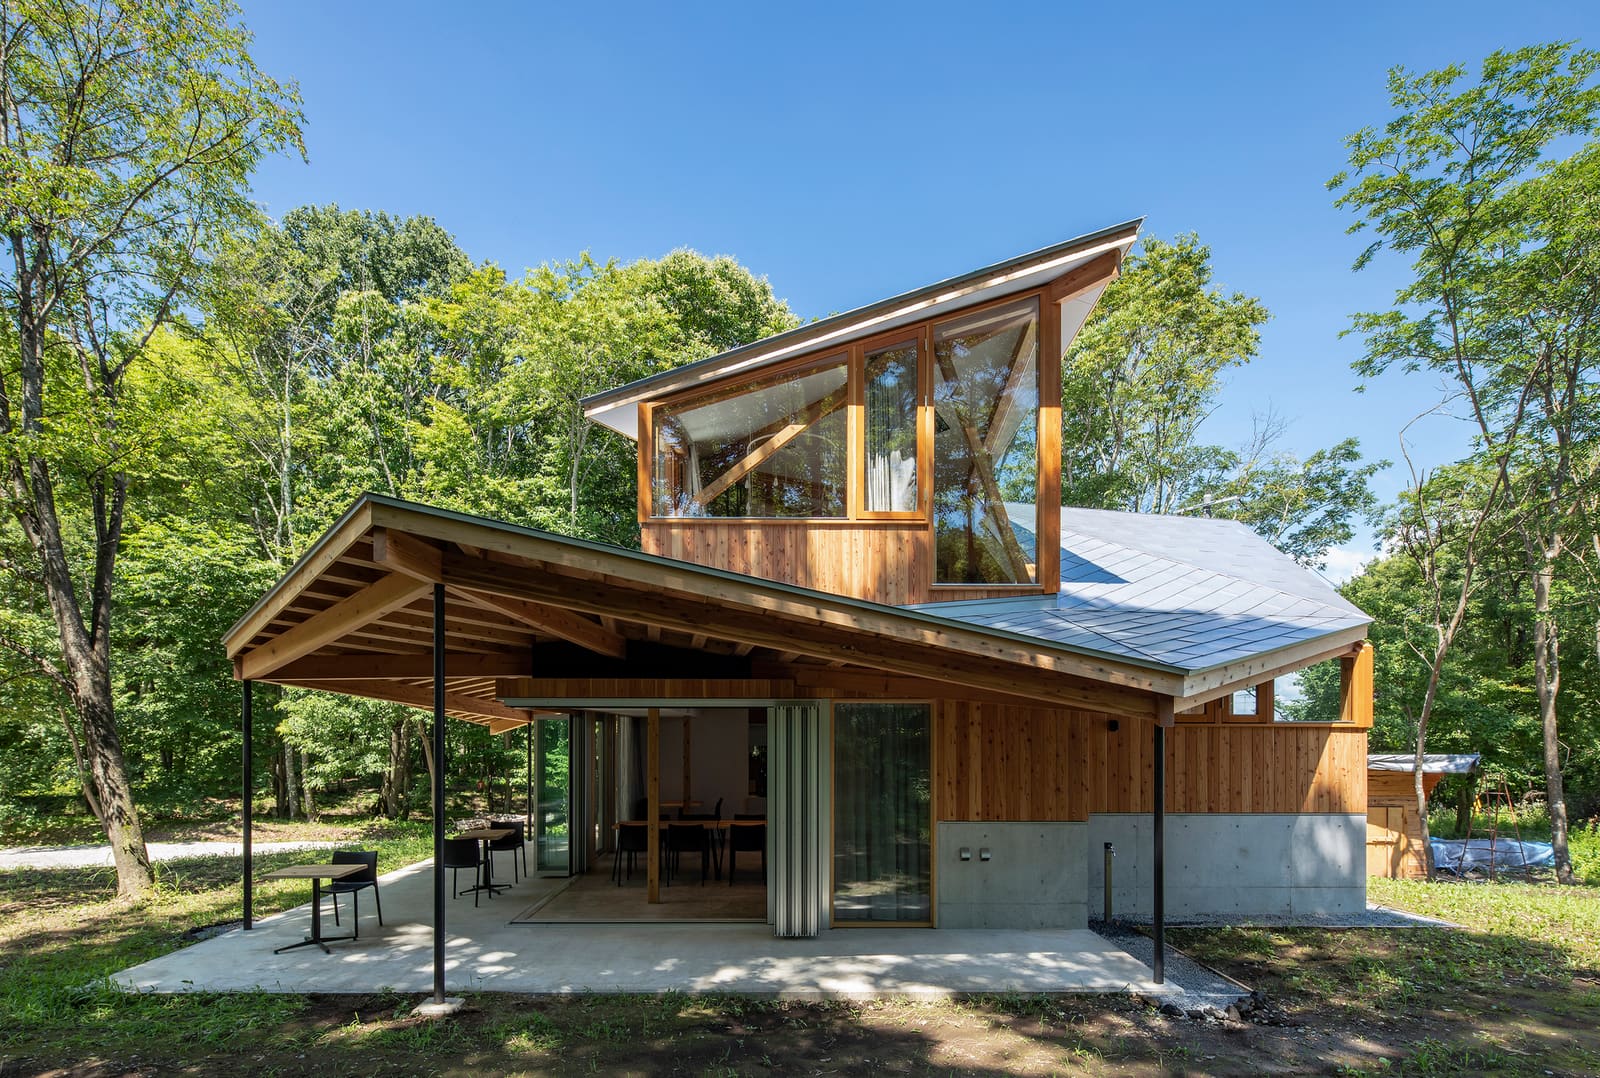
At 185 square meters, every material decision carries weight. Aida Atelier worked with structural engineer Ryotaro Sakata to develop a frame that reads as legible and restrained. The building's massing is straightforward, a gabled volume that nods to agricultural typologies without mimicking them. Cladding and roof materials were supplied by Perfect Roof, chosen for durability in Nagano's heavy snowfall and wide diurnal temperature swings.
Inside, the structural logic remains visible. Timber posts and beams organize the plan without subdividing it into rigid cells. This tectonic transparency serves a social purpose: when structure is clear, occupants intuitively understand how to move through and inhabit the space. Lighting design by Izumi Okayasu reinforces this openness, layering ambient, task, and accent sources to shift the character of zones throughout the day. Mechanical systems, coordinated by RS Setsubi Kikaku, are integrated rather than concealed, a pragmatic choice that also signals the building's ethos of honesty.
Textile elements by Yoko Ando Design and signage by Green Life Lab add warmth and wayfinding without clutter. These collaborators understood the assignment: in a space this compact, every object must earn its place.
The Satoyama as Client
Satoyama refers to the border zone between mountain foothills and arable flatland, a landscape shaped by centuries of careful human stewardship. It's neither wilderness nor suburb, but a third category, one defined by interdependence between settlement and ecosystem. Cordmark Miyota situates itself within this context not as an imposition but as a node, a place where the community can gather without severing ties to the land.
The building's relationship to its surroundings is less about framing views (though photographer Tatsuya Noaki's images suggest those are plentiful) and more about establishing porosity. Large openings allow seasonal light and air to modulate interior conditions. The café functions as a threshold, a semi-public zone that mediates between the more private workspaces and the town beyond. In this sense, the project recalls Kazuyo Sejima's early community centers, where program is distributed not by walls but by gradients of publicity.
Horiuchigumi Co., Ltd., the general contractor, executed the construction with an attention to local building culture. In rural Japan, where labor pools are small and material supply chains can be fragile, this kind of collaboration between architect and builder is less a luxury than a necessity.
Precedents and Departures
Cordmark Miyota has relatives in the recent history of Japanese rural architecture. One might think of Sou Fujimoto's community pavilions, which also use minimal enclosure to foster gathering. Or Atelier Bow-Wow's micro-typologies, where program density becomes a design virtue. But Aida Atelier's project diverges in its refusal of spectacle. There's no dramatic cantilever, no sculptural roof. The building's power lies in its restraint, in the decision to let program choreography rather than formal gesture do the expressive work.
This approach aligns with a broader shift we've been tracking at World Archi Design: a move away from object-buildings toward infrastructural ones, projects that prioritize use over image. In a media environment saturated with renderings of improbable geometries, Cordmark Miyota offers a quieter proposition. It suggests that architecture's value might reside not in what it looks like from a drone, but in how it accommodates the overlapping, contradictory rhythms of daily life.
Implications for the Mixed-Use Typology
The mixed-use building is typically an urban animal, a response to density and land value. But as rural depopulation accelerates across Japan and beyond, the typology may find new relevance in smaller towns. Cordmark Miyota demonstrates how combining functions can generate critical mass in places where no single program could sustain a standalone building. A café alone might struggle; a café that also serves remote workers, hosts book clubs, and rents kitchen time to local food producers has a better chance.
This model has economic logic, but also social and environmental ones. Consolidating activities reduces infrastructure redundancy and encourages spontaneous interaction. It turns a building into a platform rather than a container. Whether this approach scales, or whether it remains best suited to intimate contexts like Miyota, is an open question. But the experiment is worth watching.
Save this story. A free account keeps your reading list and the 07:00 email in one place.
CREATE FREE ACCOUNT →SIGN IN