When Function Dictates Form
There's an old planning maxim that residential and industrial uses should remain separate. Yet some of the most compelling urban architecture emerges precisely when those boundaries blur. In Emmenbrücke, a satellite town adjoining Lucerne, the architects at Gut Deubelbeiss Nill Architekten have built a structure that challenges this orthodoxy head-on: a seven-story building where the ground floor operates as a fuel station and the upper six levels house residential apartments.
The project occupies a threshold position between the railway tracks and the main artery road, marking the entry point to a residential terrace near the Emmenbrücke station. This is not a quiet suburban corner. Traffic noise, exhaust fumes, and the transactional rhythm of a service station define the immediate context. The question the architects faced was whether housing could coexist with such infrastructure, and if so, how to make that coexistence livable.
A Vertical Zoning Strategy
The building's parti is straightforward: separate uses vertically. The petrol station occupies the entire ground plane, offering vehicular access, fuel dispensers, and a convenience retail space. Above it, residential units begin at the first floor and rise through to the sixth. This stacking strategy is not new in dense European cities, but applying it to a fuel station adds a layer of complexity. Fire safety, ventilation, acoustic insulation, and structural independence between the commercial and residential zones all require careful detailing.
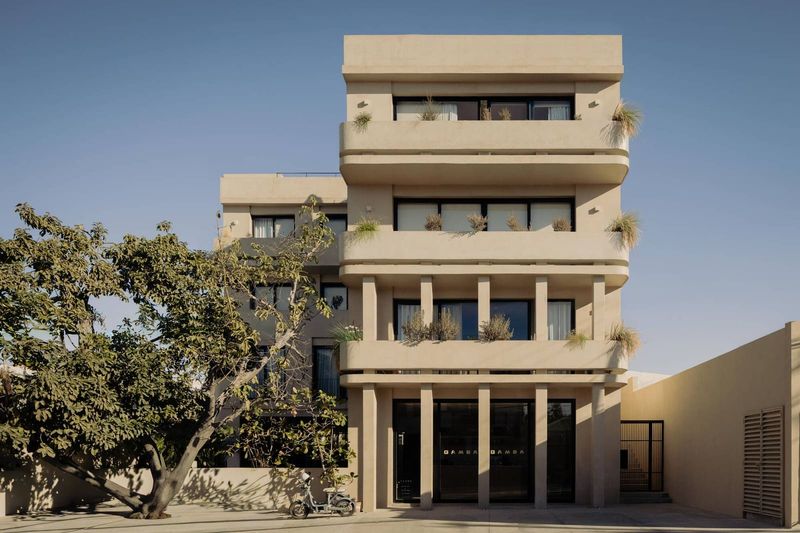
Gut Deubelbeiss Nill Architekten approached these challenges with a tectonic logic that reads clearly in the facade. The ground floor is open, transparent, and service-oriented. The residential levels above are expressed through a repetitive fenestration pattern that provides rhythm and scale. The massing is rectilinear, pragmatic, and unapologetic about its hybrid nature. There is no attempt to disguise the petrol station below or to make the apartments above look like anything other than what they are.
Material Honesty and Threshold Design
The material palette reinforces this clarity. The base is hard, durable, and suited to the wear of constant vehicular movement. Above, the residential envelope shifts to lighter cladding that articulates the dwelling units and introduces a domestic scale. The transition between these two zones is managed through a horizontal datum line that acts as both a visual and functional threshold.
This datum is critical. It marks the separation between public infrastructure and private dwelling, between the 24-hour operational rhythm of the station and the quieter, time-bound routines of home life. The architects collaborated with Freiraumarchitektur GmbH Luzern on the landscape strategy, which addresses the residual spaces around the building. These are not grand gestures but practical interventions: planting buffers, pedestrian pathways, and entry sequences that help residents navigate the building without feeling like they are simply passing through a service zone.
Precedents and Context
This kind of vertical mixed-use typology has precedents in Swiss urbanism, where land scarcity and pragmatic planning culture have long encouraged creative solutions. One thinks of the Sihlcity development in Zurich, where retail, leisure, and housing are layered in a former industrial site. Or the ongoing transformation of railway station districts across the country, where ground-floor commercial uses anchor residential blocks above.
What distinguishes the Emmenbrücke project is the unapologetic embrace of an industrial program. A petrol station is not a bookshop or a bakery. It is a regulated, high-risk use that most planners would keep at arm's length from housing. By designing the building to accommodate this adjacency, Gut Deubelbeiss Nill Architekten make a case for a more flexible approach to zoning, one that prioritizes performance standards over categorical separations.
Livability in High-Traffic Zones
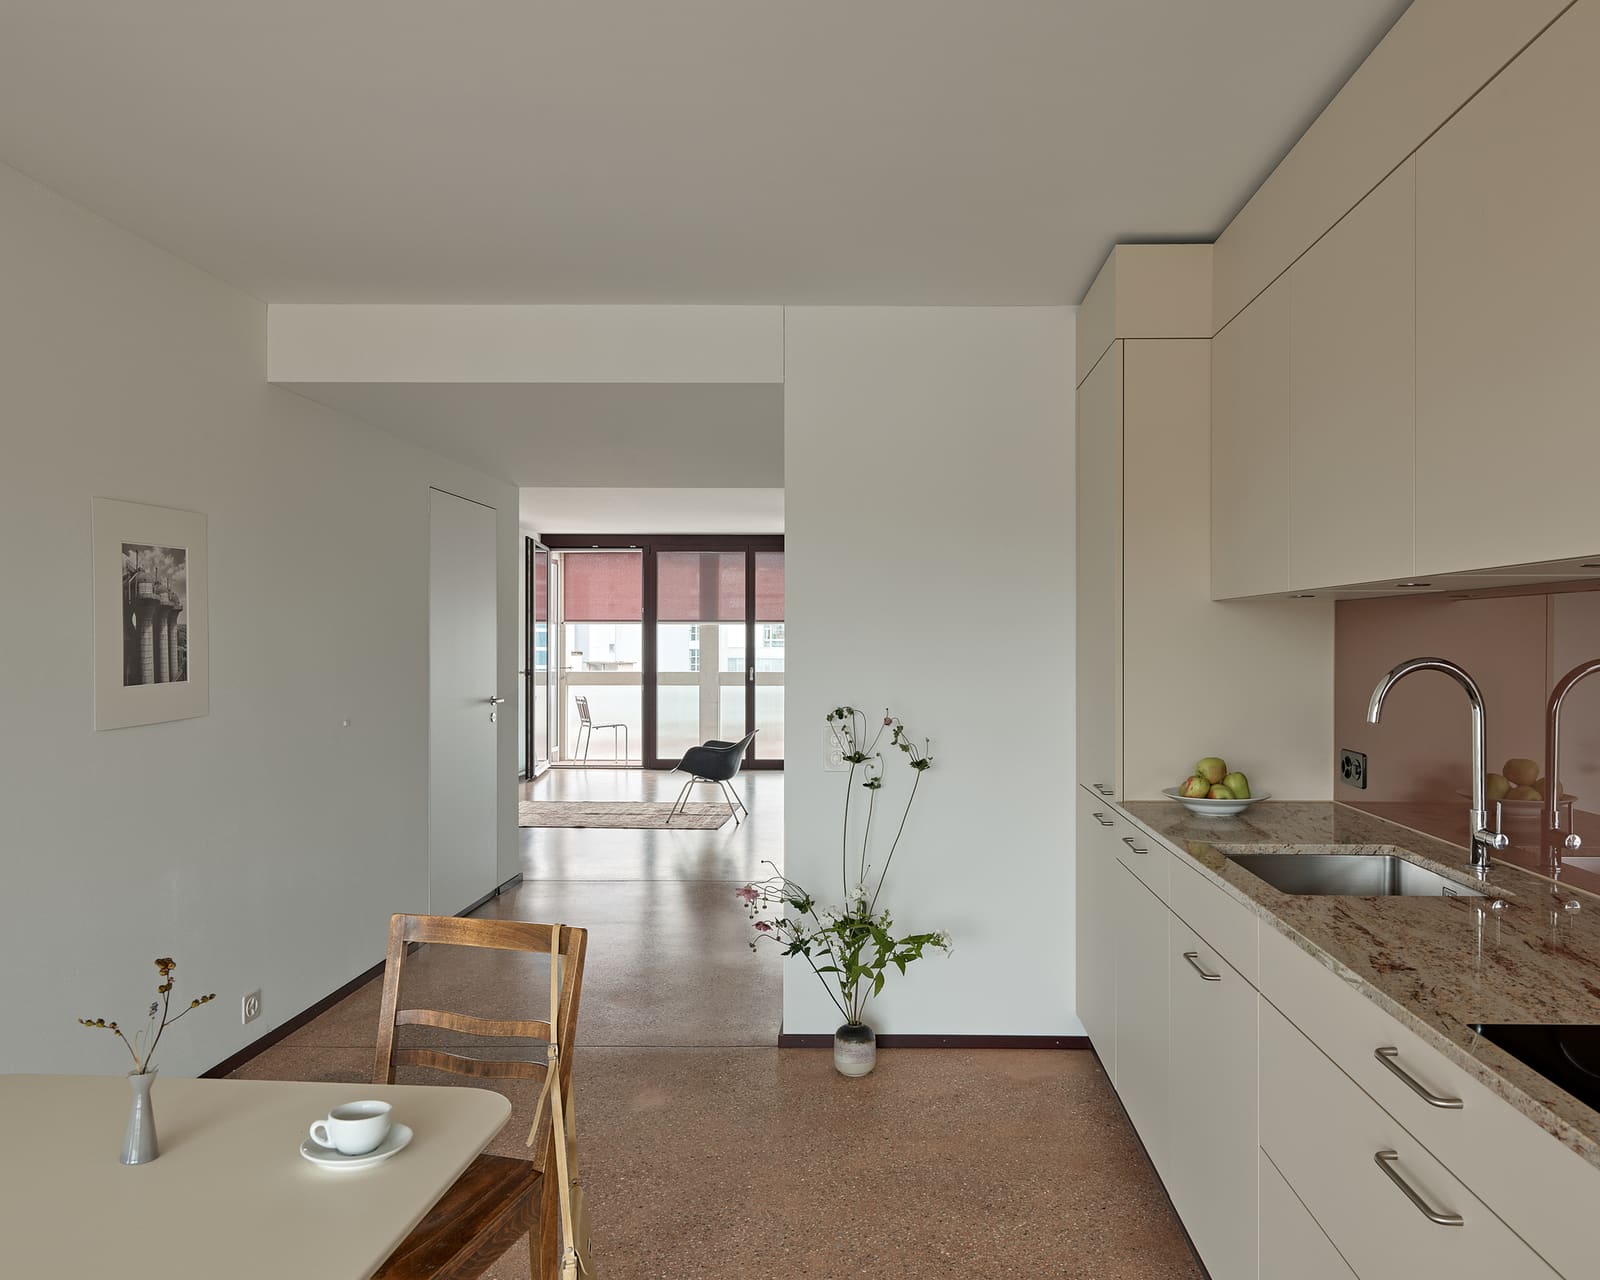
The success of the project hinges on whether the apartments are genuinely livable. At 4,300 square meters, the building provides a substantial amount of residential floor area. The units are organized to maximize distance from the noise and activity below. Balconies, where present, face away from the main road. Windows are specified for acoustic performance. Mechanical ventilation systems allow residents to keep windows closed during peak traffic hours without sacrificing air quality.
These are not luxury apartments. They are pragmatic, modestly sized units designed for a working-class demographic in a region where housing supply is under pressure. The building does not try to be more than it is. It does not offer sweeping views or generous private terraces. What it offers is proximity to the railway station, access to employment centers in Lucerne, and an honest acknowledgment of the trade-offs involved in living above infrastructure.
Rethinking the Ground Plane
One of the broader implications of this project is what it suggests about the ground plane in contemporary urbanism. Traditionally, the ground floor is seen as the most valuable part of a building, the place where public life happens and where the building meets the street. But in car-dependent contexts like Emmenbrücke, the ground plane is often given over entirely to vehicular infrastructure: parking, service access, fuel stations, drive-throughs.
By accepting this reality and building housing above it, rather than trying to reclaim the ground floor for pedestrian uses, the architects acknowledge the constraints of the site while still delivering residential density. It is a pragmatic compromise, and one that may become more common as cities grapple with the need to increase housing supply in areas that are not conventionally residential.
The Architecture of Adjacency
At World Archi Design, we've been tracking projects that test the limits of adjacency: housing next to highways, apartments above supermarkets, residential towers on top of data centers. These projects are not driven by aesthetic ambition but by spatial necessity. They ask how much overlap we can tolerate between different uses, and what architectural strategies can make that overlap bearable.
The Emmen project, completed in 2024, is a clear example of this trend. It does not romanticize its context or try to soften the industrial edge of the site. Instead, it builds a careful buffer, both physical and experiential, that allows two incompatible programs to coexist in the same vertical stack. The result is not beautiful in a conventional sense, but it is honest, efficient, and surprisingly coherent.
Looking Forward
As housing crises deepen across Europe, projects like this will become more common. Planners and architects will need to revisit long-held assumptions about land use and compatibility. The strict separation of residential and industrial zones made sense in an era of heavy manufacturing and unregulated emissions. But in a world where environmental standards are higher and urban land is scarce, a more nuanced approach is possible.
The challenge is to ensure that pragmatism does not slide into exploitation, that housing built above infrastructure is genuinely habitable and not simply a way to extract more value from constrained sites. The Emmenbrücke project, with its careful attention to acoustic and environmental performance, suggests that this balance can be struck. It is a modest building, but it offers a useful model for how architects can respond to the messy, hybrid conditions of contemporary urbanism without abandoning their responsibility to the people who will live in the spaces they create.
Save this story. A free account keeps your reading list and the 07:00 email in one place.
CREATE FREE ACCOUNT →SIGN IN