The Urban Puzzle of Program Density
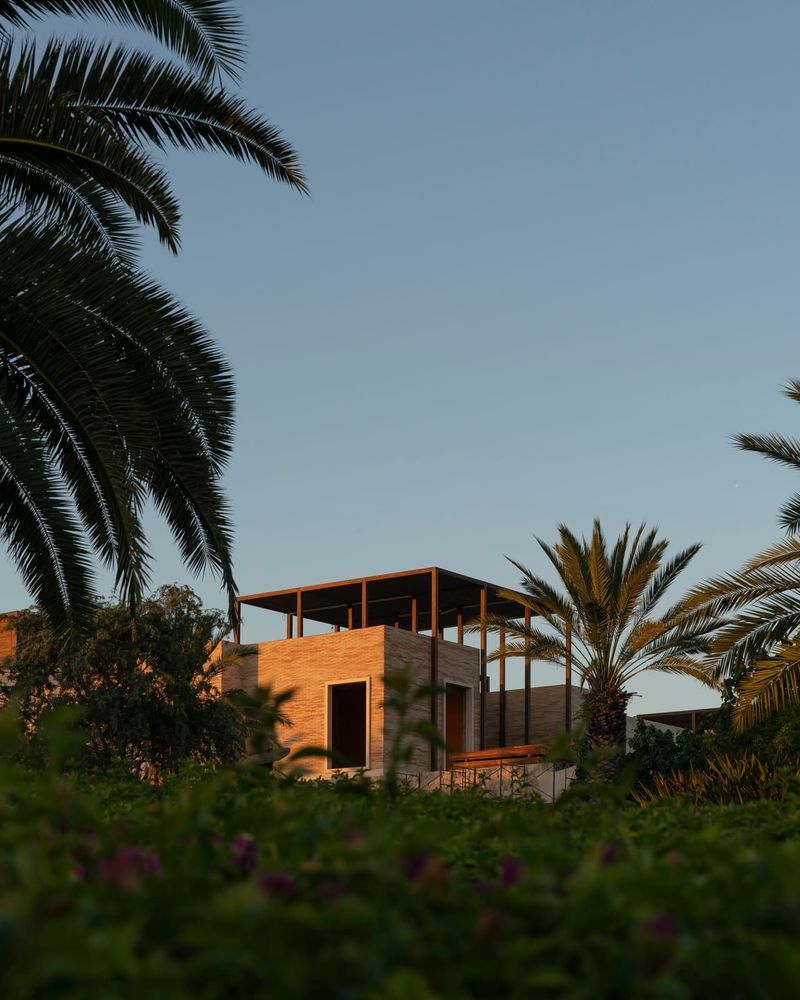
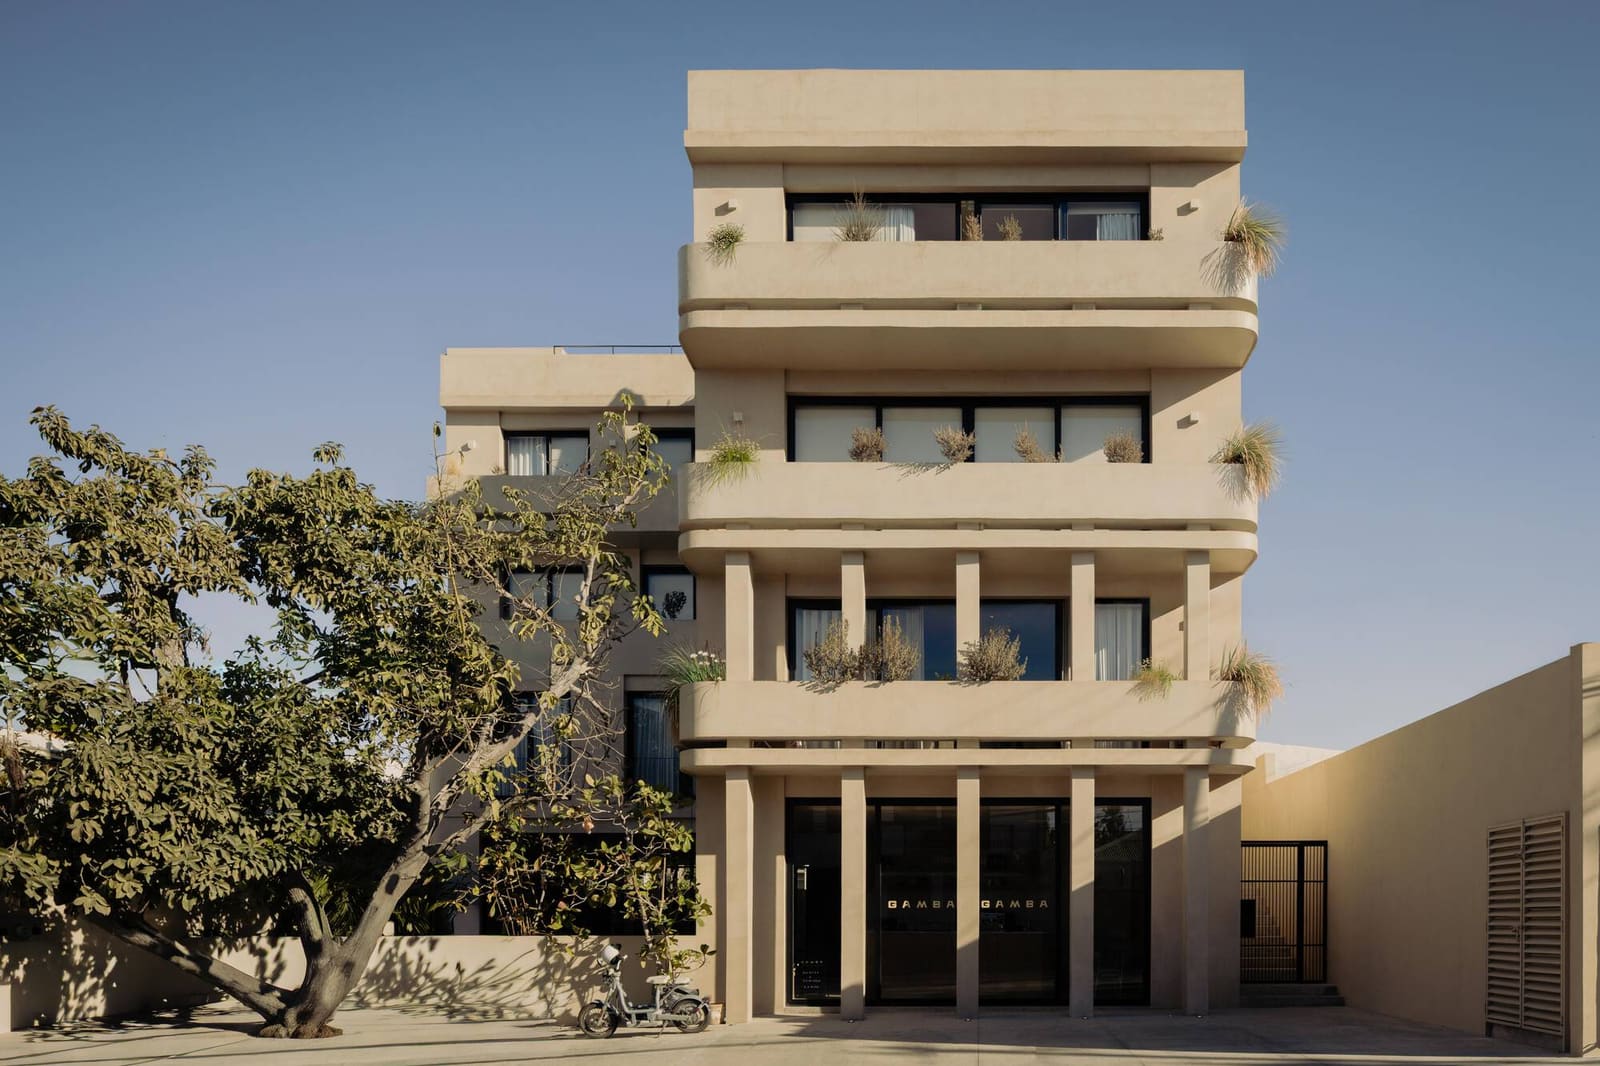
At World Archi Design, we've long argued that the most compelling mixed-use buildings are those that refuse the generic podium-and-tower formula. Estero Residences and Gamba Café, a project completed in 2025 in San José del Cabo's historic core, offers a different approach: six residential units, a street-level café, retail frontage, and shared amenities compressed into a 1,000-square-meter footprint. The design, led by Barde vanVoltt in partnership with local practice Arquipartners, treats the entire building as a single tectonic object rather than a stack of discrete programs.
The site sits in Baja California Sur's low-rise historic center, where lot sizes are modest and building codes preserve a pedestrian grain. In this context, the challenge was not vertical ambition but lateral efficiency: how to accommodate multiple households, commercial tenants, and communal space without fragmenting the streetscape or sacrificing interior quality. The architects' response hinges on a tight circulation core, a disciplined material palette, and a series of threshold conditions that mediate between public and private realms.
Massing and the Question of Entry
The building reads as a single volume from the street, with a recessed ground floor that carves out space for Gamba Café and retail frontage. This move is not merely programmatic; it establishes a visual datum that anchors the composition and invites pedestrian flow. Above, the façade steps back subtly at the upper levels, a gesture that reduces perceived bulk and introduces a hierarchy of enclosure.
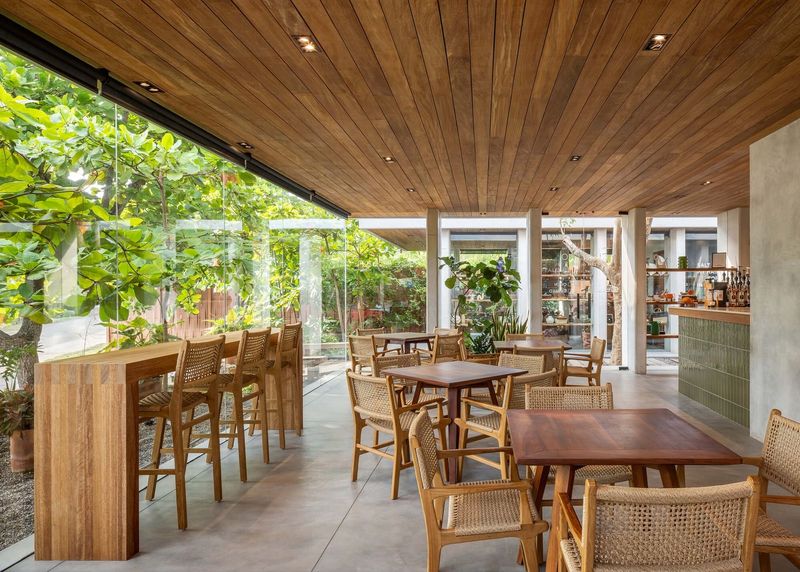
Entry sequences are carefully choreographed. The café occupies the most public corner, its glazing and indoor-outdoor seating blurring the boundary between interior and sidewalk. Residential access is separated, routed through a discrete lobby that leads to a central stair and elevator core. This vertical spine serves all six units, minimizing circulation area and freeing up usable square footage within each dwelling. The result is a building that feels porous at street level yet legible as a residential ensemble above.
Material Logic and Climate Response
Barde vanVoltt's material strategy is restrained, relying on exposed concrete, local stone, and powder-coated steel. The concrete frame remains visible in places, its formwork texture left unfinished, a nod to the tectonic honesty we've seen in the studio's earlier work in the Netherlands and Mexico. Stone cladding, sourced regionally, wraps key façade elements, grounding the building in Baja's desert palette while providing thermal mass that moderates interior temperatures.
Fenestration is calibrated to the harsh solar geometry of the region. Deep-set openings, operable louvers, and strategically placed overhangs reduce direct heat gain without sacrificing natural light. The café, which occupies the most exposed corner, benefits from a retractable canopy and recessed glazing that create a microclimate conducive to year-round outdoor seating. These are not decorative gestures but climate-driven design decisions that acknowledge San José del Cabo's arid, sun-drenched context.
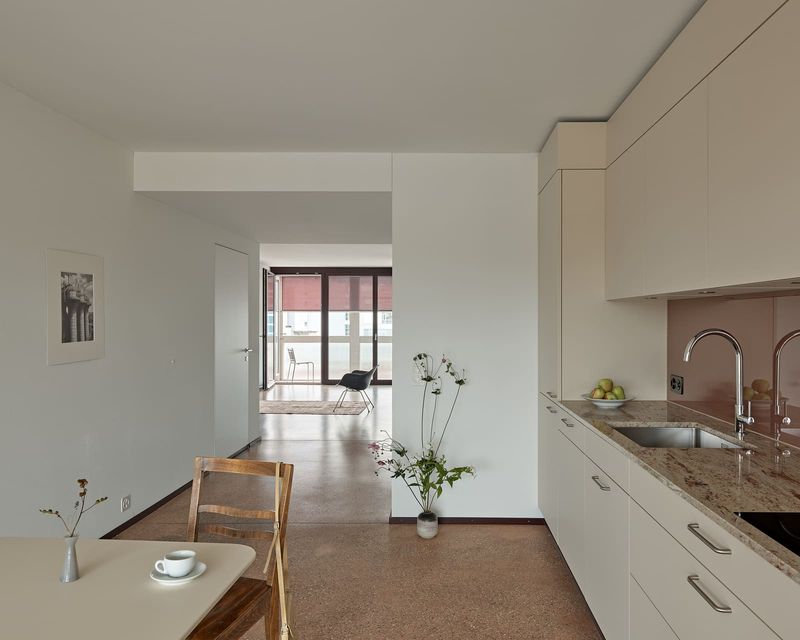
Interior finishes continue the material discipline. Polished concrete floors, white-painted walls, and locally fabricated joinery by Nuumbra Estudio maintain a visual coherence across residential and commercial zones. The effect is neither austere nor luxurious, but calibrated: a middle register that allows the architecture to recede when necessary and assert itself when the spatial sequence demands it.
Residential Typology and Shared Amenity
The six residences vary in size and configuration, ranging from one-bedroom units to larger multi-level dwellings. Each is organized around a central living zone that opens onto a private terrace or balcony, a threshold that extends the dwelling outward and captures prevailing breezes. Kitchens are compact but functionally generous, with custom cabinetry that maximizes storage within tight footprints.
A shared rooftop terrace serves as the building's communal anchor. Equipped with seating, shade structures, and views toward the estuary that gives the project its name, the terrace functions as an outdoor living room for residents. This is a typological move with precedent in Latin American housing, from Fernando Romero's mixed-income work in Mexico City to the collective housing experiments of Elemental in Chile. By locating shared amenity at the top of the building, the architects create a vertical gradient of privacy, with the most public functions at grade and the most intimate spaces elevated.
Urbanism at the Scale of the Block
What distinguishes Estero Residences from typical boutique developments is its engagement with the street. The café and retail frontage activate a previously underutilized corner, contributing to the pedestrian vitality of San José del Cabo's historic center. The building does not turn inward; it offers transparency, permeability, and programmatic variety at the scale of the block.
This is urbanism as incremental densification, a strategy increasingly relevant in smaller cities experiencing growth pressure. Rather than large-scale master plans or gated compounds, Estero Residences proposes a model of infill development that respects existing context while introducing contemporary spatial and material ideas. The project's scale is modest, but its implications are broader: it suggests that mixed-use architecture can be both contextually responsive and formally rigorous without resorting to historicist pastiche or generic modernism.
Precedent and Forward Trajectory
The project invites comparison with other compact mixed-use buildings that navigate similar tensions between density and intimacy. One thinks of Lacaton & Vassal's social housing in Paris, where circulation is treated as inhabitable space, or Tatiana Bilbao's incremental housing prototypes, which prioritize flexibility and user agency. Closer to home, the work of Frida Escobedo and Rozana Montiel in Mexico City demonstrates how modest budgets and small sites can yield architecture of genuine spatial invention.
Barde vanVoltt's contribution lies in their synthesis of these concerns with a specific regional context. The building is neither a transplant nor a purely vernacular exercise; it occupies a middle ground, drawing on global precedent while engaging local climate, material culture, and urban fabric. The architects, Bart Jan van Seggelen and Valerie Boerma, have spent years working between Europe and Mexico, and that bi-continental practice is evident in the project's hybridity.
What the Building Asks of Us
Estero Residences and Gamba Café does not announce itself with formal pyrotechnics or technological spectacle. Its ambitions are quieter: to demonstrate that residential, commercial, and communal programs can coexist within a single architectural gesture, and that density need not come at the expense of spatial quality or urban generosity. In a region where development pressures often favor sprawl or enclave typologies, the project offers an alternative model, one grounded in the discipline of the urban block and the possibilities of shared space.
As cities across Latin America and beyond grapple with questions of densification, affordability, and climate adaptation, buildings like Estero Residences provide a useful reference point. They remind us that mixed-use architecture is not a formula but a site-specific negotiation, one that requires careful attention to program, materiality, and the public realm. The success of such projects is measured not in iconic gestures but in their capacity to enrich the everyday life of the street.
Photo: Zaickz Moz
Save this story. A free account keeps your reading list and the 07:00 email in one place.
CREATE FREE ACCOUNT →SIGN IN