A Question of Scale in Resort Architecture
The problem with most mixed-use developments in resort towns is not their program but their proportions. Retail anchors sprawl horizontally, cultural venues isolate themselves behind landscaped berms, and the pedestrian experience becomes an afterthought designed around parking ratios. Animá Village, completed by Sordo Madaleno Arquitectos in 2025, asks a different question: what happens when you design a 24,000-square-meter mixed-use precinct as if people will actually walk through it?
Located in Cabo San Lucas, the project occupies a peculiar position within the Mexican resort landscape. This is not a beachfront hotel complex or a gated residential compound, but a cultural and retail neighborhood intended to function as a public realm. The architects describe their ambition as creating a "walkable, human-scale neighborhood," a phrase that sounds almost mundane until you consider how rarely it applies to new construction in this context.
Massing and the Pedestrian Sequence
Sordo Madaleno has long demonstrated fluency in large-scale commercial work, from the tectonic drama of their museum projects to the sleek envelopes of their corporate towers. At Animá Village, however, the studio shifts away from singular architectural gestures toward an urbanism of incremental encounters. The massing strategy breaks the program into smaller volumes rather than consolidating it into a single footprint. This fragmentation allows for a series of courtyards, paseos, and semi-covered passages that modulate light, shade, and sightlines.
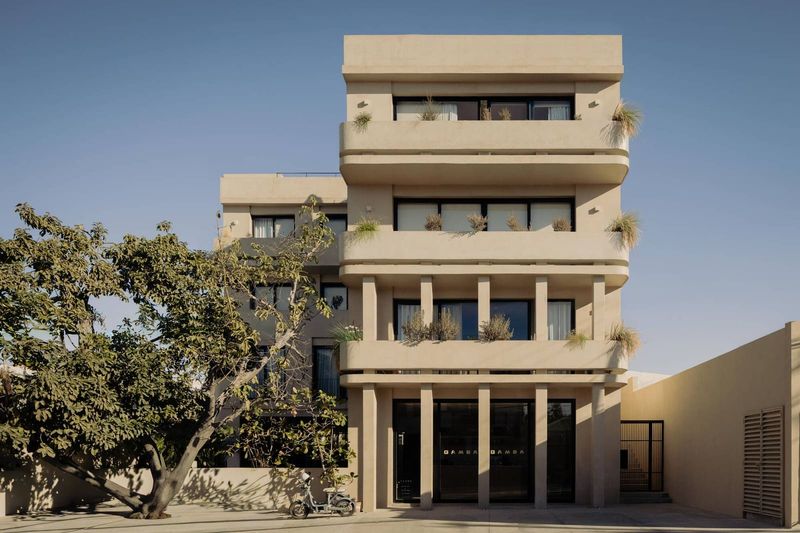
The result is a spatial sequence that rewards slowness. Where typical resort retail relies on axial clarity and wayfinding signage, Animá Village leans into ambiguity. Corners reveal themselves gradually; retail frontages are set back behind colonnades; cultural spaces occupy second-floor volumes that overhang pedestrian corridors. It is a typology closer to the Mediterranean hill town than the American lifestyle center, and that vernacular reference feels intentional.
Planting as Infrastructure
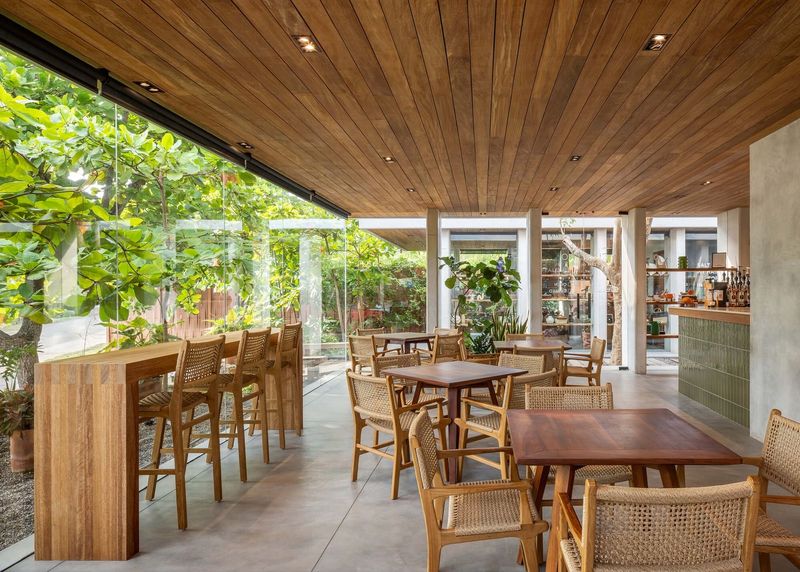
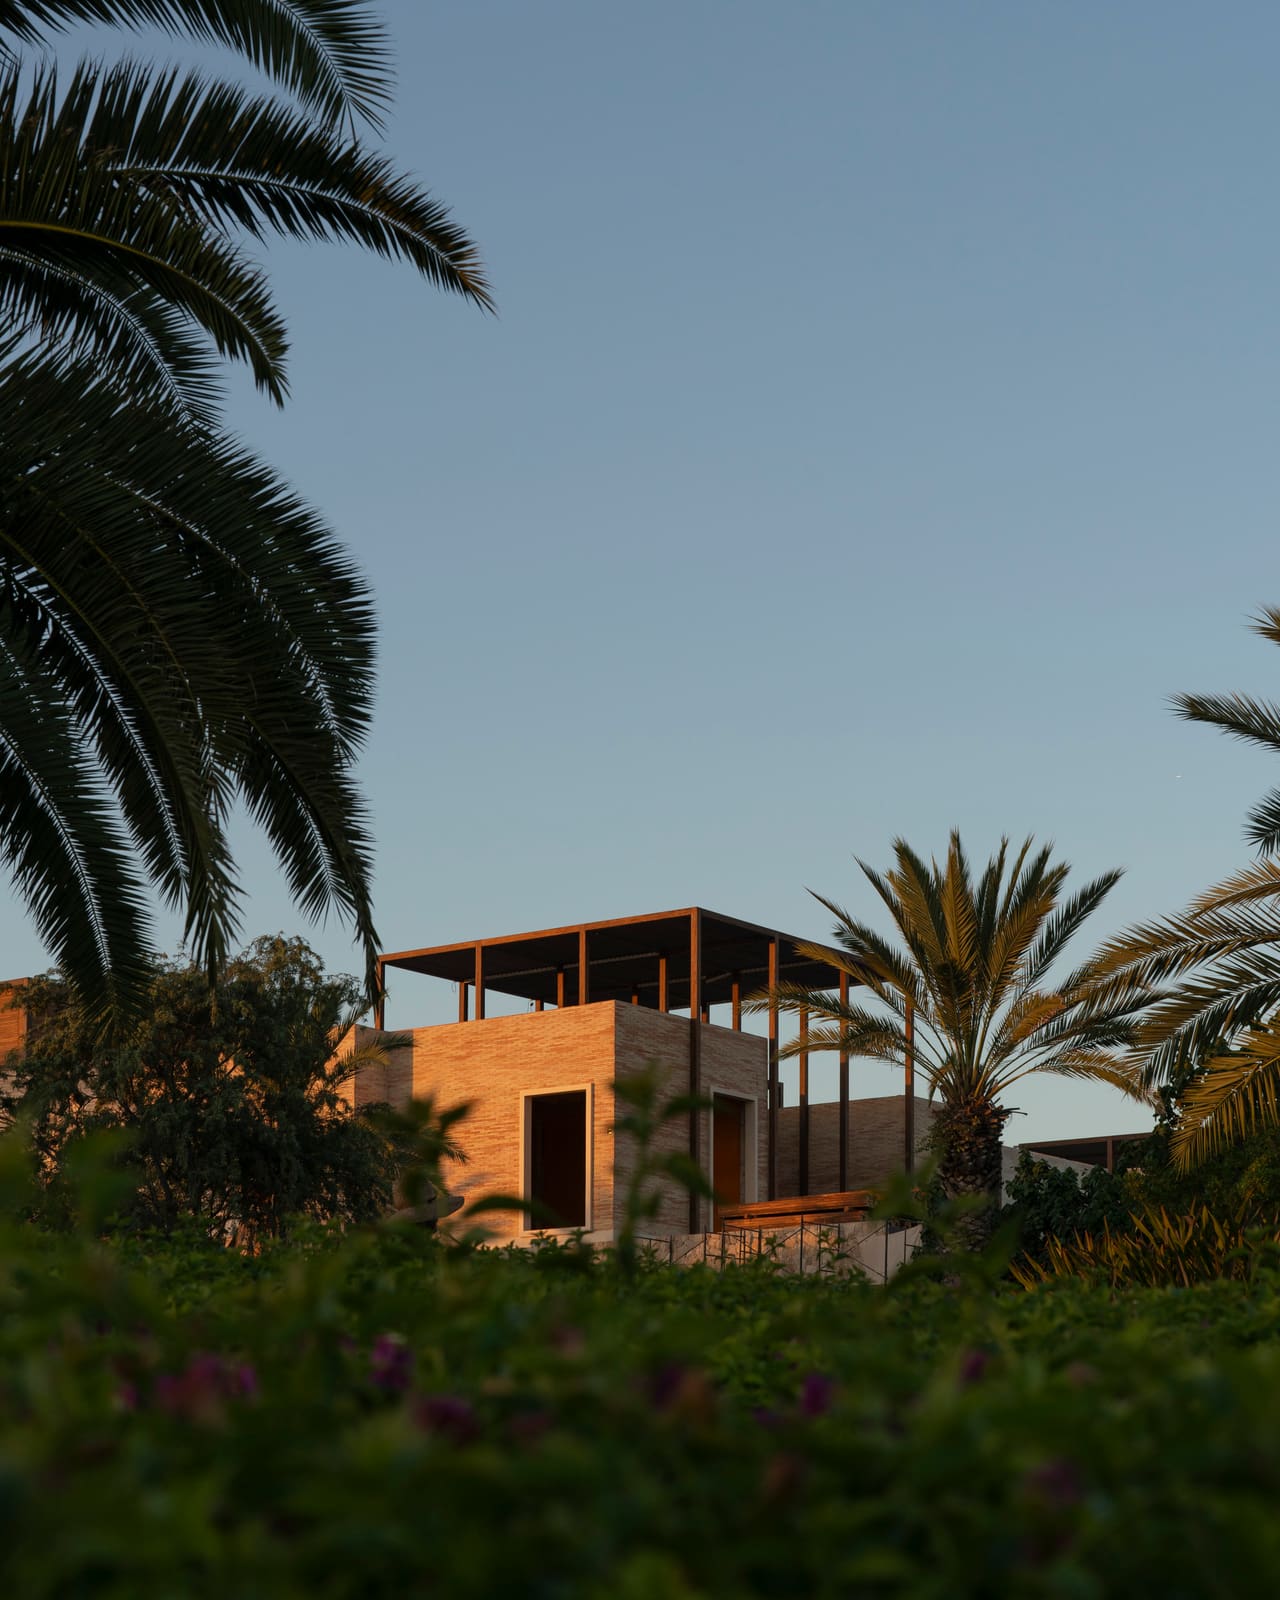
One of the most legible design decisions is the prominence given to landscape. The architects emphasize "generous planting," and the photography by Fabian Martinez and Ariadna Polo confirms that this is not decorative greenery but structural. Trees provide canopy cover over walkways; planters define thresholds between public and semi-public zones; vines soften the hard edges of stucco and concrete. In a climate as arid as Baja California Sur, this commitment to vegetation is both aesthetic and environmental, reducing heat gain and creating microclimates within the precinct.
The choice of species and planting density also signals a longer temporal ambition. This is not a landscape designed to photograph well on opening day but one that will mature over years, shifting the character of the village as root systems expand and canopies thicken. It is a rare patience in a building type often optimized for immediate commercial returns.
Material Palette and Contextual Restraint
Sordo Madaleno's material approach here is notably restrained. Stucco walls in warm earth tones dominate, punctuated by timber screens, steel canopies, and stone paving. There is little of the high-gloss detailing or curtain-wall precision that marks the studio's corporate portfolio. Instead, the palette reads as contextual, borrowing from the colonial architecture of mainland Mexico while avoiding pastiche.
The fenestration is irregular but controlled. Windows and openings vary in size and placement, responding to interior program rather than imposing a uniform facade rhythm. This irregularity lends the village a lived-in quality, as if the buildings have evolved over time rather than emerging fully formed from a single design phase. It is an effect that requires significant discipline to achieve without descending into incoherence.
Cultural Program as Anchor
Unlike purely commercial villages, Animá includes cultural programming that functions as an anchor. The exact nature of these cultural spaces is less important than their spatial role: they draw visitors who might not otherwise enter a retail environment, and they provide programming flexibility that extends the precinct's relevance beyond shopping hours. This mixed-use logic is common in urban infill projects but rarer in resort contexts, where uses tend to segregate by time of day and clientele.
The integration of cultural and retail functions also complicates the visitor experience in productive ways. You might enter the village to attend an exhibition and leave with a purchase, or vice versa. The blurring of intent mirrors the blurring of spatial boundaries, reinforcing the project's larger ambition to function as a neighborhood rather than a destination.
Precedent and Divergence
Animá Village invites comparison to other pedestrian-oriented retail precincts, particularly those designed by firms like David Chipperfield Architects (whose work on the Amorepacific headquarters in Seoul similarly emphasized public realm and landscape) or Studio Gang's more recent experiments with mixed-use typologies in American cities. What distinguishes Sordo Madaleno's approach is its willingness to embrace informality within a highly controlled plan. The architecture is precise, but the experience it curates feels loose.
This balance is difficult to sustain. Too much control and the village becomes sterile; too much looseness and it reads as unfinished. Sordo Madaleno navigates this tension by modulating opacity and transparency, enclosure and openness, across the site. Some courtyards feel intimate and enclosed; others open onto views of the surrounding landscape. The rhythm of compression and release keeps the pedestrian sequence dynamic without relying on architectural spectacle.
What the Village Model Offers
The success of Animá Village, if we can call it that without the benefit of long-term observation, lies in its challenge to the default assumptions of resort development. It demonstrates that mixed-use projects in tourist economies need not default to the suburban shopping center typology. It shows that landscape can be infrastructure rather than ornament. And it suggests that cultural programming and retail can coexist without one cannibalizing the other.
Whether this model proves replicable in other resort contexts remains an open question. Cabo San Lucas benefits from a year-round climate that supports outdoor pedestrian activity, and the project likely assumes a visitor demographic with leisure time to wander. In colder or wetter climates, or in contexts where visitors prioritize efficiency over exploration, the design logic might falter.
But as a provocation, Animá Village is worth attention. It asks architects and developers to reconsider the scale, materiality, and program of mixed-use projects in leisure economies. And it does so not through manifestos or diagrams but through built form, which is ultimately the only argument that matters.
Save this story. A free account keeps your reading list and the 07:00 email in one place.
CREATE FREE ACCOUNT →SIGN IN