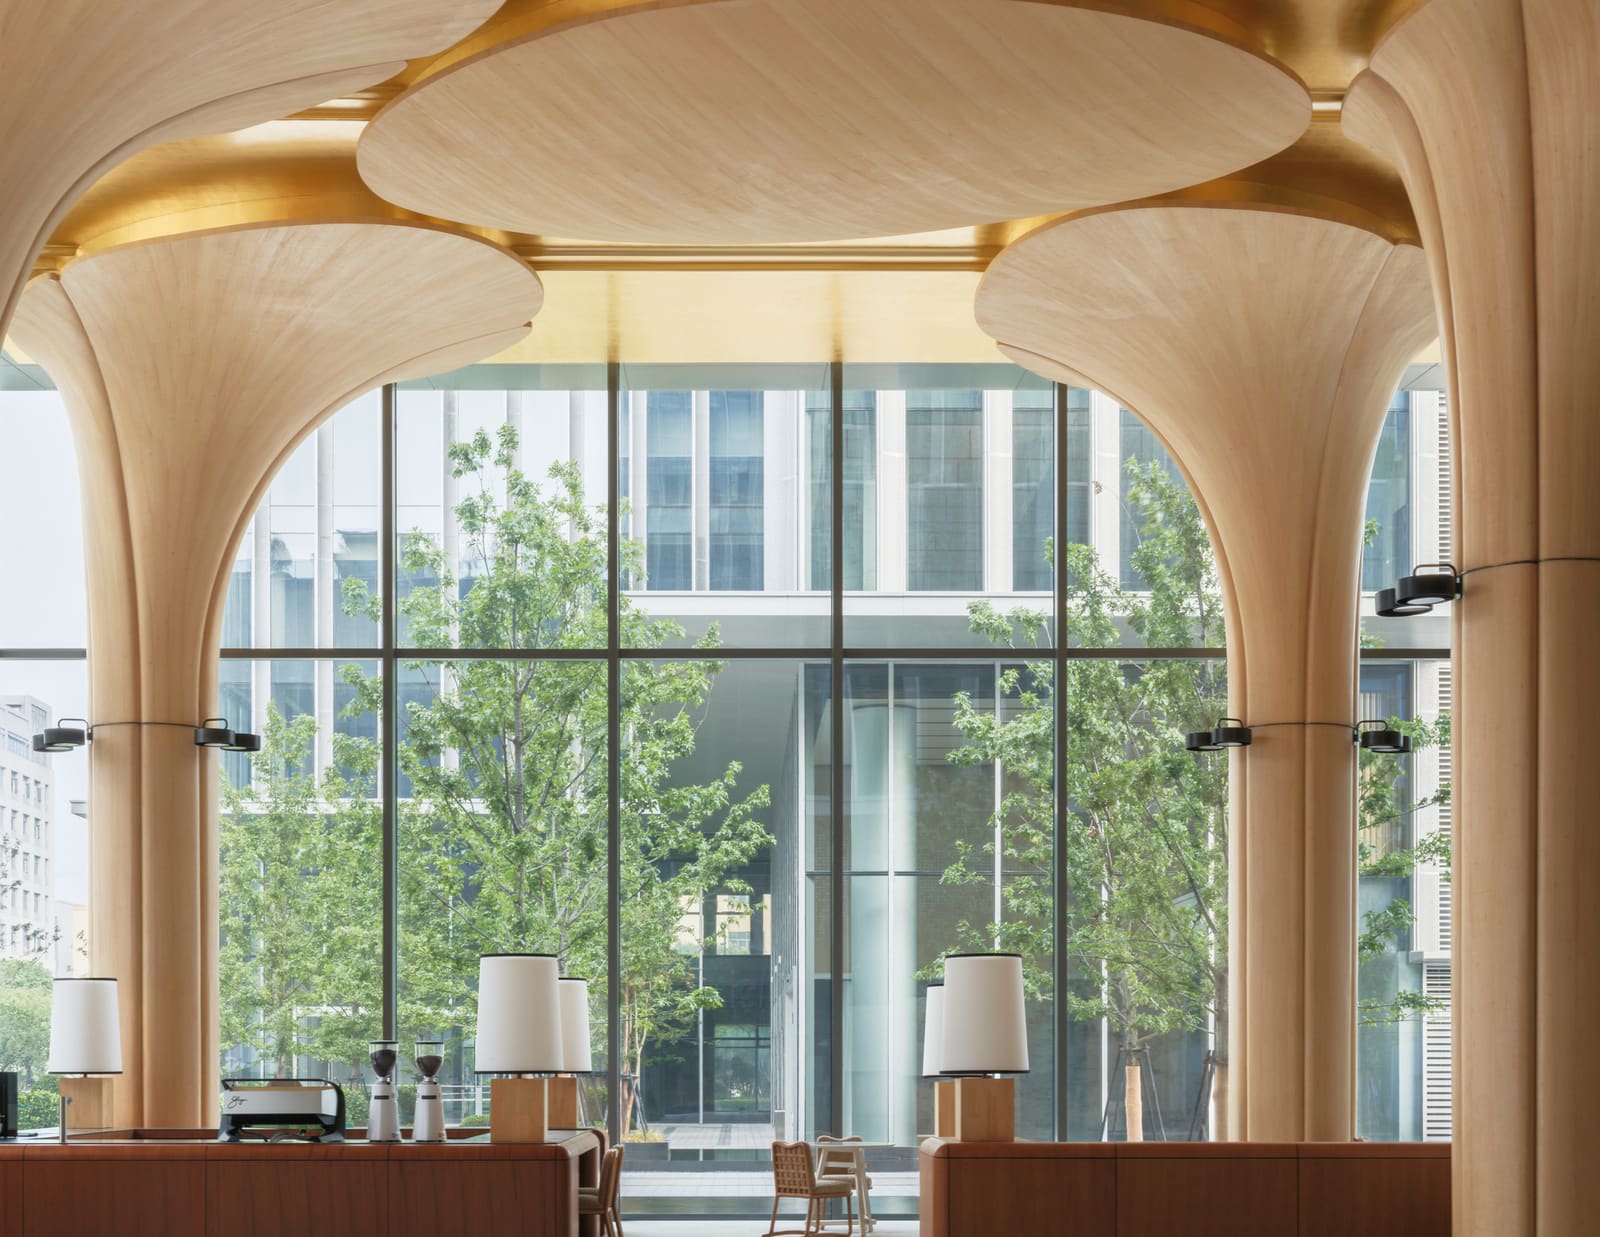
The Threshold as Brand Voice
A lobby does not wait for introductions. It announces before the handshake, before the elevator doors close, before a single word is exchanged. For Ouse Fashion, a Hangzhou-based apparel company built on twenty years of tailoring philosophy, the corporate entry designed by say architects in 2026 becomes precisely that: a spatial manifesto that articulates the brand's ethos through material, proportion, and restraint.
We have long argued at World Archi Design that the corporate lobby occupies a peculiar position in the typology of interior architecture. It is simultaneously utilitarian and ceremonial, functional and symbolic. It must orient, impress, and reassure. For a fashion brand, the stakes multiply. Every surface, every joint, every threshold must reflect a coherent aesthetic system, one that extends from the cut of a jacket to the grain of a wood panel.
say architects, led by Zhang Yan and Shan Jianan, approached the 660-square-meter project not as a showcase but as an essay in atmosphere. The studio has built a reputation across China for interiors that privilege tactility over spectacle, for spaces that reward sustained attention rather than fleeting impact. Here, the brief demanded something more: a space that would resonate with employees arriving each morning, with partners evaluating the brand's standards, and with first-time visitors forming instant judgments about taste and rigor.
Material as Narrative
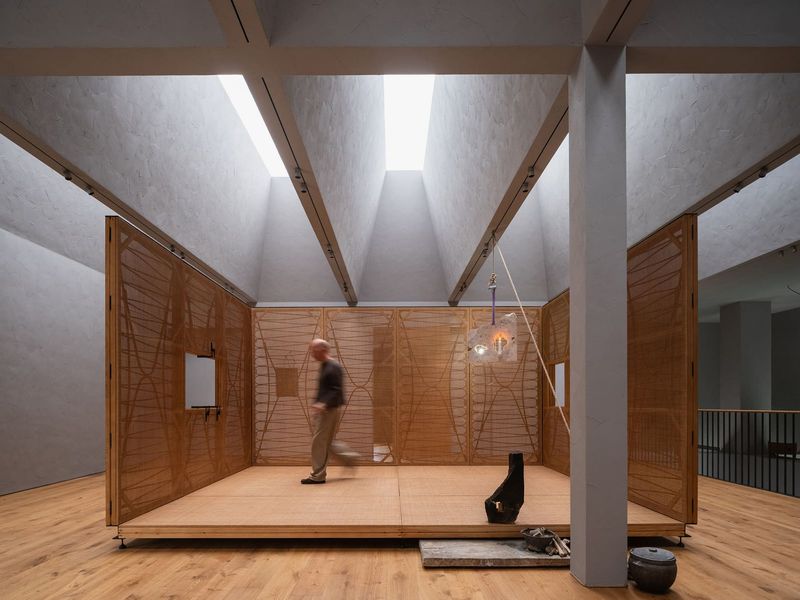
The design team, including managing partner Sun Ziyi and designer Ren Manjia, organized the lobby around a tectonic logic that privileges natural materials and controlled lighting. Timber surfaces dominate, not as accent walls but as the structural language of the interior. The choice aligns with Ouse Fashion's founding principle, that clothing should embody the warmth of daily life rather than the detachment of trend cycles.
Materiality here operates on two registers. First, it establishes continuity with vernacular craft traditions, the kind of joinery and finish quality that recalls Hangzhou's historical relationship with silk, woodworking, and precision manufacturing. Second, it functions as a counterpoint to the often sterile vocabulary of corporate interiors, where glass, steel, and stone create environments of efficiency but rarely of ease.
The collaboration with Dadao Brand Space on engineering and Hangzhou Guangji Lighting Design on illumination underscores the project's commitment to atmosphere over effect. Lighting is calibrated to shift across the day, modulating the perception of scale and intimacy. In morning hours, cooler tones emphasize clarity and focus. By afternoon, warmer illumination softens edges, encourages pause, and recalibrates the lobby from a transit zone into a space of encounter.
Spatial Choreography and Scale
say architects structured the lobby to support multiple modes of inhabitation. A central volume anchors the plan, creating a datum against which subsidiary zones, seating alcoves, reception areas, and circulation paths, are defined. The massing strategy avoids the monumental impulse common to corporate lobbies, where height and void are deployed to intimidate or awe. Instead, the architects manipulate ceiling planes and floor levels to create pockets of compression and release, moments where the body registers shifts in spatial character without overt formal gestures.
This approach recalls the work of Japanese practices like Suppose Design Office or Schemata Architects, studios that have explored how minimal interventions in scale and fenestration can produce profound shifts in mood. The Ouse Fashion lobby does not announce itself through ornament or color. It operates through proportion, through the careful calibration of sightlines, through the rhythm of vertical and horizontal elements.
For employees, this spatial choreography matters. A lobby that feels transactional, a corridor with a desk, reinforces the sense of work as obligation. A lobby that offers gradations of privacy, light, and material warmth suggests that the company understands the rituals of daily life, the same philosophy the brand claims to embed in its garments.
The Brand as Built Environment
Across the projects we have covered this year, a pattern has emerged: fashion brands increasingly recognize that their physical environments must articulate the same values as their products. Aesop's retail interiors, conceived in collaboration with local architects, translate the brand's commitment to materiality and place into spatial form. COS, working with studios like Snarkitecture, has built environments that reflect the brand's minimalist tailoring through architectural restraint.
The Ouse Fashion lobby extends this logic. The brand positions itself not as a purveyor of fast fashion but as a steward of craft, a company that has spent two decades refining the relationship between fabric, form, and the body. The lobby, then, cannot rely on generic corporate language. It must embody the same attention to detail, the same respect for material integrity, the same commitment to longevity over novelty.
say architects achieves this through restraint. There is no feature wall, no sculptural centerpiece, no branding exercise masquerading as architecture. Instead, the space unfolds through a series of deliberate choices: the width of a timber plank, the height of a seating platform, the angle at which natural light grazes a wall. These are the same considerations that inform garment construction, the fall of a hem, the placement of a seam, the weight of a fabric.
Precedent and Context
The project invites comparison with other recent corporate interiors in China that have sought to move beyond the glass-box aesthetic that dominated the sector for decades. Studios like Neri&Hu have explored how traditional materiality and contemporary spatial logic can coexist, as seen in their work for Sulwhasoo or Shang Xia. say architects operates within a similar territory but with a lighter touch, less interested in overt cultural signifiers and more focused on the experiential qualities of warmth, texture, and light.
Hangzhou itself provides context. The city has long been a center of craft production, and its contemporary architecture increasingly reflects a desire to reconnect with that heritage without resorting to pastiche. The Ouse Fashion lobby, completed in 2026, participates in this broader conversation. It does not mimic historical forms, but it acknowledges the value systems embedded in craft traditions: patience, precision, the understanding that quality reveals itself over time.
The Lobby as Daily Ritual
What distinguishes the Ouse Fashion lobby from more conventional corporate entries is its refusal to treat space as backdrop. For employees arriving each morning, the lobby becomes a threshold that separates the city from the workplace, a transitional zone where the shift from public to professional life is marked not by security checkpoints or branding but by material warmth and spatial generosity.
For visitors, whether partners evaluating a potential collaboration or clients exploring the brand for the first time, the lobby functions as an argument. It suggests that a company willing to invest in the quality of its built environment is likely to bring the same rigor to its products. It signals that aesthetics are not superficial but foundational, that the experience of space and the experience of clothing are expressions of the same underlying philosophy.
This is the quiet power of architecture when it is allowed to operate on its own terms, not as decoration or marketing but as a spatial practice that shapes how people move, pause, and perceive. say architects has given Ouse Fashion a lobby that does not need to announce itself because it has already spoken.
Save this story. A free account keeps your reading list and the 07:00 email in one place.
CREATE FREE ACCOUNT →SIGN IN