The Minimalist Manifesto
What does scientific innovation look like when stripped of spectacle? Atelier Ma_BIAD's Midea Science Exhibition Center in Foshan, China, answers this question through architectural restraint so rigorous it borders on monastic. Completed in 2024 across 5,379 square meters, the three-story building dedicated to the China Science Awards refuses the typical exuberance of tech-themed architecture. Instead, it channels the essence of inquiry itself: clarity, precision, and an almost ascetic commitment to form.
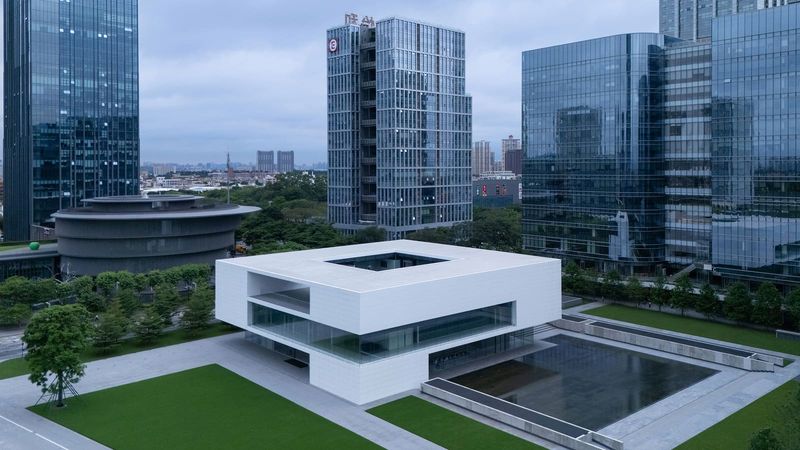
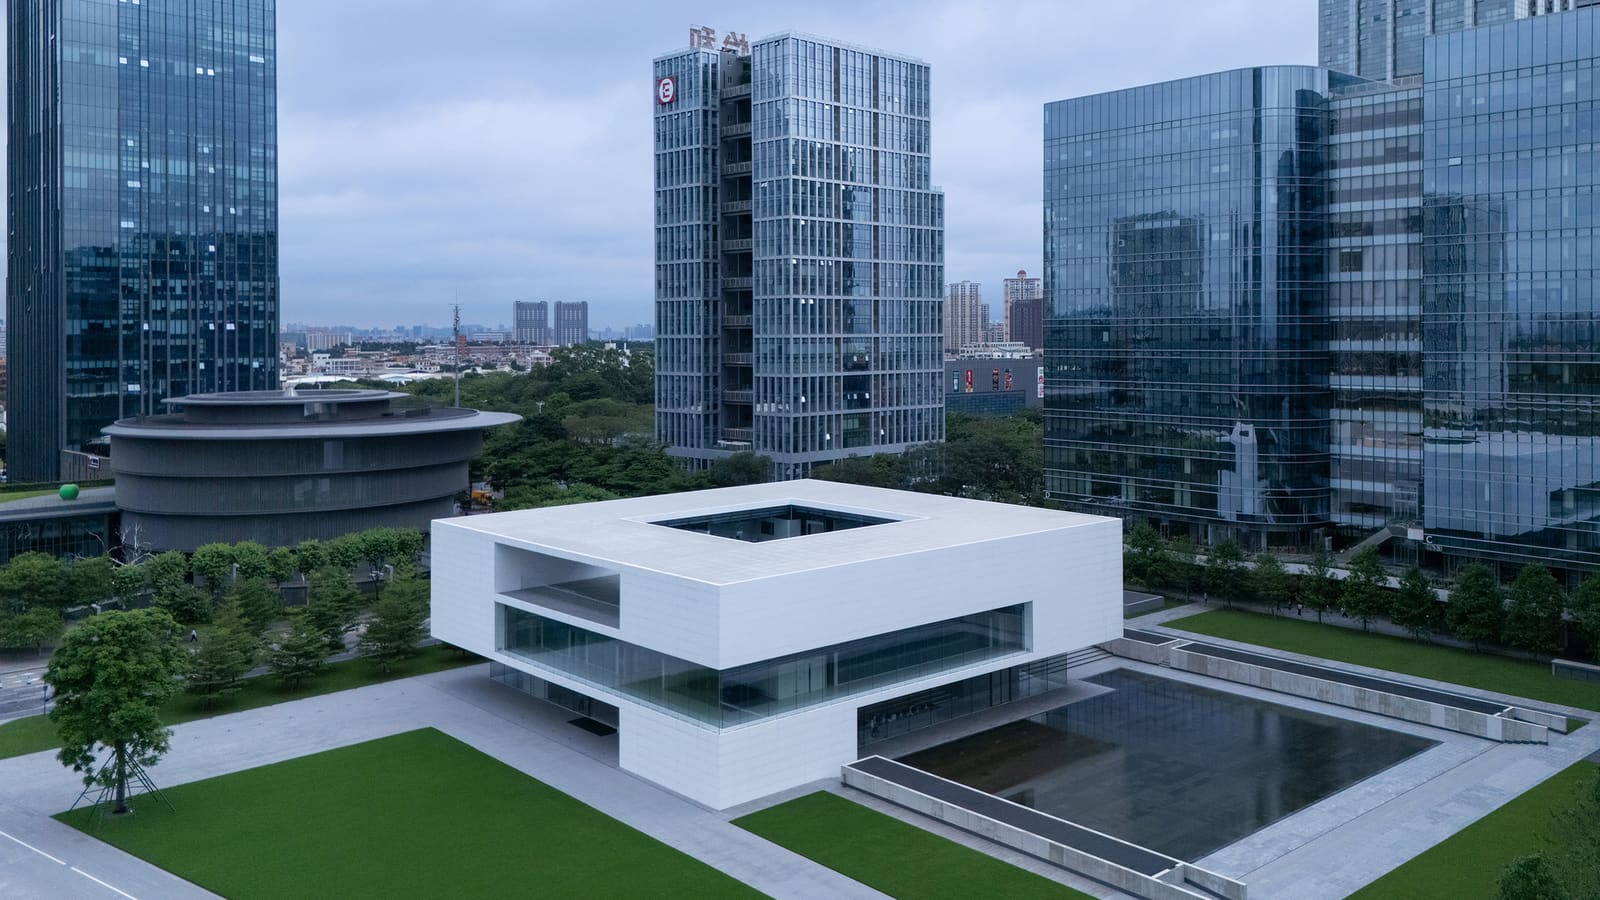
The palette tells the story before you step inside. White engineered stone wraps the exterior, paired with ultra-clear glass that dissolves boundaries between interior exhibition space and the external world. Inside, black exposed ceilings recede into shadow, creating a visual counterpoint that heightens the crispness of the white surfaces below. This is not the warm minimalism of Scandinavian design or the textured reductionism of Japanese wabi-sabi. It is something cooler, more cerebral, calibrated to foreground the artifacts and ideas housed within rather than compete with them.
At World Archi Design, we've been tracking the resurgence of minimalist institutional architecture in China, where rapid urbanization often favors maximalism. This project stands apart. There is no parametric flourish, no kinetic facade, no LED media skin. The restraint reads as confidence: the architecture trusts that science, properly framed, needs no embellishment.
Geometry as Cultural Response
The site presents a unique challenge and opportunity. Directly across from Tadao Ando's He Art Museum, a structure celebrated for its circular plan and manipulation of natural light, Atelier Ma's design opts for a deliberate counterpoint. Where Ando pursues the circle, Atelier Ma responds with the square, invoking the courtyard typology embedded in Chinese architectural lineage.
This is not pastiche. The courtyard here functions as both formal organizing principle and spatial mediator. The square plan creates a central void that channels light, air, and sightlines through the building's core, echoing the logic of traditional siheyuan compounds without mimicking their ornamental language. The geometry becomes a quiet assertion of continuity, a way of situating contemporary scientific inquiry within a longer cultural conversation about enclosure, openness, and the relationship between built form and sky.
The dialogue with Ando's museum is implicit but legible. Where the He Art Museum cultivates an inward-focused serenity through curved walls and controlled illumination, the Science Exhibition Center oscillates between transparency and opacity. The ultra-clear glass admits daylight and views, while the stone surfaces provide mass and shadow. The rhythm of solid and void, light and dark, creates a spatial cadence that speaks to the iterative nature of scientific work: hypothesis, experiment, observation, revision.
Material Honesty and Tectonic Precision
The material choices amplify the building's conceptual clarity. Engineered stone, often dismissed as a budget substitute for natural stone, here becomes a virtue. Its uniformity and precision-cut edges align with the project's ethos of control and repeatability. There is no veining to distract, no geological narrative to romanticize. The stone is a datum, a blank slate against which the exhibits and the people who engage with them become the primary content.
The ultra-clear glass, meanwhile, eliminates the greenish tint of standard glazing, rendering the boundary between inside and outside nearly imperceptible under certain lighting conditions. This transparency is strategic. It aligns the building with the ethos of scientific disclosure: nothing hidden, nothing obscured. The structural system, a steel frame designed by Beijing Institute of Architectural Design, remains exposed in places, its black finish reinforcing the material palette's binary logic.
The fenestration deserves attention. Rather than a curtain wall or punched openings distributed evenly across the facade, the glazing is concentrated in strategic zones that frame specific views and admit controlled quantities of light. This selectivity creates a hierarchy of exposure, guiding circulation and shaping the visitor's sensory experience as they move through the galleries. The effect is subtly cinematic: each window becomes a aperture, each view a composed shot.
Technology and Nature in Symbiosis
The project brief called for a building that explores the relationship between technology and nature, a theme increasingly urgent in an era of climate volatility and ecological reckoning. Atelier Ma's response is spatial rather than rhetorical. The courtyard typology, with its central void open to sky, introduces an element of unpredictability into an otherwise controlled environment. Weather enters the narrative. Shadows shift. Rain becomes an event.
This is where the building diverges most sharply from the hermetic tendency of many science museums, which seal their contents within climate-controlled volumes divorced from external conditions. Here, the courtyard acts as a mediator, a zone where the controlled and the contingent coexist. It recalls the work of Geoffrey Bawa in Sri Lanka or Luis Barragán in Mexico, architects who understood that modern architecture need not reject nature to assert its modernity.
The landscape design, developed in collaboration with BIAD, reinforces this symbiosis. Plantings within the courtyard are spare, almost sculptural, selected for form and texture rather than abundance. The result is a landscape that feels less like decoration and more like an extension of the building's material logic: precise, edited, intentional.
Precedent and Position
Placing this project within the broader trajectory of science-oriented architecture reveals its distinctiveness. Compare it to Renzo Piano's California Academy of Sciences in San Francisco, with its living roof and biophilic exuberance, or Zaha Hadid's Heydar Aliyev Center in Baku, where fluid form becomes a metaphor for knowledge without boundaries. Atelier Ma's approach shares neither the ecological demonstrativeness of Piano nor the formal dynamism of Hadid.
Instead, it aligns more closely with the disciplined minimalism of SANAA's work, particularly the 21st Century Museum of Contemporary Art in Kanazawa, where transparency and flatness create a democratic spatial field. But where SANAA often dissolves hierarchy entirely, Atelier Ma retains a classical sense of order. The square courtyard anchors the composition. The material palette enforces discipline. There is a center, and there are edges.
This restraint may also reflect the client's identity. Midea Group, a major Chinese appliance manufacturer, commissioned the building as a venue for the China Science Awards, positioning it as both corporate gesture and public institution. The architecture navigates this duality by avoiding overt branding while maintaining a level of finish and precision that signals institutional seriousness. The building is not a billboard; it is a frame.
Spatial Experience and Curatorial Potential
Walking through the Midea Science Exhibition Center, the architecture's didactic clarity becomes apparent. The three above-ground floors are organized around the central courtyard, with circulation wrapping the perimeter and galleries radiating outward. This plan allows for both linear and non-linear visitor paths, accommodating guided tours and self-directed exploration.
The black ceilings, initially stark, recede as the eye adjusts, allowing the exhibits to float within a void-like volume. This technique, borrowed from gallery design but here applied to a science center, shifts attention downward and outward, toward the displays and toward the views framed by the windows. The architecture becomes a support system, present but not dominating.
Interior designer Wang Huanhuan and the design team have maintained this restraint throughout the interiors. Millwork is minimal, surfaces flush, details concealed. The effect is seamless, almost surgical. There is a risk in such precision: it can read as cold or uninviting. But the transparency and the courtyard's natural elements soften the austerity, introducing warmth through light and greenery rather than through applied ornament.
The Larger Conversation
This project arrives at a moment when Chinese architecture is increasingly looking inward for formal and conceptual inspiration, moving beyond the imported modernism that dominated the previous generation of institutional buildings. The square courtyard, the emphasis on spatial sequence, the calibrated relationship between solid and void - these gestures signal a desire to articulate a contemporary Chinese architecture that is neither nostalgic nor derivative.
Yet the building also participates in a global discourse about minimalism and institutional transparency. In an age of misinformation and declining public trust in scientific institutions, architecture that embodies clarity and openness carries symbolic weight. The Midea Science Exhibition Center does not shout about this mission, but it enacts it through every material choice and spatial decision.
Whether this level of restraint will resonate with the broader public remains an open question. Minimalism demands a certain literacy from its audience, a willingness to read absence as presence, to find richness in reduction. But for those attuned to its frequency, the building offers a compelling vision of how architecture might serve science: not by illustrating it, but by creating the spatial and psychological conditions under which inquiry can flourish.
Photo: Arch-Exist
Save this story. A free account keeps your reading list and the 07:00 email in one place.
CREATE FREE ACCOUNT →SIGN IN