A Practice Built on Quiet Intention
There is something to be said for architects who resist the urge to shout. While much of contemporary practice leans toward signature gestures and Instagram-ready forms, Matt Goodman Architecture Office operates in a different register. Since its founding in 2016, the Melbourne-based studio has pursued a kind of architectural restraint that feels increasingly rare: an approach rooted in material honesty, functional clarity, and a deliberate refusal to perform.
Goodman himself came to architecture later than most, a trajectory that seems to inform the studio's ethos. "I am driven by my desire to design through construction," he notes, emphasizing a hands-on engagement with building systems and tectonics over abstract formal play. This grounding in the physical realities of making has shaped MGAO's output, which tends toward the modest, the durable, and the site-responsive.
The practice's work spans residential projects across Australia, each characterized by a refined material palette and an emphasis on how people actually inhabit space. Natural timber, steel, and stone recur throughout the portfolio, deployed with a precision that never tips into preciousness. These are buildings designed to age well, to accommodate daily life without fuss, and to sit comfortably within their landscapes.
The Hillside Cabin as Client and Subject
Olive Street Cabin, perched on a hillside in Separation Creek along Victoria's coast, represents a particularly revealing project for MGAO. Here, Goodman faced the most demanding client an architect can encounter: himself. Designed as a family retreat, the cabin negotiates a complex set of constraints, balancing personal desire with the harsh realities of a bushfire-prone site.
The location carries historical weight. Separation Creek lost a number of its modest fibro beach shacks to fires in 2016, those simple mid-century holiday structures that once dotted the Australian coast. Goodman's design acknowledges this vernacular tradition while responding to contemporary safety requirements and environmental pressures. The result is a building that feels both familiar and distinctly of its moment.
Constructed from Colorbond steel, blackbutt timber, and Barestone cladding, the cabin prioritizes durability and fire resistance without sacrificing spatial quality. The material selection is pragmatic but never purely utilitarian. Blackbutt, a dense Australian hardwood, brings warmth to interior surfaces while meeting stringent bushfire ratings. The corrugated steel envelope recalls agricultural and coastal building traditions, its industrial character softened by careful detailing.
Massing and the Choreography of Arrival
The cabin's form is deceptively straightforward: a single-story rectangular volume aligned with the slope. Yet the experience of approaching and entering the building reveals a more nuanced spatial strategy. The corrugated facade incorporates a sliding panel that acts as both protective screen and entry threshold, channeling visitors from the exposed hillside into the sheltered interior.
This transition is critical. In a landscape defined by open sky and expansive views, the cabin creates moments of compression and release. The entry sequence deliberately narrows before opening into the main living space, a move that heightens the impact of the panorama beyond.
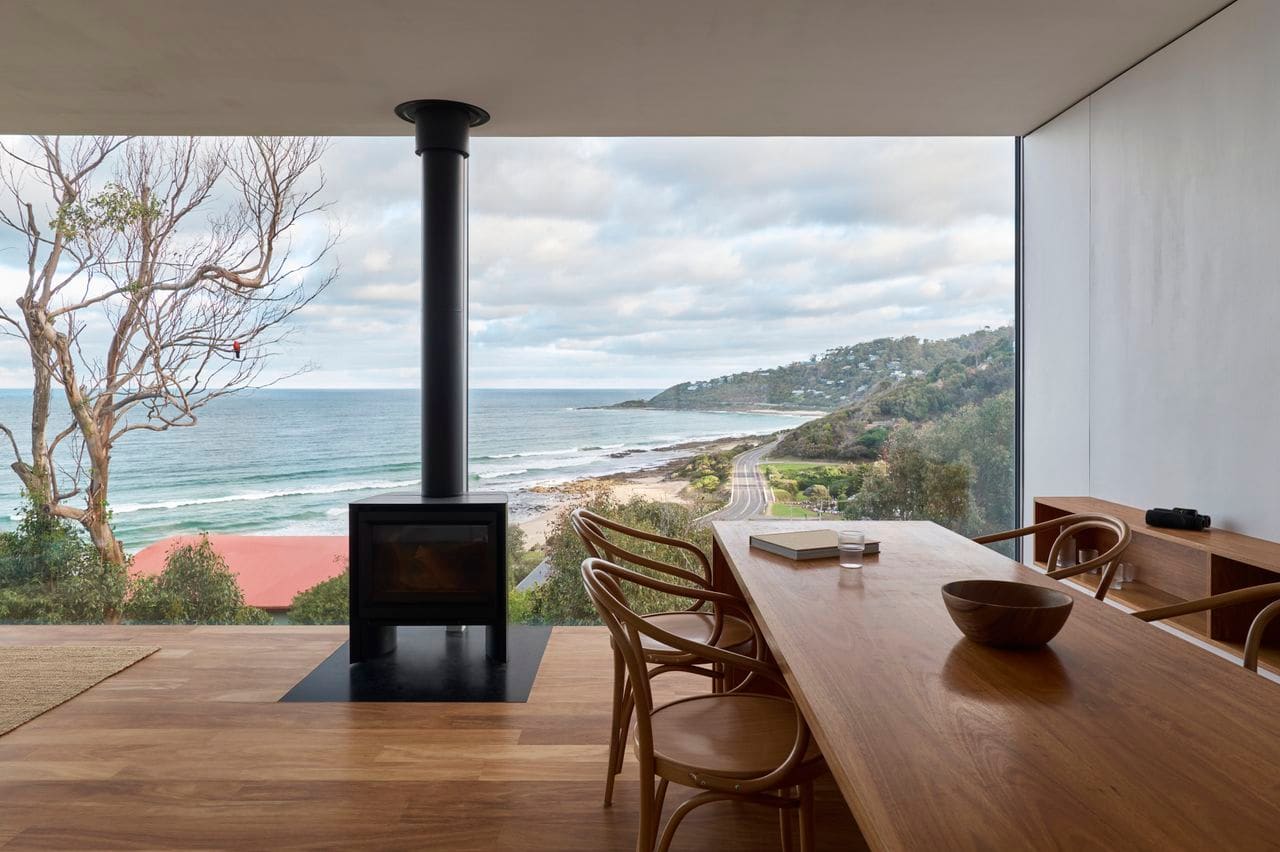
Inside, the plan is spare: two bedrooms, a bathroom, and an open living area that occupies the majority of the footprint. The living space is organized around a single architectural gesture: a full-height glazed wall that frames the ocean. This is the cabin's parti, the organizing idea from which everything else follows. The window operates less as an opening than as a carefully calibrated viewing device, transforming the seascape into a dynamic element of the interior.
The fenestration strategy elsewhere is more restrained. Side walls remain largely solid, focusing attention forward and maintaining privacy from neighboring properties. This selectivity in where and how views are framed distinguishes the project from the all-glass pavilions that often populate coastal sites. MGAO's approach is more disciplined, understanding that constant exposure can diminish impact.
Material Expression and Tectonic Clarity
At World Archi Design, we've observed a growing interest in what might be called tectonic legibility: buildings that clearly express how they are made and how they stand. Olive Street Cabin exemplifies this sensibility. The steel cladding reads as a protective skin, distinct from the timber-lined interior volume. Structural elements remain visible where appropriate, and junctions between materials are detailed with precision rather than concealed.
The interior palette continues the restrained approach. Blackbutt timber lines walls and ceilings, creating a warm enclosure that contrasts with the harder exterior surfaces. Concrete floors provide thermal mass, moderating interior temperatures in a climate that swings between summer heat and winter chill. Built-in cabinetry and minimal furnishings reinforce the sense that every element has been considered and placed with intention.
This is architecture that resists excess. There are no superfluous gestures, no decorative flourishes applied to enliven an otherwise austere composition. Instead, the cabin derives its character from proportion, material quality, and the relationship between interior and exterior. It is a kind of ascetic luxury, one that values space, light, and view over accumulation.
Landscape as Primary Context
Goodman cites the Australian landscape as a fundamental influence on the practice's work. "The local context of a specific project has always interested me," he explains, pointing to a design process that begins with site analysis rather than formal preconceptions. This orientation is evident in how Olive Street Cabin engages its setting.
The building does not compete with the landscape. Its low profile and muted material palette allow it to recede, becoming a platform for observation rather than an object demanding attention. The ocean, the coastal vegetation, and the shifting light become the primary experiential elements, with the architecture providing a carefully framed vantage point.
This approach aligns with a longer tradition in Australian architecture, one that includes the work of Glenn Murcutt and other practitioners who have explored how buildings might sit lightly on the land. Murcutt's dictum to "touch the earth lightly" finds an echo in MGAO's restrained interventions, though Goodman's work is perhaps less formally expressive, more interested in background than foreground.
The cabin's compact footprint also reflects a pragmatic response to site constraints and environmental considerations. By minimizing building area, MGAO reduces site disturbance and construction impact while creating a structure that is easier to heat, cool, and maintain. This economy of means extends the vernacular logic of the fibro shack into contemporary practice.
Positioning Within Contemporary Practice
Goodman's stated desire to "fill the space behind the crowd" rather than stand out from it offers an interesting counterpoint to prevailing professional ambitions. In an era when architectural visibility often correlates with formal novelty and media presence, MGAO's position feels almost contrarian. Yet there is a growing cohort of practitioners who share this sensibility, architects more interested in refinement than invention, in continuity than rupture.
This does not mean the work lacks ambition. The discipline required to strip a project down to essentials, to resist the temptation to add or embellish, demands a different kind of rigor. It requires confidence in fundamental architectural elements: proportion, light, material, and spatial sequence. Olive Street Cabin demonstrates that this reductive approach can yield spaces of considerable power.
The cabin's inclusion in the 2026 Architects' Directory, now in its 25th edition, signals recognition of MGAO's particular contribution to contemporary practice. Among a cohort of emerging studios from across the globe, the work stands out precisely for its refusal to shout, its commitment to a quieter mode of architectural production.
The Question of Replicability
One challenge in assessing a project like Olive Street Cabin is determining how its lessons might transfer to other contexts. The building responds to a specific site, a particular set of regulations, and the personal needs of its architect-owner. How much of what makes it successful is intrinsic to these circumstances?
The answer likely lies in the process rather than the form. MGAO's methodology, grounded in site analysis, material exploration, and rigorous editing, can be applied across varying conditions. The specific expression will necessarily change, but the underlying discipline remains constant. This is architecture as craft rather than concept, a practice of refinement and adjustment rather than the application of predetermined formal strategies.
Looking at the cabin's details reinforces this reading. The sliding corrugated panel, the blackbutt interior lining, the concrete floor, none of these elements are novel in themselves. What distinguishes the project is how they are assembled, proportioned, and integrated into a coherent spatial experience. The architecture lies in the relationships between elements, not in the invention of new ones.
A Broader Trajectory
Olive Street Cabin arrives at a moment when Australian architecture is receiving renewed international attention. Practices across the country are exploring how to build in challenging climates, on fragile sites, and with increasing environmental constraints. MGAO's work contributes to this conversation by demonstrating that sustainability and resilience need not come at the expense of spatial quality or material richness.
The cabin's bushfire-safe construction methods, in particular, point toward design strategies that will become increasingly necessary as climate pressures intensify. The choice of fire-resistant materials, the careful siting, and the compact footprint all represent responses to environmental risk that enhance rather than compromise the architectural outcome.
As MGAO continues to develop its practice, the question will be how this approach scales and adapts. Can the discipline evident in a small coastal cabin inform larger, more complex projects? Can the studio maintain its commitment to restraint and material honesty when working with institutional clients or commercial programs?
If Olive Street Cabin is any indication, the answer is likely yes. The building suggests a maturity of thinking that transcends project scale or type. It demonstrates that simplicity, carefully considered and rigorously executed, remains one of architecture's most enduring and challenging ambitions.
Save this story. A free account keeps your reading list and the 07:00 email in one place.
CREATE FREE ACCOUNT →SIGN IN