The Case for Starting with What Exists
Construction consumes virgin resources at a pace that the planet cannot sustain, yet the industry's default response remains to specify new materials and demolish what stands. The ninth Oslo Architecture Triennale, held from 17 September to 1 October 2026 at Sofienberg Church, takes a different stance. Its central question, "What If Nature Comes First?", reframes material innovation not as the invention of novel composites but as the creative redeployment of what quarries discard, what farms burn, and what cities tear down.
Across the exhibitions, seminars, and workshops, a consistent thread emerges: architects and researchers working backwards from surplus. Director Line Ramstad articulated the premise clearly. Construction drives nature loss and emissions, she noted, yet the sector rarely acknowledges how much material, standing fabric, and inherited knowledge already exists. The triennale's ambition is to demonstrate architecture that prioritises ecological systems and to identify what scaling those solutions would require.
The projects below represent five distinct approaches to that challenge. They span material science, tectonic experimentation, and participatory construction, but all share a refusal to treat waste as an endpoint.
Wool as Petrochemical-Free Cladding
Harvard University's Grinham Research Group presented an installation clad in fluted tiles fabricated entirely from waste sheep wool. The material process is precise: wool is treated with an alkaline solution that partially degrades its keratin proteins into a gel. That gel is then crosslinked and recombined with residual fibres to form a plastic-like composite that contains no petrochemicals.
The tiles are designed for external retrofitting. Each tile comprises two layers: a low-density back panel that provides thermal insulation and a denser, fluted outer panel engineered for durability and weather resistance. Researcher Leonard Palmer explained that the team focused on external applications because interior insulation replacement is cost-prohibitive and invasive. Retrofitting exteriors avoids the need to penetrate existing wall assemblies.
Palmer also pointed to the material's inherent properties. Sheep wool is insulative, fire-resistant, and antibacterial, and global stockpiles of waste wool are substantial. The project reframes agricultural byproduct as a high-performance building material, bypassing the supply chains that produce foam insulation and fibre-cement panels.
The installation's multicoloured surface, a byproduct of using wool from different breeds and dye lots, signals that material reuse need not be monochrome or austere. The fluting adds structural rigidity while creating a play of light and shadow that changes with the angle of view.
Stone Walls Assembled from Quarry Surplus
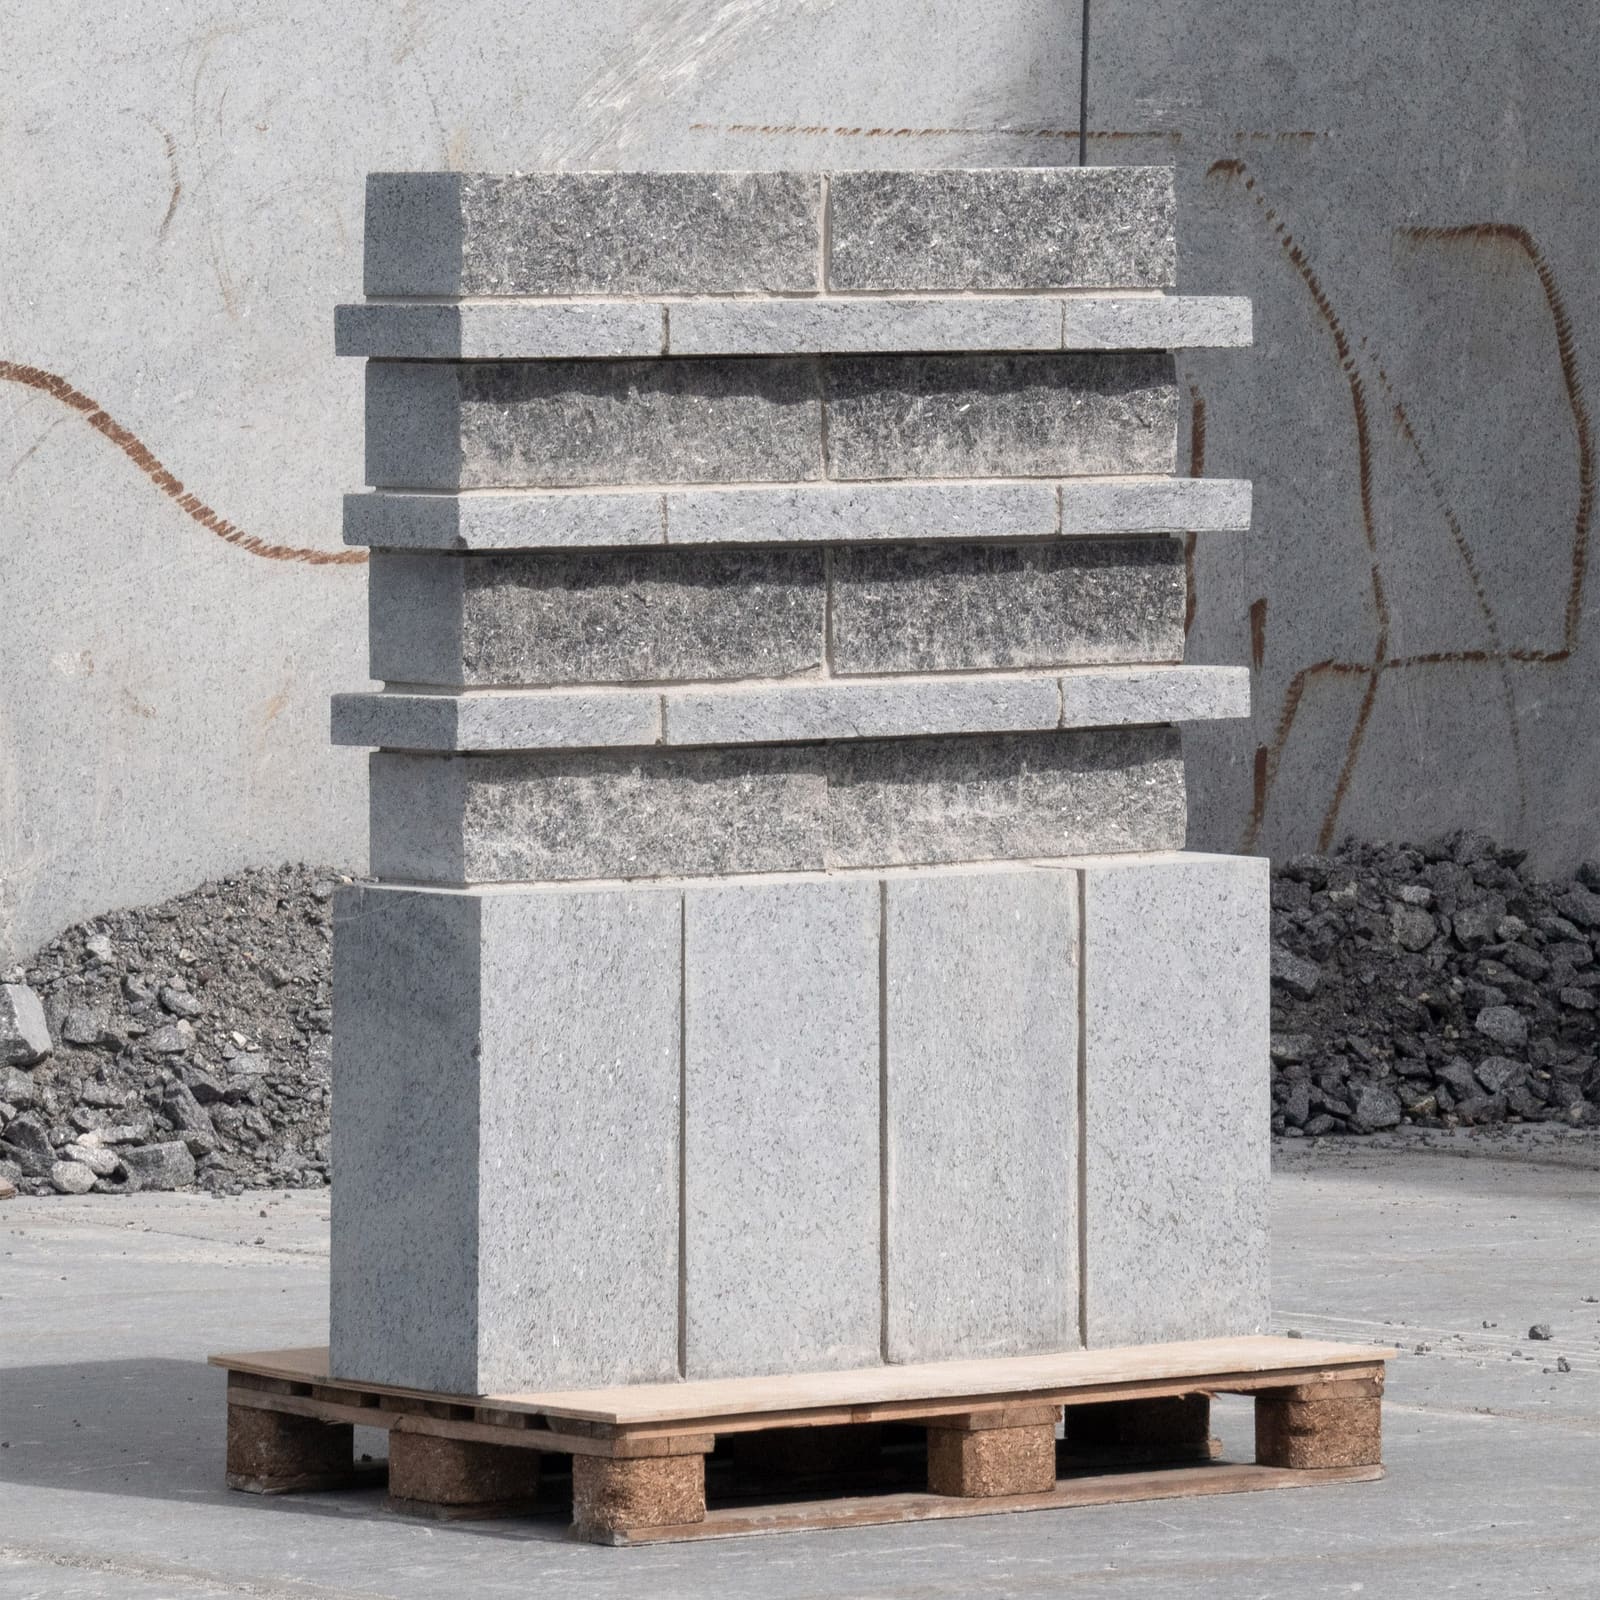
Oslo practices Arkitekt Martin Hopland and Studio Wideroe collaborated on three stone wall prototypes constructed from Larvikite, a dark, iridescent stone quarried in Norway's Larvik region. Each wall explores a different tectonic strategy.
The first is a mosaic assembled entirely from excess stone, pieces that would otherwise be discarded because they fall outside standard dimension tolerances. The surface reads as fragmented but cohesive, with joints that emphasise the variability of the source material. The second wall features horizontal banding atop a plinth, a profile that recalls classical precedents while using contemporary dry-assembly techniques. The third rotates stone elements 90 degrees to expose their thickness and create an ornamental pattern.
Martin Hopland suggested that the project looks backward to move forward, referencing construction practices from two centuries ago when stone was the default structural and finish material. Magnus Widerøe of Studio Wideroe framed the work in terms of three simultaneous gains: reducing quarry waste, displacing high-embodied-energy materials such as concrete, and deploying a material with proven longevity.
Larvikite is durable and weathers slowly, yet the quarrying process generates significant offcuts. By designing walls that accommodate irregular geometries, the prototypes expand the usable fraction of each extracted block. The project also demonstrates that dry-stacked assemblies, which require no mortar or adhesive, can be disassembled and reconfigured, extending the material's lifecycle beyond a single building.
Benches as Open-Ended Assemblage
Norwegian architect Ask Holmen fabricated four sculptural benches placed around Sofienberg Church, sourcing stone slabs from a local mason. The benches stack circular, curved, and rectangular elements in configurations determined by the available material rather than a predetermined design.
Holmen described the benches as sunken portals, places where sitting initiates a shift in perspective. They are intended as sites for conversation, and he noted that dialogue transforms participants. The design process was equally open-ended. Holmen did not know in advance which stone elements he would receive, so the forms emerged from the material itself.
This approach inverts the conventional sequence in which design precedes procurement. Instead, the architect works within the constraints of what is available, balancing rigidity and flexibility. The result is a set of benches that feel both deliberate and improvised, their stacked geometries suggesting both ancient dolmens and contemporary sculpture.
The project operates at a small scale but raises larger questions about how architects might design with surplus as a given rather than an exception. If material availability drives form, the architect's role shifts from specifying to curating.
A Sauna Built from Recycled Components
Non-profit sauna association Oslo Badstuforening partnered with students and faculty from the Oslo School of Architecture and Design and Belgium's UCLouvain-Loci to construct a sauna adjacent to Sofienberg Church. Over two five-day sessions, master's students assembled the structure using reclaimed timber framing and cladding, small glass brick windows, and colourful polycarbonate panels that line the split roof.
Assistant professor Matthew Dylan Anderson noted that the rooflight was inspired by the church's stained glass windows. Interviews with children who would use the sauna revealed a preference for privacy, which informed the decision to use small glass bricks that admit light while obscuring views.
The sauna functions as both a working building and a pedagogical tool. Students learned to design and build with materials that arrived in unpredictable quantities and conditions, requiring on-site problem-solving. The polycarbonate panels, salvaged from previous projects, introduce colour and diffuse light, creating an interior atmosphere that shifts throughout the day.
The project also foregrounds construction as a social act. Building the sauna was collaborative, involving students from two institutions and members of the sauna association. The structure will remain in use after the triennale, serving a community that values public bathing as a form of urban commons.
Cocciopesto Panels as Communal Infrastructure
Vienna-based Studio Dreist led workshops in which participants learned to work with cocciopesto, an ancient Roman technique that combines lime and crushed brick. The workshops produced a collection of air-dried panels, which were laid on a reclaimed timber frame to form a large communal table in the triennale exhibition.
Cofounder Sophie Coqui explained that the studio was asked to create a table for the church and sought materials with local resonance. Oslo, like Vienna, has a substantial brick heritage, making crushed brick an appropriate choice. The cocciopesto process is low-tech and accessible, requiring no specialised equipment or high-temperature firing.
Cofounder Luisa Zwetkow described the studio's approach as material-curious rather than specialised. Studio Dreist experiments with processes to understand how they work, and that hands-on knowledge informs planning. Designing with a material is different when the designer has already mixed, formed, and tested it.
The table serves as a gathering point within the exhibition, a horizontal surface that invites use. Its surface texture, mottled and slightly irregular, bears the marks of the making process. The cocciopesto panels are durable enough for long-term use but can also be crushed and reincorporated into future batches, closing the material loop.
Scaling Reuse as Default Practice
The five projects operate at different scales and employ different materials, but all begin with the same premise: that surplus, waste, and reclaimed resources are not fallback options but primary design inputs. Wool tiles, stone mosaics, stacked benches, a reclaimed sauna, and cocciopesto panels each demonstrate that working with what exists requires neither compromise nor austerity.
What these projects lack is a clear path to widespread adoption. Wool tiles are still experimental; stone walls assembled from offcuts require quarries willing to sort and store irregular pieces; cocciopesto demands labour and time in an industry that values speed. The triennale's question, "What If Nature Comes First?", implies a conditional: architecture that prioritises ecological systems is possible, but only if procurement, procurement, regulation, and professional norms shift in tandem.
At World Archi Design, we have observed a growing number of projects that treat reuse as a design constraint rather than an obstacle. The Oslo triennale gathers several of those efforts in one place, making visible the range of strategies available. Whether those strategies move from exhibition to standard practice depends less on technical feasibility, which these projects prove, than on whether the industry is willing to redesign its supply chains, fee structures, and aesthetic expectations. The materials are already here. The question is whether architects will build with them.
Save this story. A free account keeps your reading list and the 07:00 email in one place.
CREATE FREE ACCOUNT →SIGN IN