The Typology of the Terrace
Across post-war Europe, the terraced house emerged as the dominant unit of reconstruction: economical, replicable, and capable of establishing urban grain at speed. In Lisbon's Restelo neighbourhood, a row of such houses built during the 1950s still defines the streetscape, their continuous facades and domestic proportions encoding a particular vision of modernity - one rooted not in heroic gestures but in seriality and restraint.
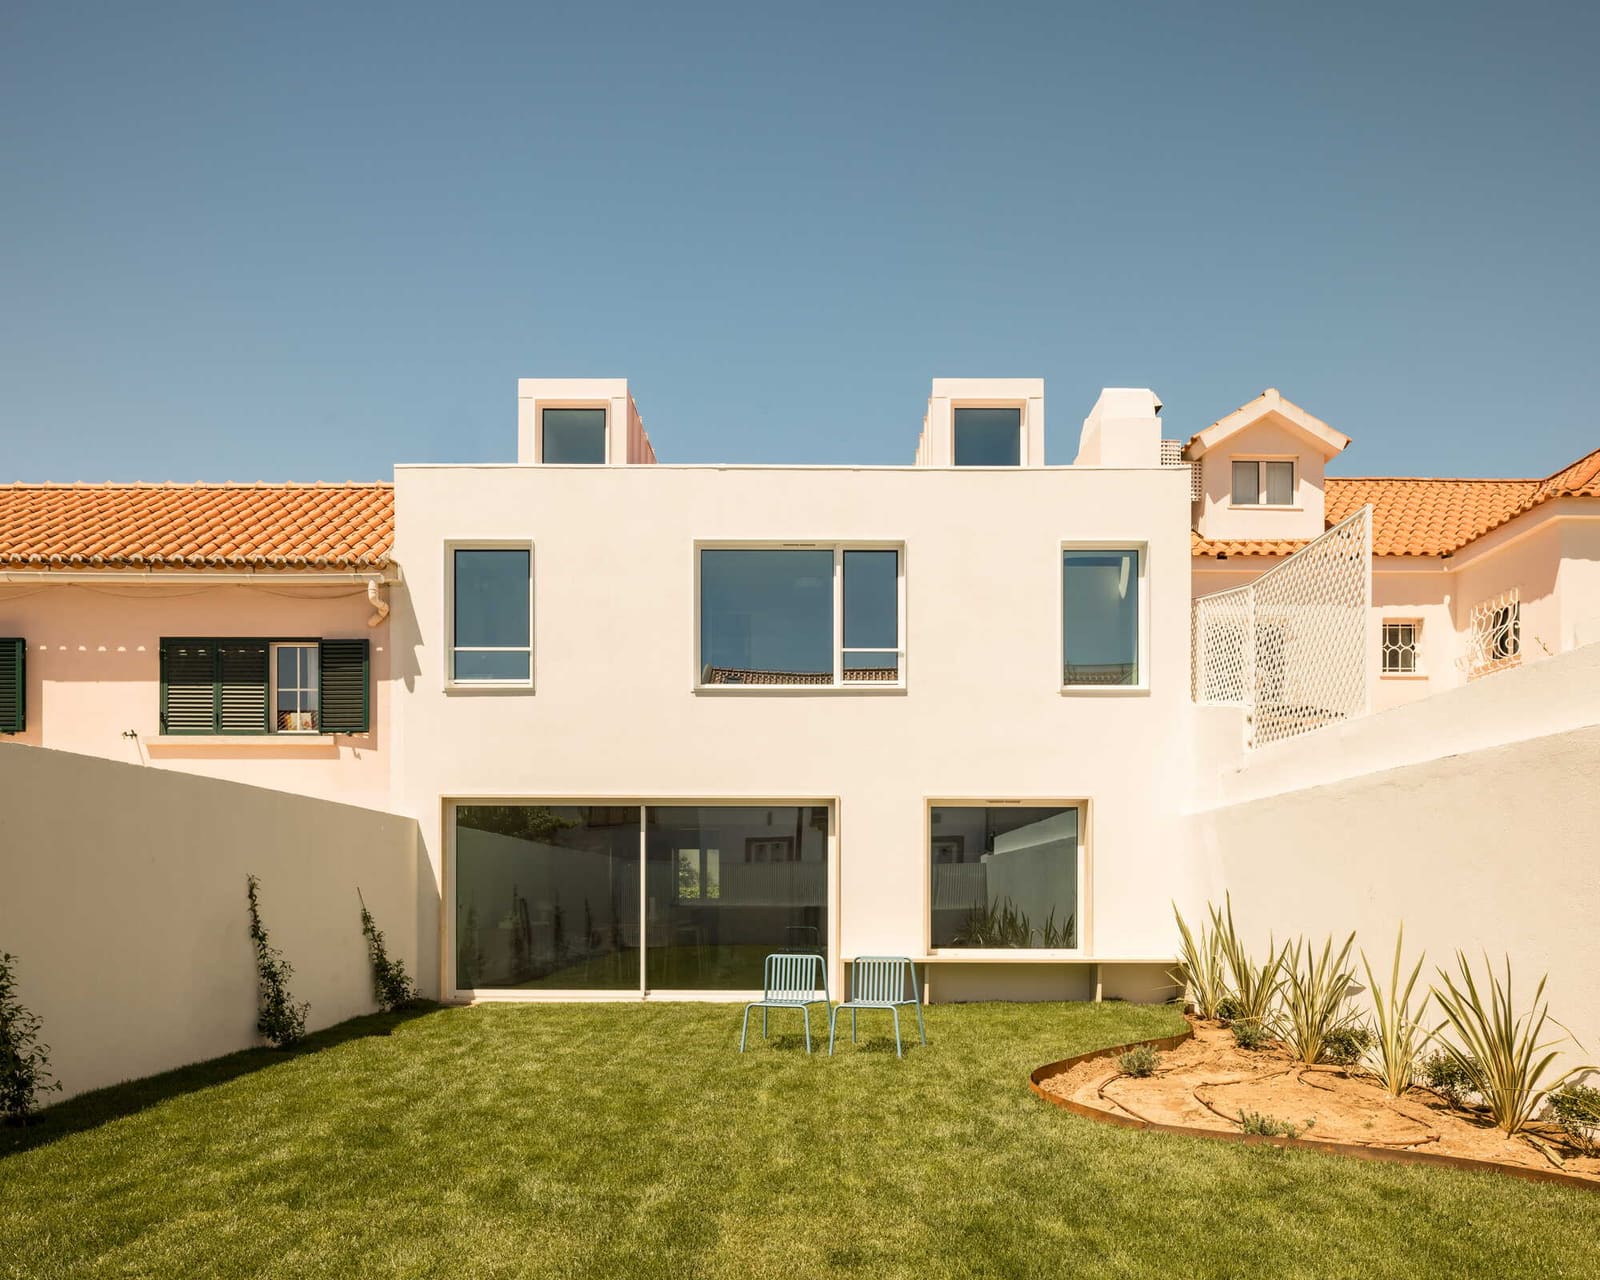
Yet typology, however rigorous, is rarely static. Over seven decades, these homes have been subject to successive interventions, most concentrated on the rear elevations where planning constraints are lighter and private gardens offer room for expansion. The result is a palimpsest: the front facade retains its original rhythm, while the rear has become a catalogue of extensions, enclosures, and material improvisations. This duality - public consistency, private mutation - forms the condition Aurora Arquitectos inherited when approached to refurbish a 200-square-metre property on Rua David Melgueiro.
Reading Through the Layers
The practice's first task was archaeological. What remained of the 1950s plan? Which alterations had improved spatial logic, and which had merely accumulated? Sofia Couto and Sérgio Antunes, the lead architects, chose not to fetishise the original construction. Instead, they treated the house as a sequence of decisions, some worth preserving, others worth undoing.
The front half of the dwelling - comprising entrance hall, circulation, and principal rooms - retained its structural clarity. Here, the intervention was subtractive: stripping back layers of finishes, exposing the tectonic honesty of load-bearing masonry, and reinstating proportions that had been obscured by partition walls and lowered ceilings. The rear, by contrast, required a more assertive move. Decades of piecemeal extension had fragmented the relationship between interior and garden, creating a series of disconnected volumes with ambiguous thresholds.
Aurora Arquitectos proposed a single, disciplined gesture: a new rear volume that would consolidate the various additions into a coherent spatial envelope. This element - part extension, part reconstruction - was conceived not as an appendage but as a recalibration of the house's centre of gravity, shifting the living functions towards the garden and re-establishing a legible section through the building.
Material Discipline and Domestic Tectonics
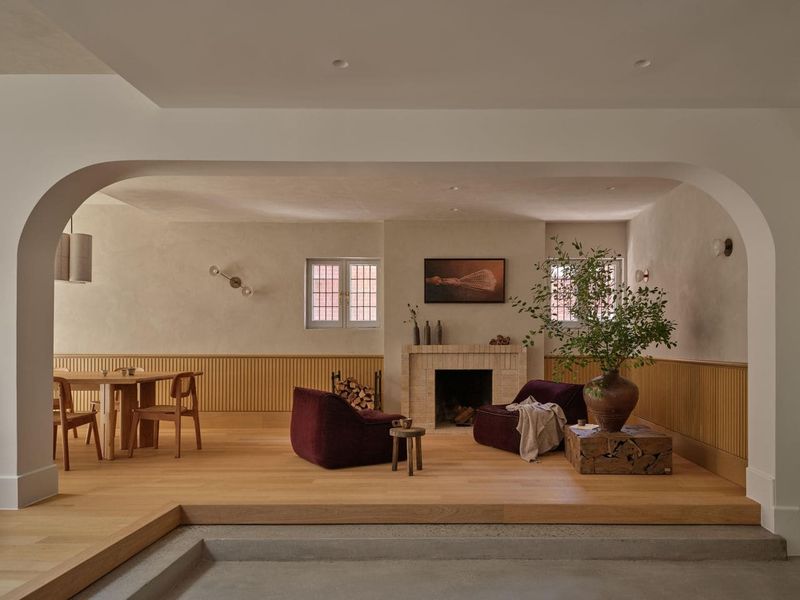
The material palette is deliberate in its restraint. White-painted masonry dominates the interior, a decision that emphasises volume over ornament and allows natural light to model the space throughout the day. Timber joinery, supplied by Branca Lisboa, introduces warmth without nostalgia; the detailing is contemporary, with flush edges and minimal hardware, avoiding any suggestion of pastiche.
Lighting, designed in collaboration with João Lopes Iluminação, is integrated rather than applied. Recessed fittings and linear tracks maintain the purity of the ceiling plane, while carefully positioned apertures - some new, some enlarged from existing openings - ensure that artificial illumination complements rather than competes with daylight. This is biophilic design in its most fundamental sense: not the application of green walls or indoor planting, but the privileging of natural cycles and the modulation of interior atmosphere through controlled exposure to the exterior.
The rear facade, now unified, employs large-format glazing to dissolve the boundary between living space and garden. This is a familiar move in contemporary refurbishment, but its success here lies in the precision of the threshold detail. A recessed slot at ground level creates a continuous shadow line, visually separating the new intervention from the original structure and signalling the project's dual temporality. The garden itself remains modest in scale - this is urban infill, not a suburban estate - but its presence is amplified through sightlines and material continuity.
Precedent and Context
Aurora Arquitectos' approach recalls the disciplined interventions of Portuguese practices such as Aires Mateus and João Mendes Ribeiro, where refurbishment is understood not as preservation or replacement but as a form of critical editing. There is also an echo of the London terrace conversions by Sergison Bates - projects that respect the typological logic of the row house while acknowledging that domestic life has evolved beyond the spatial assumptions of the 1950s.
What distinguishes the Restelo project is its willingness to engage with the vernacular of incremental change. Rather than erasing the history of ad-hoc extension, the architects have abstracted its logic: the impulse to expand towards the garden, to claim light and air, to negotiate between the public decorum of the street and the private freedoms of the rear. The new rear volume is, in effect, a formalisation of this impulse - a single, considered move that replaces decades of provisional decisions.
The Serial and the Singular
At 200 square metres, the house is neither large nor particularly innovative in programme. Its significance lies elsewhere: in the intelligence with which it negotiates the tension between typological repetition and individual expression. The terraced house, by definition, is part of a series. Its front facade must maintain the rhythm of the row, its structural grid must align with its neighbours, its roofline must not disrupt the collective silhouette. Yet the interior - and especially the rear - is the domain of the particular, where the needs of a single household can be articulated without compromising the coherence of the whole.
This balance is increasingly difficult to achieve. As housing stock ages and family structures diversify, the pressure to adapt grows. Too often, the result is a loss of spatial legibility: extensions that ignore the underlying order, materials that clash with the original construction, interventions that prioritise short-term convenience over long-term coherence. Aurora Arquitectos' refurbishment demonstrates an alternative - a mode of practice that is neither nostalgic nor opportunistic, but grounded in a careful reading of what exists and a clear vision of what might be.
Forward
We have covered numerous refurbishments of post-war housing stock, from Milan's Rationalist apartments to Brussels' Modernist suburbs. What emerges consistently is the value of typological literacy - an understanding that these buildings were designed within specific constraints and embody particular spatial logics that, if respected, can accommodate contemporary life without pastiche or erasure.
The House on Rua David Melgueiro will not feature in the next Pritzker laureate's portfolio. But it offers something more useful: a replicable method. As Europe's mid-century housing stock continues to age, the question is not whether to intervene but how. Projects like this one - modest in scale, rigorous in execution, attentive to both the serial and the singular - provide a template. The terrace, it turns out, is not a relic. It is a problem worth solving again.
Save this story. A free account keeps your reading list and the 07:00 email in one place.
CREATE FREE ACCOUNT →SIGN IN