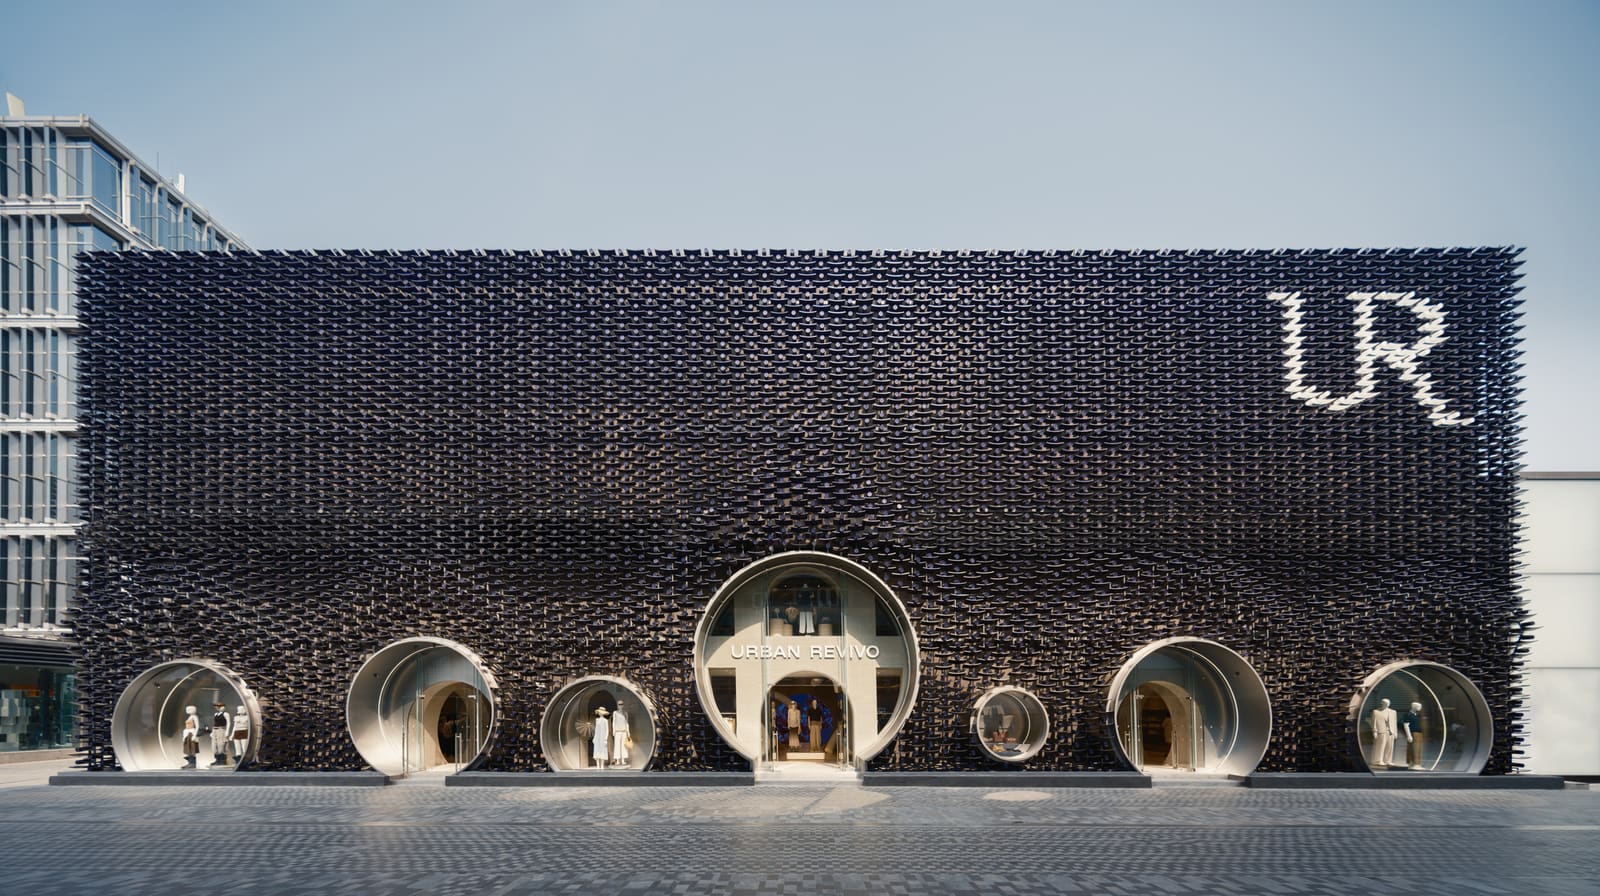
A New Proposition for Fashion Retail in Beijing
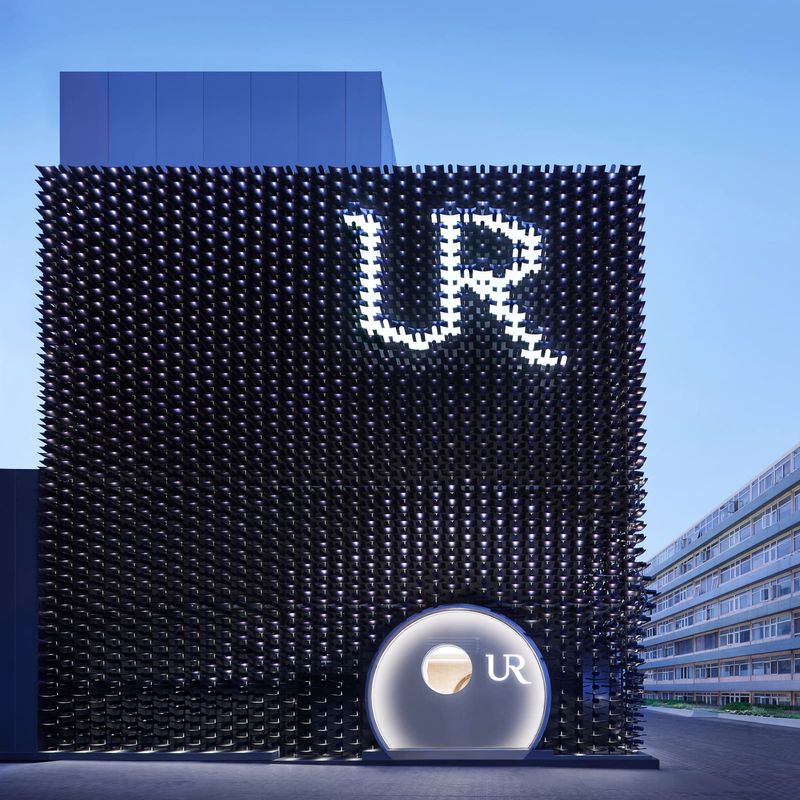
The question of how global brands should occupy Chinese streetscapes has rarely yielded satisfying answers. Too often, retail architecture in Beijing defaults to either pastiche historicism or hermetic modernism, neither of which engages meaningfully with the city's evolving spatial language. MVRDV's recently completed flagship for Urban Revivo in Sanlitun offers a counterproposal, one that treats the 4,120-square-meter store as both commercial infrastructure and urban artifact.
The project, completed in 2026 under the direction of founding partner Jacob van Rijs, occupies a site in one of Beijing's most internationally visible shopping districts. Rather than asserting a singular architectural statement, the design team led by Aser Giménez Ortega approached the commission as an exercise in synthesis, drawing from local building typologies while maintaining the spatial clarity required by contemporary fashion retail.
Massing and Street Presence
The store's exterior reads as a series of stacked volumes that step back from the street, a gesture that recalls both traditional Beijing courtyard sequences and the terraced profiles common in dense urban contexts. This articulation of mass serves multiple functions: it moderates the building's scale relative to adjacent structures, creates opportunities for planted terraces, and introduces visual rhythm to what might otherwise be a monolithic retail box.
The facade treatment employs a restrained material palette, with large expanses of glass framed by textured surfaces that suggest local stone traditions without directly mimicking them. This approach, familiar from MVRDV's work on projects like the Tianjin Binhai Library, allows the building to register as contemporary while acknowledging its geographic context. The fenestration pattern varies by floor, with ground-level openings sized to draw pedestrians inward and upper-level glazing calibrated for interior daylight without compromising display visibility.
Spatial Choreography Inside
Internally, the store organizes its program across multiple levels connected by a central circulation spine. The design team avoided the conventional department-store model of undifferentiated floor plates, instead creating a sequence of varied spatial conditions. Double-height volumes punctuate the plan at strategic moments, offering sight lines between floors and introducing vertical drama to the shopping experience.
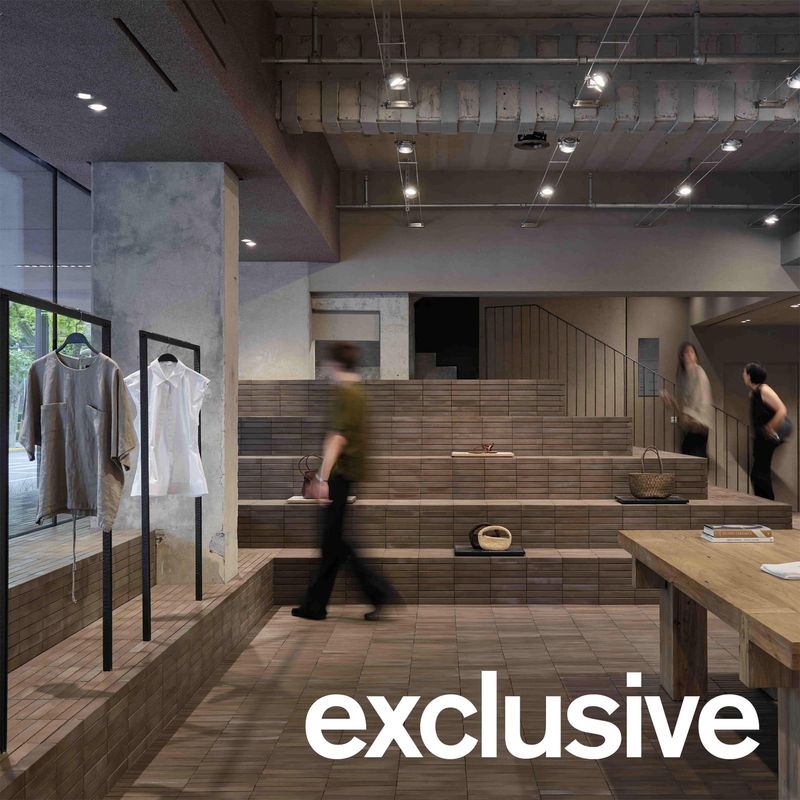
Material transitions mark shifts in program and atmosphere. Polished stone floors in the ground-level entry zone give way to warmer timber surfaces in upper fitting areas. This layering of finishes, while not radical, demonstrates an attention to sensory experience often absent in fast-fashion retail environments. The ceiling treatments likewise vary, with exposed structure in circulation zones contrasting against suspended planes in merchandise areas.
Contextual Reading and Precedent
The project invites comparison with other recent retail interventions in Chinese cities that attempt to reconcile local identity with global commercial imperatives. Herzog & de Meuron's Patek Philippe flagship in Shanghai, for instance, pursued a similar agenda through abstracted references to traditional Chinese lattice screens. OMA's work on the Prada Transformer in Seoul, though temporary, explored how retail architecture might function as cultural infrastructure rather than mere backdrop for product display.
MVRDV's approach here is less overtly referential than either precedent. The Sanlitun store does not announce its cultural engagement through applied ornament or symbolic form. Instead, it embeds that engagement in spatial organization and material selection, allowing the architecture to function simultaneously as local participant and international address.
Urban Revivo as Client and Context
Urban Revivo, a Guangzhou-based fast-fashion brand, has in recent years positioned itself as a challenger to Western retailers like Zara and H&M within the Chinese market. The commissioning of MVRDV, a Rotterdam-based practice with substantial experience in Asia, signals ambitions beyond domestic dominance. The Sanlitun flagship becomes, in this reading, both retail space and brand statement, an architectural assertion of parity with global competitors.
This dynamic, where architecture serves as cultural capital for emerging brands, is not unique to fashion or to China. But it does raise questions about authenticity and appropriation that the building itself cannot fully resolve. The store's synthesis of local and global vocabularies might be read as thoughtful contextualism or as calculated branding strategy. Likely, it is both.
Material Performance and Sustainability Considerations
While specific environmental performance data for the project has not been widely published, the design incorporates several passive strategies common in contemporary MVRDV work. The terraced massing allows for green roofs that provide thermal buffering and stormwater management. The facade's varied glazing ratios respond to solar orientation, with deeper overhangs on south-facing elevations.
These interventions, though modest, represent a baseline level of environmental responsibility increasingly expected in high-profile retail projects. They do not, however, fundamentally challenge the resource intensity of fast-fashion retail itself, a tension that architecture alone cannot reconcile.
Sanlitun as Urban Laboratory
The Sanlitun district has functioned for the past two decades as a testing ground for international retail and entertainment concepts in Beijing. Its pedestrian-oriented streets and concentration of flagship stores make it a somewhat atypical context within the city's broader urban fabric. The Urban Revivo project both benefits from and contributes to this exceptionalism, offering a level of architectural ambition that remains rare in Chinese shopping environments.
At World Archi Design, we have tracked the evolution of retail architecture in East Asian cities with particular interest in how local practices and international studios navigate questions of identity and commerce. The MVRDV project adds a data point to this ongoing conversation, demonstrating that synthesis, when executed with discipline, can yield spaces that function effectively across cultural and commercial registers.
The Limits of Architectural Mediation
What the Sanlitun flagship ultimately reveals is both the potential and the constraints of architecture as cultural mediator. The building succeeds in creating a retail environment that feels neither generically international nor superficially localized. Its spatial qualities elevate the shopping experience beyond pure transaction. Yet it remains, at its core, infrastructure for a business model predicated on rapid consumption and constant novelty.
This is not a critique of MVRDV's design, which operates skillfully within the parameters of its commission. It is instead an acknowledgment that architecture, however thoughtful, cannot fully resolve the contradictions embedded in contemporary retail culture. The store in Sanlitun offers a model for how fashion flagships might engage more meaningfully with their contexts. Whether that model can extend beyond high-profile projects in exceptional districts remains to be seen.
Save this story. A free account keeps your reading list and the 07:00 email in one place.
CREATE FREE ACCOUNT →SIGN IN